
7321 Ocean Drive, Emerald Isle, NC 28594
Local realty services provided by:ERA Wilder Realty
7321 Ocean Drive,Emerald Isle, NC 28594
$2,375,000
- 4 Beds
- 3 Baths
- 2,390 sq. ft.
- Single family
- Active
Listed by: phyllis m howard
Office: emerald isle realty
MLS#:100586884
Source:NC_CCAR
Price summary
- Price:$2,375,000
- Price per sq. ft.:$993.72
About this home
Welcome to 7321 Ocean Drive, a beautifully appointed 4-bedroom, 3-bath oceanfront home ideally situated in the heart of Emerald Isle. Fully furnished and turnkey, this home features a sought-after reverse floor plan that maximizes beautiful Atlantic Ocean views while embracing a relaxed coastal style throughout. The spacious upper level features an open living, dining, and kitchen area filled with natural light, creating the perfect space for gathering. The well-equipped kitchen includes a dishwasher, beverage refrigerator, and easy access to covered and open decks, where you'll enjoy ocean breezes, outdoor dining, and plenty of porch furniture for relaxing. The primary suite offers a king bed and a private bath, while the additional bedrooms provide comfortable accommodations. On the lower level, a dedicated game room with a foosball table and large Smart TV creates the perfect retreat for entertaining. Additional amenities include a washer and dryer, two full-size refrigerators (including one in the garage), six Smart TVs, a gas grill, hot and cold outdoor shower, and an attached garage. Located in the heart of Emerald Isle, this home is just moments from shopping, restaurants, nightlife, and all the attractions and outdoor adventures the Crystal Coast has to offer. Whether you're searching for a second home, vacation getaway, or investment property, this exceptional coastal cottage offers the perfect combination of location, comfort, and lifestyle. With a strong rental history, it presents an outstanding opportunity for both personal enjoyment and income-producing potential....
Contact an agent
Home facts
- Year built:1989
- Subdivision & Development:Jefferson Place
- Listing ID #:100586884
- Added:90 day(s) ago
- Updated:October 06, 2026 at 10:36 AM
Rooms and interior
- Bedrooms:4
- Total bathrooms:3
- Full bathrooms:3
- Rooms Total:7
- Bathrooms Description:Walk-in Shower, Whirlpool
- Kitchen Description:Dishwasher, Pantry, Refrigerator
- Bedroom Description:Walk-In Closet(s)
- Living area:2,390 sq. ft.
Heating and cooling
- Cooling:Central Air
- Heating:Electric, Heat Pump, Heating
- Central air:Yes
Structure and exterior
- Roof:Composition
- Year built:1989
- Building area:2,390 sq. ft.
- Lot area:0.47 Acres
- Lot Features:Dunes, Wetlands
- Construction Materials:Fiber Cement, Wood Frame, Wood Siding
- Exterior Features:Deck, Irrigation System, Open, Outdoor Shower
- Foundation Description:Pilings, Slab
- Levels:Three Or More
Schools
- High school:Croatan
- Middle school:Broad Creek
- Elementary school:White Oak Elementary
Utilities
- Water:Water Connected
Finances and disclosures
- Price:$2,375,000
- Price per sq. ft.:$993.72
Features and amenities
- Appliances:Dishwasher, Dryer, Refrigerator, Washer, Water Softener
- Laundry features:Dryer, In Hall, Laundry Closet, Washer
- Amenities:Blinds/Shades, Ceiling Fan(s), Furnished, Reverse Floor Plan, Vaulted Ceiling(s), Walk-In Closet(s)
Parking
- Total parking spaces:4
- Parking description:Additional Parking, Attached, Attached Garage, Concrete, Garage, Lighted, Paved, Storage
- Garage:Yes
- Garage spaces:2

New listings near 7321 Ocean Drive
- New
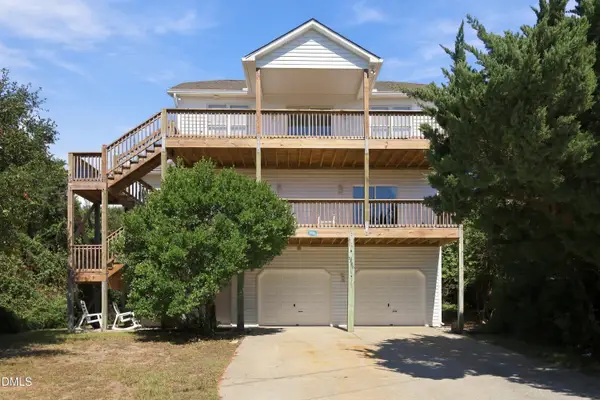 $889,000Active4 beds 3 baths1,741 sq. ft.
5706 Beach View Lane, Emerald Isle, NC 28594
MLS# 10196758Listed by: SOUTH WAKE REALTY LLC - New
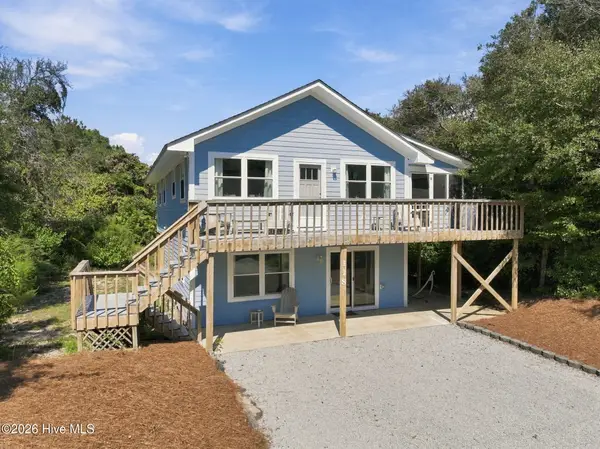 $798,000Active3 beds 2 baths1,776 sq. ft.
118 Periwinkle Drive, Emerald Isle, NC 28594
MLS# 100608022Listed by: KELLER WILLIAMS CRYSTAL COAST 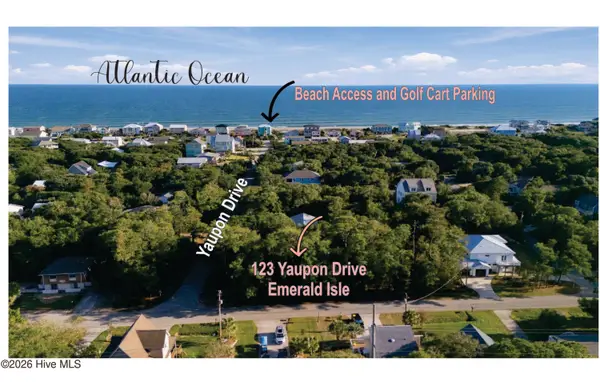 $475,000Pending0.39 Acres
123 Yaupon Drive, Emerald Isle, NC 28594
MLS# 100607881Listed by: SHOREWOOD REAL ESTATE- New
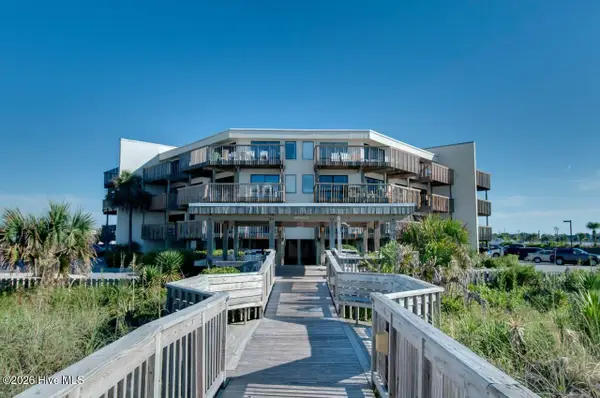 $349,900Active1 beds 1 baths654 sq. ft.
9100 Reed Drive #1301, Emerald Isle, NC 28594
MLS# 100607707Listed by: EMERALD ISLE REALTY - New
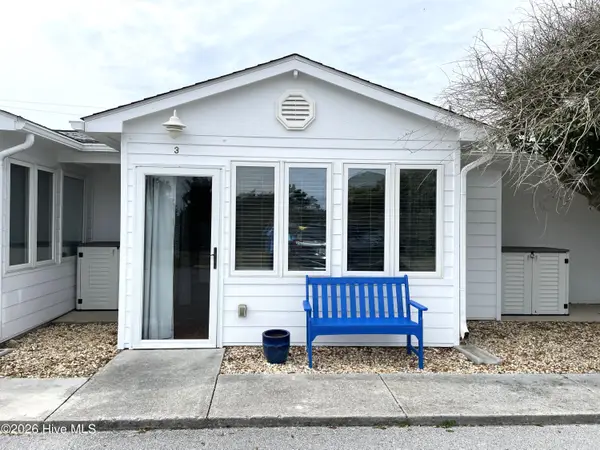 $259,900Active-- beds 1 baths315 sq. ft.
2306 Emerald Drive #3, Emerald Isle, NC 28594
MLS# 100607472Listed by: LPT REALTY - New
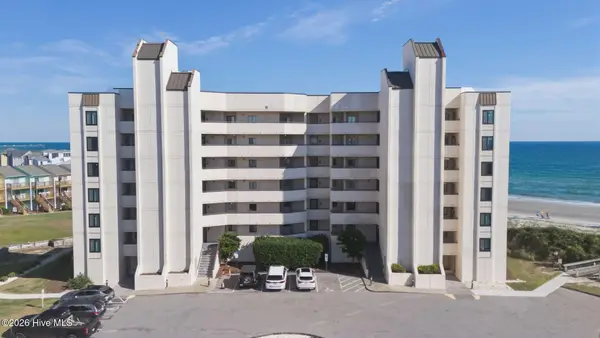 $545,000Active1 beds 1 baths800 sq. ft.
8801 Reed Drive #203w, Emerald Isle, NC 28594
MLS# 100607356Listed by: EMERALD ISLE REALTY - New
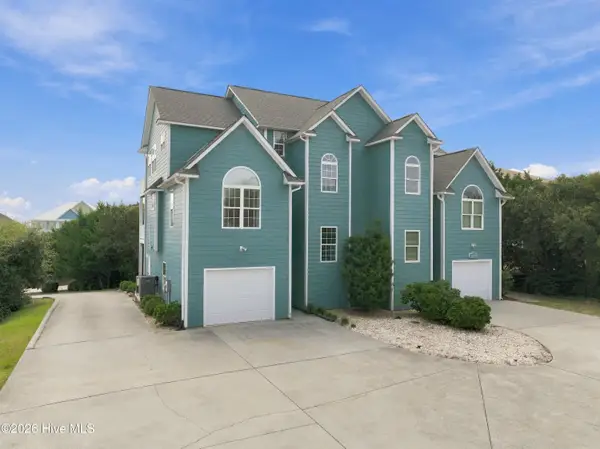 $1,250,000Active3 beds 5 baths2,700 sq. ft.
9936 Louise Howard Court #East, Emerald Isle, NC 28594
MLS# 100607273Listed by: SPINNAKER'S REACH - New
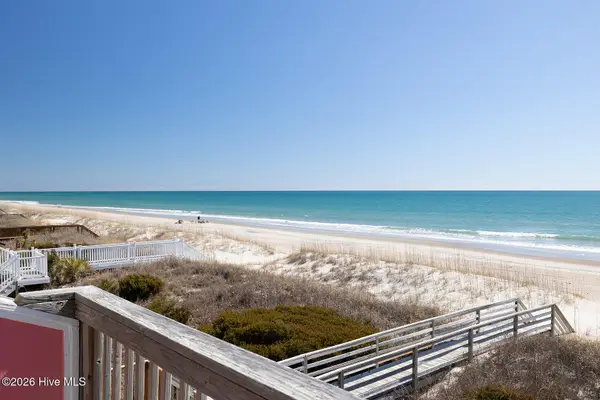 $1,098,000Active4 beds 4 baths1,429 sq. ft.
1509 Ocean Drive #West, Emerald Isle, NC 28594
MLS# 100607078Listed by: BLUEWATER REAL ESTATE - EI - New
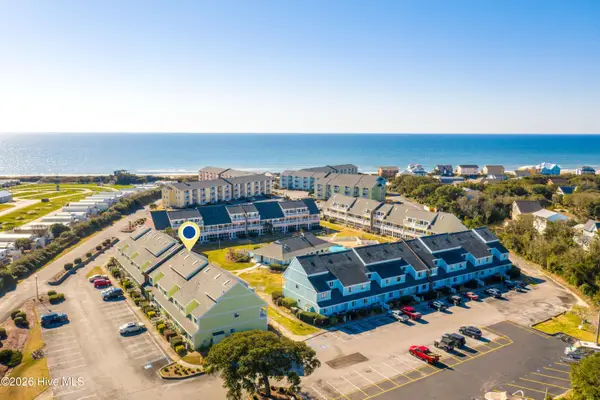 $235,000Active-- beds 1 baths489 sq. ft.
9201 Coast Guard Road #H304, Emerald Isle, NC 28594
MLS# 100607037Listed by: ADVANTAGE COASTAL PROPERTIES 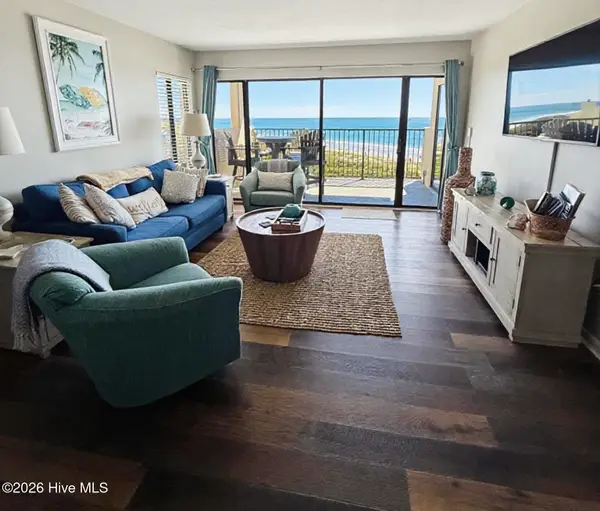 $595,000Pending2 beds 2 baths990 sq. ft.
8801 Reed Drive #W302, Emerald Isle, NC 28594
MLS# 100606824Listed by: COASTAL CHOICE REAL ESTATE, LLC


Protect your home and budget from life's surprises with an Assurant Home Warranty, backed by a partner that supports you through every step of homeownership. Explore Plans.
© 2023 - 2026 ERA Franchise Systems LLC. All rights reserved. ERA Franchise Systems LLC fully supports the principles of the Fair Housing Act and the Equal Opportunity Act. ERA, ERA Real Estate powered, and their respective logos are registered service marks of ERA Franchise Systems LLC. Each office is independently owned and operated.