
3295 School View Drive, Farmville, NC 27828
Local realty services provided by:ERA Wilder Realty
Listed by: melissa nichols
Office: exp realty
MLS#:100577448
Source:NC_CCAR
Price summary
- Price:$445,000
- Price per sq. ft.:$173.02
About this home
SELLER IS OFFERING $3,000 IN CLOSING COSTS, RATE BUYDOWN OR CONCESSIONS!
This new construction home in Dalton's Cove in Farmville offers comfortable living with thoughtful design and modern finishes throughout and a FENCED IN BACKYARD!
Featuring 4 bedrooms and 3 baths, the home includes a split first floor plan with an open balcony overlook, and a two-story living room that brings in plenty of natural light.
The foyer opens into the formal dining room and spacious living room with a fireplace, creating an open layout that works well for both everyday living and entertaining.
The kitchen features soft-close cabinetry, granite countertops, stainless steel appliances, gas stove, under-cabinet LED lighting, a large island, spice rack on both sides of the stove, and a breakfast nook for casual dining.
The primary suite includes a tiled walk-in shower, soaking tub, private water closet, and walk-in closet. A second bedroom on the first with a full bathroom is a great space for inlaws, guests or an office.
Upstairs, the open balcony overlooks the living room below, adding to the home's open feel. Two bedrooms share a bathroom with a tub/shower combination. A loft area and a large room above the garage provides flexible space for a home office, playroom, or guest area, along with a walk-in attic for additional storage.
Additional features include an oversized laundry room with built-in cabinetry and a utility sink, a covered front porch and rear covered patio, soft-close cabinetry throughout, a finished garage, and custom shelving in all bedroom and linen closets.
Located just 15 minutes from ECU Health, this home offers small-town charm with convenient access to Greenville, Wilson, and Kinston.
Schedule your private showing today....
Contact an agent
Home facts
- Year built:2026
- Subdivision & Development:Dalton's Cove
- Listing ID #:100577448
- Added:101 day(s) ago
- Updated:September 07, 2026 at 10:26 AM
Rooms and interior
- Bedrooms:4
- Total bathrooms:3
- Full bathrooms:3
- Rooms Total:10
- Dining Description:Eat-in Kitchen
- Bathrooms Description:Walk-in Shower
- Kitchen Description:Dishwasher, Eat-in Kitchen, Kitchen Island
- Bedroom Description:Master Downstairs, Walk-In Closet(s)
- Living area:2,572 sq. ft.
Heating and cooling
- Cooling:Central Air
- Heating:Electric, Heat Pump, Heating
- Central air:Yes
Structure and exterior
- Roof:Architectural Shingle
- Year built:2026
- Building area:2,572 sq. ft.
- Lot area:0.29 Acres
- Lot Features:Open Lot
- Construction Materials:Vinyl Siding, Wood Frame
- Exterior Features:Covered, Porch
- Foundation Description:Raised, Slab
- Levels:2 Story
Schools
- High school:Farmville Central High School
- Middle school:Farmville Middle School
- Elementary school:H.B. Sugg Elementary School
Utilities
- Water:Water Connected
- Sewer:Sewer Connected
Finances and disclosures
- Price:$445,000
- Price per sq. ft.:$173.02
Features and amenities
- Appliances:Dishwasher
- Laundry features:Laundry Room, Washer Hookup
- Amenities:Ceiling Fan(s), Management, Walk-In Closet(s)
Parking
- Total parking spaces:2
- Parking description:Attached, Attached Garage, Concrete, Garage
- Garage:Yes
- Garage spaces:2

New listings near 3295 School View Drive
- New
 $119,900Active2 beds 1 baths971 sq. ft.
3625 S Walnut Street, Farmville, NC 27828
MLS# 100600153Listed by: ALLUVIUM ELITE REALTY 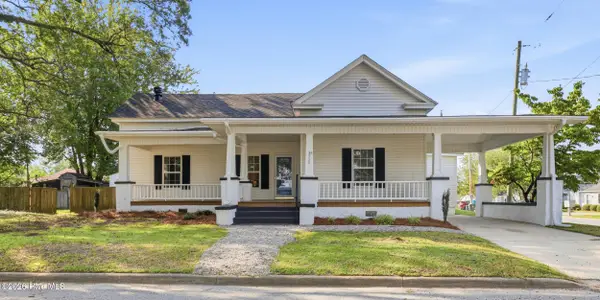 $285,000Active3 beds 3 baths2,221 sq. ft.
3338 North Barrett Street, Farmville, NC 27828
MLS# 100598726Listed by: TURNER REALTY TEAM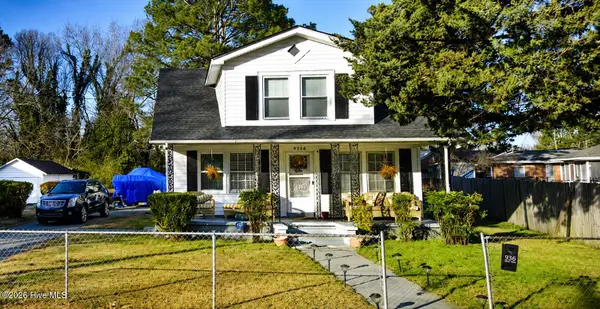 $179,000Active3 beds 2 baths1,690 sq. ft.
4340 W Perry Street, Farmville, NC 27828
MLS# 100598165Listed by: THE BROWN KEYS REAL ESTATE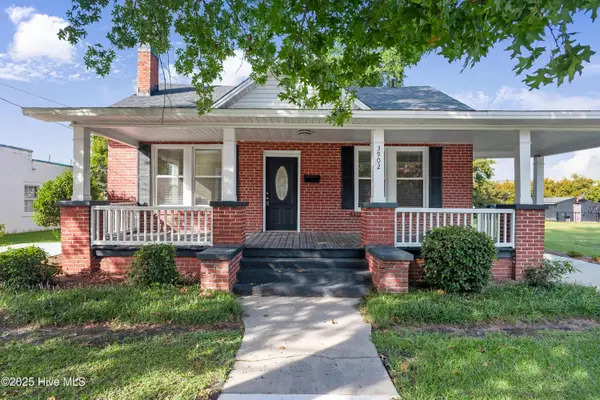 $219,900Pending3 beds 2 baths1,472 sq. ft.
3902 W Wilson Street, Farmville, NC 27828
MLS# 100597381Listed by: TRUE LOCAL REALTY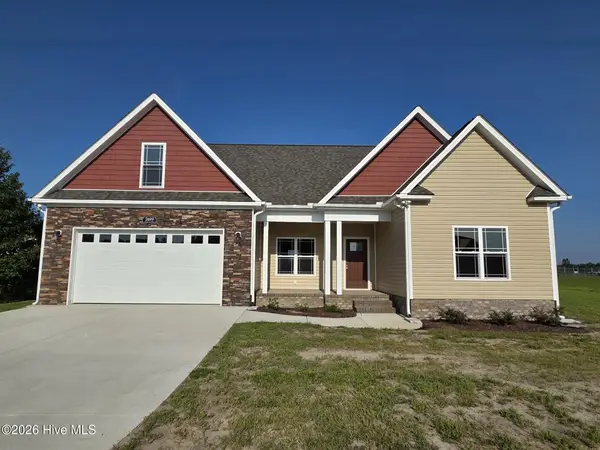 $380,000Active3 beds 2 baths1,928 sq. ft.
2699 Whitaker Glen Drive, Farmville, NC 27828
MLS# 100596908Listed by: TYRE REALTY GROUP INC.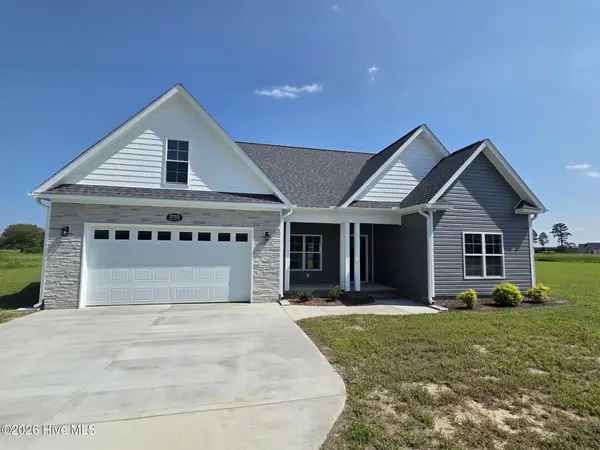 $375,000Active3 beds 2 baths1,928 sq. ft.
2753 Whitaker Glen Drive, Farmville, NC 27828
MLS# 100596914Listed by: TYRE REALTY GROUP INC.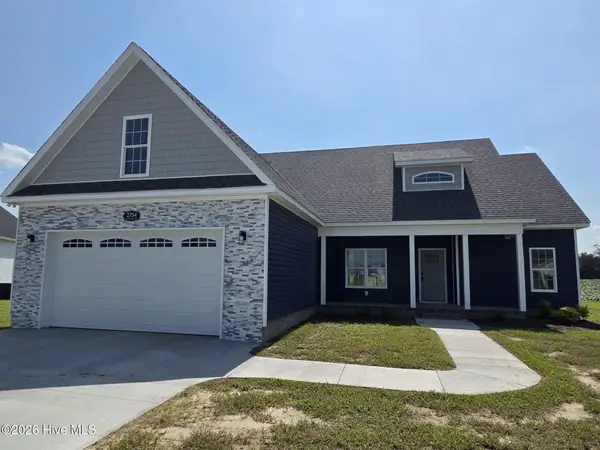 $365,000Active3 beds 2 baths1,863 sq. ft.
2754 Whitaker Glen Drive, Farmville, NC 27828
MLS# 100596921Listed by: TYRE REALTY GROUP INC.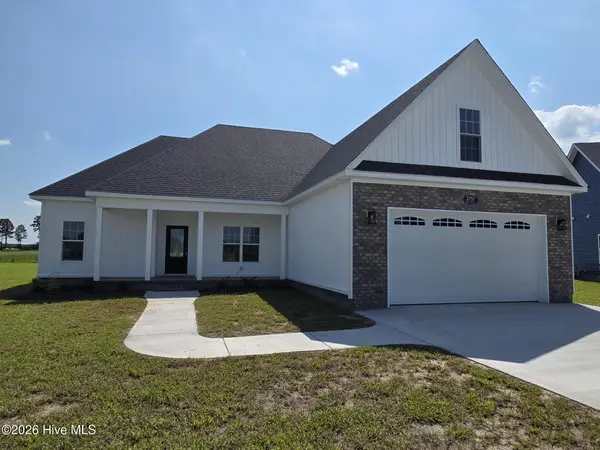 $365,000Active3 beds 2 baths1,863 sq. ft.
2757 Whitaker Glen Drive, Farmville, NC 27828
MLS# 100596925Listed by: TYRE REALTY GROUP INC.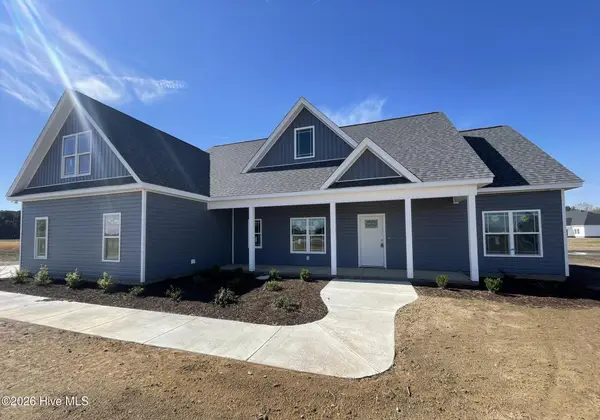 $385,000Active3 beds 2 baths1,864 sq. ft.
2756 Covent Drive, Farmville, NC 27828
MLS# 100596927Listed by: TYRE REALTY GROUP INC.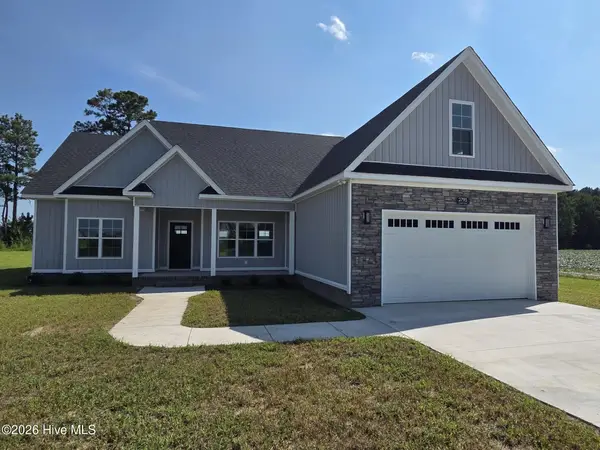 $395,000Active3 beds 2 baths1,975 sq. ft.
2795 Covent Drive, Farmville, NC 27828
MLS# 100596934Listed by: TYRE REALTY GROUP INC.


Protect your home and budget from life's surprises with an Assurant Home Warranty, backed by a partner that supports you through every step of homeownership. Explore Plans.
© 2023 - 2026 ERA Franchise Systems LLC. All rights reserved. ERA Franchise Systems LLC fully supports the principles of the Fair Housing Act and the Equal Opportunity Act. ERA, ERA Real Estate powered, and their respective logos are registered service marks of ERA Franchise Systems LLC. Each office is independently owned and operated.