
130 Golf Drive, Fayetteville, NC 28314
Local realty services provided by:ERA Strother Real Estate
130 Golf Drive,Fayetteville, NC 28314
$165,000
- 4 Beds
- 2 Baths
- 1,482 sq. ft.
- Single family
- Pending
Listed by: priscilla surgeon
Office: re/max choice
MLS#:767746
Source:NC_FRAR
Price summary
- Price:$165,000
- Price per sq. ft.:$111.34
About this home
AS IS/ Poor condition Opportunity is knocking! This solid brick 4-bedroom home offers plenty of space and incredible potential for the right buyer. With a separate dining room, spacious family room, nice-sized kitchen, dedicated laundry room, and one-car garage, the layout is already there—you just need to bring your personal touch. The home does need some TLC and updating, making it a great opportunity for buyers who aren’t afraid of a little work and want to create a home that’s truly their own. Good bones, great space, and tons of potential—come see what you can turn this home into!
Contact an agent
Home facts
- Year built:1975
- Subdivision & Development:LAGRANGE
- Listing ID #:767746
- Added:47 day(s) ago
- Updated:October 02, 2026 at 09:09 AM
Rooms and interior
- Bedrooms:4
- Total bathrooms:2
- Full bathrooms:2
- Rooms Total:6
- Flooring:Carpet, Ceramic Tile, Vinyl
- Dining Description:Separate Formal Dining Room
- Kitchen Description:Dishwasher
- Living area:1,482 sq. ft.
Heating and cooling
- Cooling:Central Air, Electric
- Heating:Heat Pump
- Central air:Yes
Structure and exterior
- Year built:1975
- Building area:1,482 sq. ft.
- Architectural Style:Ranch
- Construction Materials:Brick Veneer, Frame
- Exterior Features:Fence, Patio, Porch
Schools
- High school:Westover Senior High
- Middle school:Westover Middle School
Utilities
- Water:Public
- Sewer:Public Sewer
Finances and disclosures
- Price:$165,000
- Price per sq. ft.:$111.34
Features and amenities
- Appliances:Dishwasher
- Laundry features:Dryer Hookup, In Unit, Washer Hookup
- Amenities:Blinds, Ceiling Fans, Entrance Foyer, Window Treatments
Parking
- Parking description:Attached, Garage
- Garage:Yes
- Garage spaces:1
New listings near 130 Golf Drive
- Coming Soon
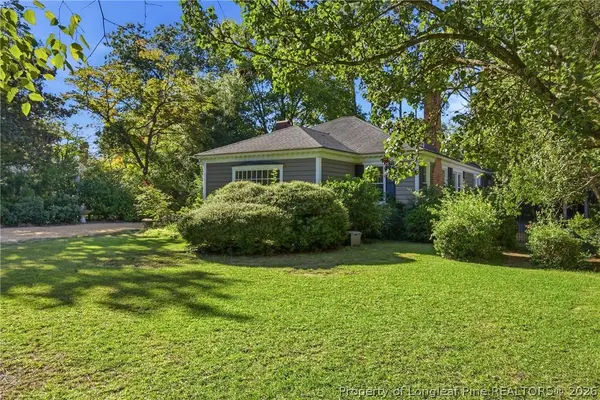 $515,000Coming Soon4 beds 3 baths2,703 sq. ft.
1515 Morganton Road, Fayetteville, NC 28305
MLS# 769406Listed by: CHARLIE YU REALTY - Coming Soon
 $210,000Coming Soon3 beds 2 baths1,125 sq. ft.
7714 Turnbull Road, Fayetteville, NC 28312
MLS# LP769832Listed by: EVERYTHING PINES PARTNERS (SANFORD) - Coming Soon
 $217,000Coming Soon3 beds 3 baths1,638 sq. ft.
6625 Vaughn Road, Fayetteville, NC 28304
MLS# LP769387Listed by: TOWNSEND REAL ESTATE - Coming Soon
 $229,000Coming Soon3 beds 2 baths1,250 sq. ft.
5748 Pepperbush Drive, Fayetteville, NC 28304
MLS# LP764779Listed by: SPOAT JACKSON & BROWNE LLC - Coming Soon
 $875,000Coming Soon5 beds 4 baths4,511 sq. ft.
3400 Canmorre Court, Fayetteville, NC 28306
MLS# LP740999Listed by: KELLER WILLIAMS REALTY (FAYETTEVILLE) - Coming Soon
 $187,500Coming Soon3 beds 2 baths1,050 sq. ft.
5721 Randleman Street, Fayetteville, NC 28304
MLS# LP725917Listed by: COLDWELL BANKER ADVANTAGE - FAYETTEVILLE - Coming Soon
 $375,000Coming Soon3 beds 3 baths2,320 sq. ft.
1321 Four Wood Drive, Fayetteville, NC 28312
MLS# LP725412Listed by: RE/MAX CHOICE - New
 $176,500Active3 beds 2 baths1,380 sq. ft.
3129 Wisteria Lane #201, Fayetteville, NC 28314
MLS# 770271Listed by: TOWNSEND REAL ESTATE - New
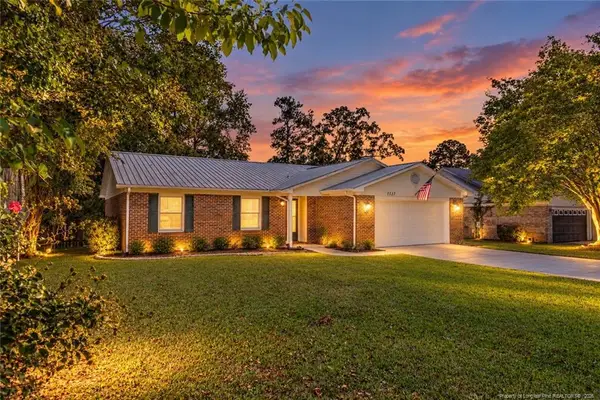 $259,999Active3 beds 2 baths1,588 sq. ft.
1339 Oak Knolls Drive, Fayetteville, NC 28314
MLS# LP770199Listed by: BHHS ALL AMERICAN HOMES #2 - New
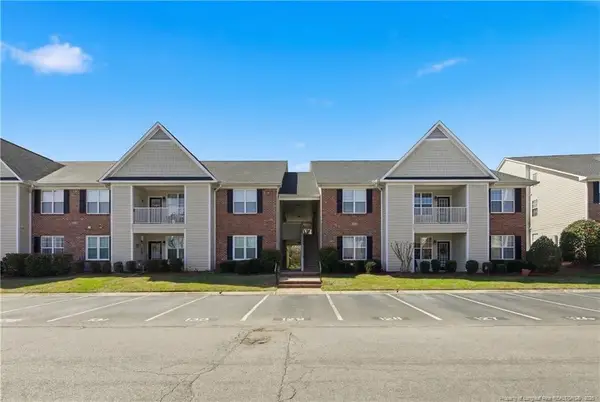 $176,500Active3 beds 2 baths1,380 sq. ft.
3129 Wisteria Lane, Fayetteville, NC 28314
MLS# LP770271Listed by: TOWNSEND REAL ESTATE


Protect your home and budget from life's surprises with an Assurant Home Warranty, backed by a partner that supports you through every step of homeownership. Explore Plans.
© 2023 - 2026 ERA Franchise Systems LLC. All rights reserved. ERA Franchise Systems LLC fully supports the principles of the Fair Housing Act and the Equal Opportunity Act. ERA, ERA Real Estate powered, and their respective logos are registered service marks of ERA Franchise Systems LLC. Each office is independently owned and operated.