
1633 Holloman Drive, Fayetteville, NC 28312
Local realty services provided by:ERA Live Moore
1633 Holloman Drive,Fayetteville, NC 28312
$355,000
- 3 Beds
- 3 Baths
- - sq. ft.
- Multi-family
- Coming Soon
Listed by: tara hargrove
Office: mark spain real estate
MLS#:10184366
Source:RD
Price summary
- Price:$355,000
- Monthly HOA dues:$23
About this home
Showings begin Friday, August 7 at 9:00 AM. Seller will review all offers Sunday evening. Please submit offers by 5:00 PM Sunday and confirm receipt with the listing agent. Massive Value Alert! Why settle for a typical 2,100 sq. ft. home when you can own over 2,800 sq. ft. packed with exceptional features for just a little more? This spacious ranch with a bonus room offers incredible flexibility with dual primary suites, making it ideal for multi-generational living, guests, or added privacy. Designed with accessibility in mind, this home features a handicap-accessible rear entrance with ramp, wide doorways, and an oversized accessible bathroom with a walk-in shower. The main-level primary suite is complemented by two additional bedrooms and a full bath, while the bonus room provides a second primary suite or flexible living space—allowing the home to function as either a 4-bedroom, 3-bath or 3-bedroom, 3-bath home depending on your needs. The open-concept layout seamlessly connects the living room, kitchen, and dining area, while the bright sunroom is the perfect spot to enjoy your morning coffee or unwind at the end of the day. A two-car garage adds convenience, and over $15,000 in premium mechanical upgrades, including whole-house backup power, provide valuable peace of mind and long-term savings. Don't miss this incredible opportunity to own a home that offers more space, more flexibility, and more value than the competition!...
Contact an agent
Home facts
- Year built:2009
- Subdivision & Development:Stonecreek
- Listing ID #:10184366
- Updated:August 05, 2026 at 11:04 PM
Rooms and interior
- Bedrooms:3
- Total bathrooms:3
- Full bathrooms:3
- Rooms Total:14
- Flooring:Carpet, Tile, Wood
- Dining Description:Eat-in Kitchen
- Bathrooms Description:Bathtub/Shower Combination, Separate Shower, Walk-In Shower
- Kitchen Description:Dishwasher, Electric Range, Microwave
Heating and cooling
- Cooling:Central Air, Electric
- Heating:Central, Electric
- Central air:Yes
Structure and exterior
- Roof:Shingle
- Year built:2009
- Architectural Style:Ranch
- Construction Materials:Cement Siding
- Exterior Features:Deck, Front Porch, Private Entrance
- Levels:One and One Half
Schools
- High school:Cumberland - Cape Fear High
- Middle school:Cumberland - Mac Williams Middle
- Elementary school:Cumberland - Eastover Central Elementary
Utilities
- Water:Public
- Sewer:Septic Tank
Finances and disclosures
- Price:$355,000
- Tax amount:$2,403
Features and amenities
- Laundry features:Laundry Closet, Main Level
Parking
- Total parking spaces:4
- Parking description:Attached, Driveway, Garage
- Garage:Yes
- Garage spaces:2
 Listings marked with a Doorify MLS icon are provided courtesy of the Doorify MLS, of North Carolina, Internet Data Exchange Database. Brokers make an effort to deliver accurate information, but buyers should independently verify any information on which they will rely in a transaction. The listing broker shall not be responsible for any typographical errors, misinformation, or misprints, and they shall be held totally harmless from any damages arising from reliance upon this data. This data is provided exclusively for consumers’ personal, non-commercial use. Copyright 2026 Doorify MLS of North Carolina. All rights reserved.
New listings near 1633 Holloman Drive
- New
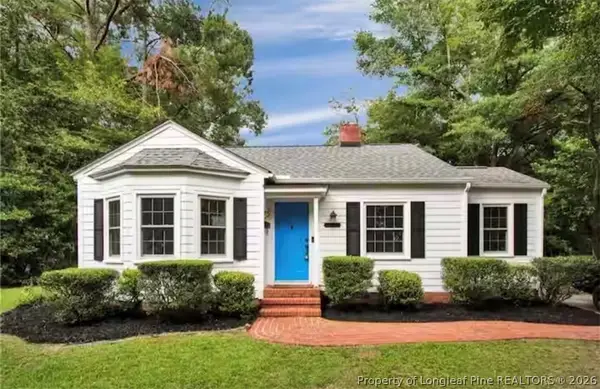 $189,000Active2 beds 1 baths1,015 sq. ft.
610 Pearl Street, Fayetteville, NC 28303
MLS# 767238Listed by: FUSION PROPERTIES - New
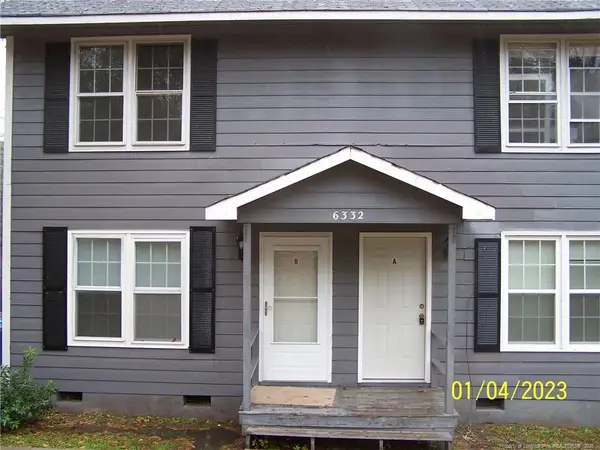 $228,500Active-- beds -- baths
6332 Marykirk Drive, Fayetteville, NC 28304
MLS# LP767237Listed by: RICHARD DANIELS REAL ESTATE - New
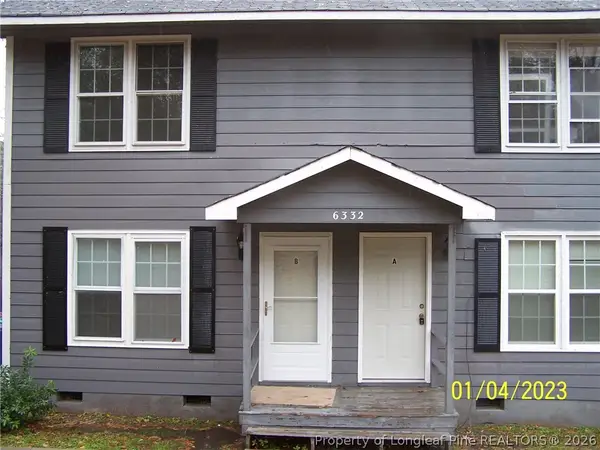 $228,500Active-- beds -- baths
6332 Marykirk Drive #A&B, Fayetteville, NC 28304
MLS# 767237Listed by: RICHARD DANIELS REAL ESTATE - Open Sat, 2 to 4pmNew
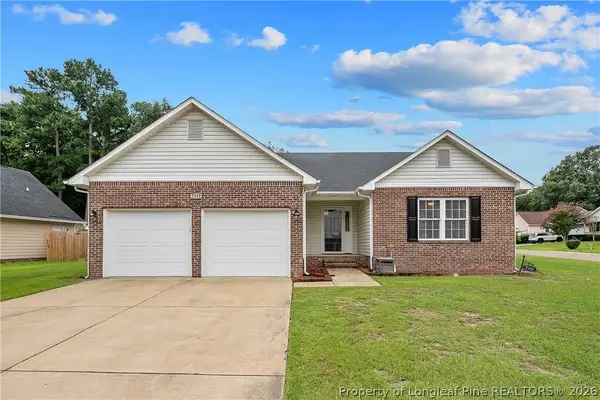 $254,900Active3 beds 2 baths1,648 sq. ft.
7119 Overland Court, Fayetteville, NC 28306
MLS# 766883Listed by: ATLAS REAL ESTATE PARTNERS - New
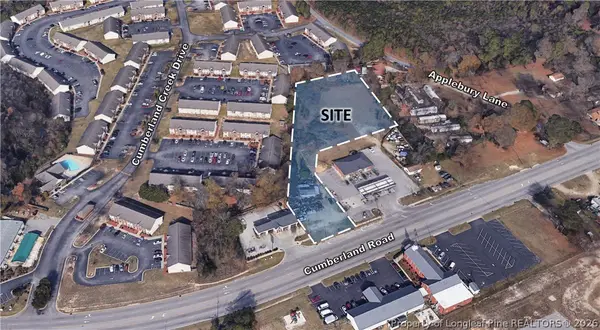 $435,000Active1.68 Acres
4952 Cumberland Road, Fayetteville, NC 28306
MLS# 767194Listed by: FRANKLIN JOHNSON COMMERCIAL REAL ESTATE - New
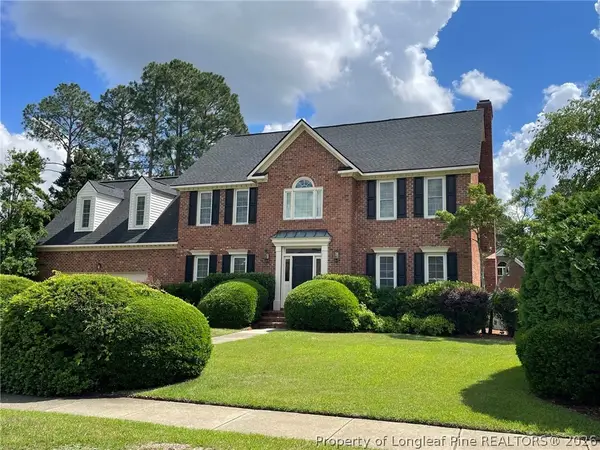 $510,000Active4 beds 3 baths3,428 sq. ft.
3509 Prestwick Drive, Fayetteville, NC 28303
MLS# 767205Listed by: CHERYL BRINLEY RENTALS - New
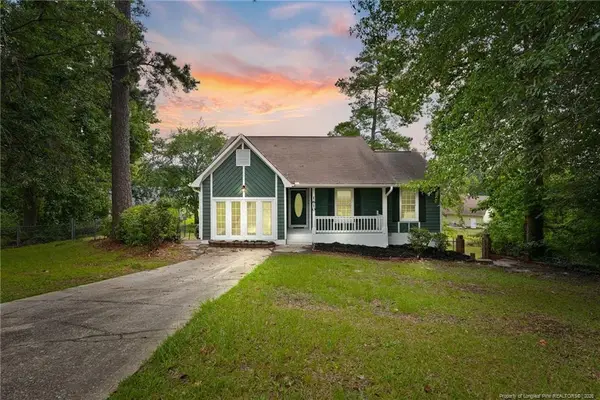 $275,000Active4 beds 2 baths2,142 sq. ft.
1610 Irwin Circle, Fayetteville, NC 28303
MLS# LP766956Listed by: LPT REALTY LLC - New
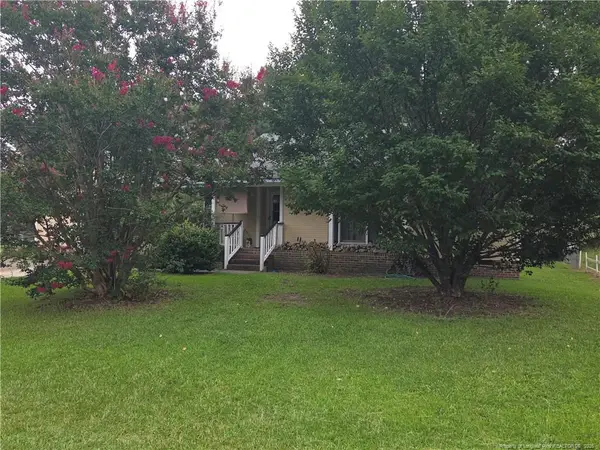 $175,000Active3 beds 2 baths1,188 sq. ft.
4647 Pennystone Drive, Fayetteville, NC 28306
MLS# LP767084Listed by: DONOVAN PROPERTIES - New
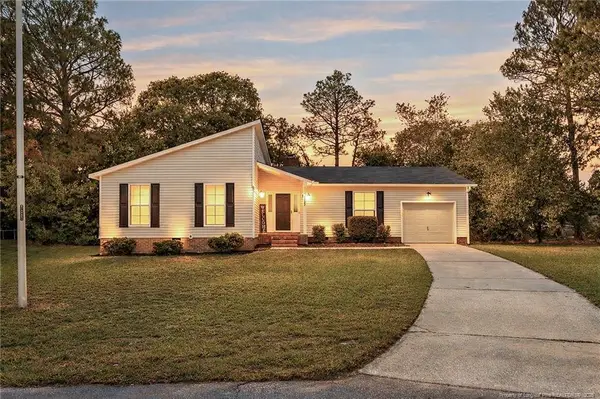 $259,900Active3 beds 2 baths1,438 sq. ft.
2122 Birchcreft Drive, Fayetteville, NC 28304
MLS# LP767134Listed by: BHHS ALL AMERICAN HOMES #2 - New
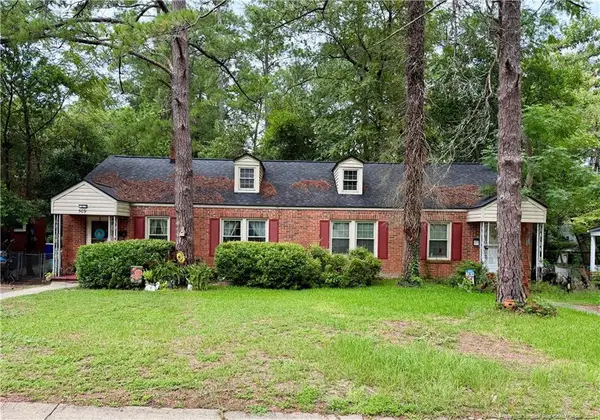 $275,000Active-- beds -- baths
509 Martine Road, Fayetteville, NC 28305
MLS# LP767143Listed by: FRANKLIN JOHNSON COMMERCIAL REAL ESTATE


Protect your home and budget from life's surprises with an Assurant Home Warranty, backed by a partner that supports you through every step of homeownership. Explore Plans.
© 2023 - 2026 ERA Franchise Systems LLC. All rights reserved. ERA Franchise Systems LLC fully supports the principles of the Fair Housing Act and the Equal Opportunity Act. ERA, ERA Real Estate powered, and their respective logos are registered service marks of ERA Franchise Systems LLC. Each office is independently owned and operated.