
200 Blueridge Road, Fayetteville, NC 28303
Local realty services provided by:ERA Strother Real Estate
200 Blueridge Road,Fayetteville, NC 28303
$415,000
- 3 Beds
- 3 Baths
- 2,369 sq. ft.
- Single family
- Pending
Listed by: james "alex" mcfadyen
Office: coldwell banker advantage - fayetteville
MLS#:769892
Source:NC_FRAR
Price summary
- Price:$415,000
- Price per sq. ft.:$175.18
About this home
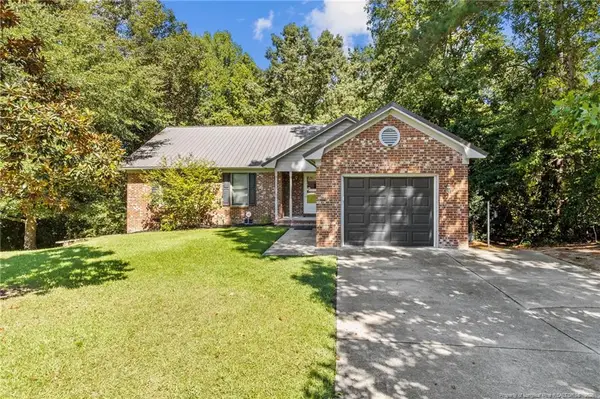
HAYMOUNT. Beautifully updated home located on a spacious corner lot with mature landscaping. The home has many notable features to include: covered front porch, 2 car garage, hardwood floors, plantation shutters, high ceilings, 1st floor Owner's Suite, and much more. The kitchen has white cabinetry, stainless appliances, white subway tile backsplash, updated countertops, and is open to the living room. The large owners suite on the main level has tray ceilings, dual vanity, garden tub, and separate tiled shower. There are two spacious bedrooms on the 2nd level and a full bathroom. Schedule a showing today before it's too late!
Contact an agent
Home facts
- Year built:2006
- Subdivision & Development:HAYMOUNT
- Listing ID #:769892
- Added:2 day(s) ago
- Updated:September 25, 2026 at 11:49 PM
Rooms and interior
- Bedrooms:3
- Total bathrooms:3
- Full bathrooms:2
- Half bathrooms:1
- Rooms Total:7
- Flooring:Carpet, Hardwood, Tile
- Dining Description:Breakfast Area, Separate Formal Dining Room
- Bathrooms Description:Double Vanity, Jetted Tub, Walk-in Shower
- Kitchen Description:Dishwasher, Disposal, Microwave
- Bedroom Description:Walk-in Closets
- Basement Description:Crawl Space
- Living area:2,369 sq. ft.
Heating and cooling
- Cooling:Central Air
- Heating:Heat Pump
- Central air:Yes
Structure and exterior
- Year built:2006
- Building area:2,369 sq. ft.
- Lot area:0.19 Acres
- Lot Features:Cleared
- Construction Materials:Fiber Cement
- Exterior Features:Corner Lot, Fence, Front Porch, Patio, Porch
- Levels:2 Story
Schools
- High school:Terry Sanford Senior High
- Middle school:Max Abbott Middle School
- Elementary school:Vanstory Hills Elementary (3-5)
Utilities
- Water:Public
- Sewer:Public Sewer
Finances and disclosures
- Price:$415,000
- Price per sq. ft.:$175.18
Features and amenities
- Appliances:Dishwasher, Disposal, Microwave
- Laundry features:Main Level
- Amenities:Blinds, Entrance Foyer, Insulated Windows, Storage, Tray Ceilings, Vaulted Ceilings, Window Treatments
Parking
- Parking description:Attached, Garage
- Garage:Yes
- Garage spaces:2
New listings near 200 Blueridge Road
- Coming Soon
 $217,000Coming Soon3 beds 3 baths1,638 sq. ft.
6625 Vaughn Road, Fayetteville, NC 28304
MLS# LP769387Listed by: TOWNSEND REAL ESTATE - Coming Soon
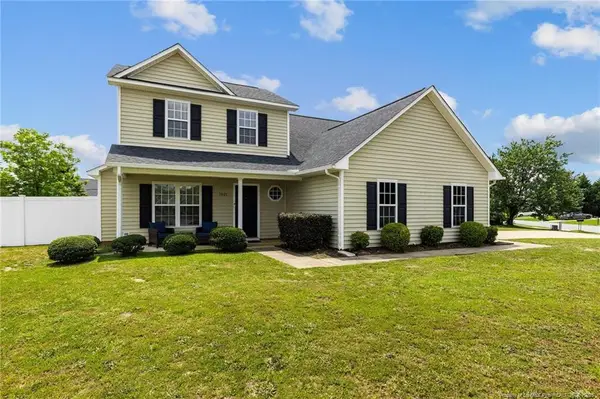 $297,000Coming Soon4 beds 3 baths1,736 sq. ft.
1921 Yellowbrick Road, Fayetteville, NC 28314
MLS# LP769652Listed by: IT'S REALTY 910, LLC. - Coming Soon
 $229,000Coming Soon3 beds 2 baths1,250 sq. ft.
5748 Pepperbush Drive, Fayetteville, NC 28304
MLS# LP764779Listed by: SPOAT JACKSON & BROWNE LLC - Coming Soon
 $875,000Coming Soon5 beds 4 baths4,511 sq. ft.
3400 Canmorre Court, Fayetteville, NC 28306
MLS# LP740999Listed by: KELLER WILLIAMS REALTY (FAYETTEVILLE) - Coming Soon
 $187,500Coming Soon3 beds 2 baths1,050 sq. ft.
5721 Randleman Street, Fayetteville, NC 28304
MLS# LP725917Listed by: COLDWELL BANKER ADVANTAGE - FAYETTEVILLE - Coming Soon
 $375,000Coming Soon3 beds 3 baths2,320 sq. ft.
1321 Four Wood Drive, Fayetteville, NC 28312
MLS# LP725412Listed by: RE/MAX CHOICE - New
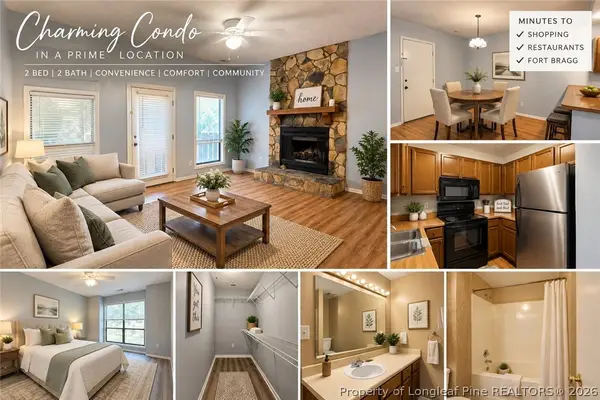 $100,000Active2 beds 2 baths1,072 sq. ft.
1857 Tryon Drive #2, Fayetteville, NC 28303
MLS# 768397Listed by: APOSTOLIC REALTY - New
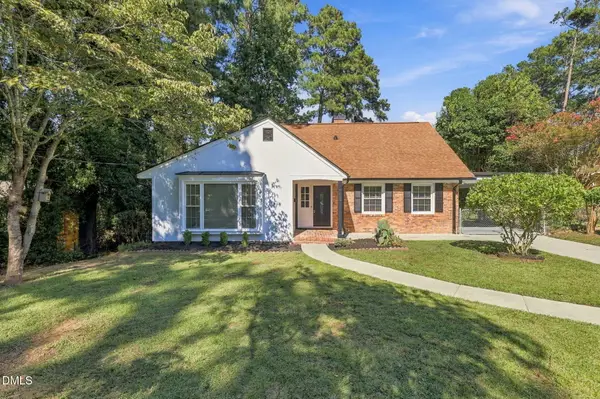 $247,900Active3 beds 3 baths1,799 sq. ft.
1706 Mcgougan Road, Fayetteville, NC 28303
MLS# 10195174Listed by: FATHOM REALTY NC - New
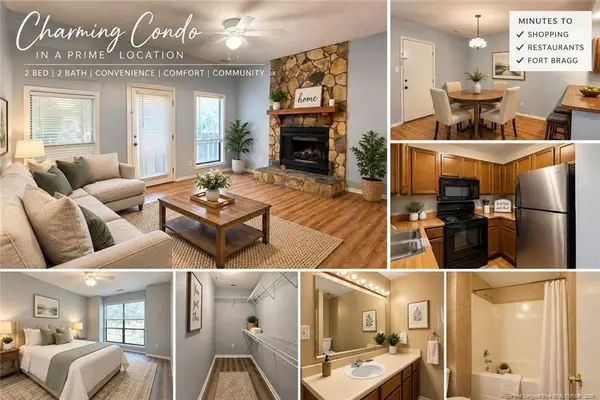 $100,000Active2 beds 2 baths1,072 sq. ft.
1857 Tryon Drive, Fayetteville, NC 28303
MLS# LP768397Listed by: APOSTOLIC REALTY - New
 $215,000Active3 beds 2 baths1,235 sq. ft.
5187 Sunfish Court, Fayetteville, NC 28303
MLS# LP769748Listed by: TEMPORARY OFFICE


Protect your home and budget from life's surprises with an Assurant Home Warranty, backed by a partner that supports you through every step of homeownership. Explore Plans.
© 2023 - 2026 ERA Franchise Systems LLC. All rights reserved. ERA Franchise Systems LLC fully supports the principles of the Fair Housing Act and the Equal Opportunity Act. ERA, ERA Real Estate powered, and their respective logos are registered service marks of ERA Franchise Systems LLC. Each office is independently owned and operated.