
2805 Franciscan Drive, Fayetteville, NC 28306
Local realty services provided by:ERA Strother Real Estate
Listed by: david evans
Office: main street realty inc.
MLS#:766748
Source:NC_FRAR
Price summary
- Price:$370,000
- Price per sq. ft.:$150.47
About this home
Beautiful Executive-Style Home in the Jack Britt District, Fruit Trees line the Fenced rear yard and Above-ground Pool with Large Deck for the hot summer & fall months, Open concept Kitchen with center Island that overlooks the Family Room & Breakfast Nook, Formal Dining and Great Office space on each side of the two-story foyer. Generous Master Suite and Bonus Room (which can serve as a fourth bedroom at your discretion). New Carpet, New Exterior & Interior Paint. Fruit Trees are: Fig, Peach, Apple, Persimmon. Other trees are poplar, thundercloud plum & crepe myrtles.
Contact an agent
Home facts
- Year built:2004
- Subdivision & Development:THE WOODS BRCH CK
- Listing ID #:766748
- Added:1 day(s) ago
- Updated:July 31, 2026 at 04:49 PM
Rooms and interior
- Bedrooms:3
- Total bathrooms:3
- Full bathrooms:2
- Half bathrooms:1
- Rooms Total:8
- Flooring:Carpet, Ceramic Tile, Hardwood, Tile
- Dining Description:Breakfast Area, Separate Formal Dining Room
- Bathrooms Description:Double Vanity, Jetted Tub, Separate Shower
- Kitchen Description:Dishwasher, Disposal, Kitchen Island, Microwave, Range
- Bedroom Description:Walk-in Closets
- Living area:2,459 sq. ft.
Heating and cooling
- Cooling:Central Air, Electric
- Heating:Heat Pump, Zoned
- Central air:Yes
Structure and exterior
- Year built:2004
- Building area:2,459 sq. ft.
- Lot Features:Level
- Construction Materials:Brick Veneer
- Exterior Features:Deck, Fence, Front Porch, Patio, Porch, Storage
- Levels:2 Story
Schools
- High school:Jack Britt Senior High
- Middle school:John Griffin Middle School
- Elementary school:Melvin Honeycutt Elementary
Utilities
- Water:Public
- Sewer:Public Sewer
Finances and disclosures
- Price:$370,000
- Price per sq. ft.:$150.47
Features and amenities
- Appliances:Dishwasher, Disposal, Microwave, Range
- Laundry features:Dryer Hookup, Washer Hookup
- Amenities:Ceiling Fans, Entrance Foyer, Open Concept, Smoke Detectors
Parking
- Parking description:Attached, Garage
- Garage:Yes
- Garage spaces:2
New listings near 2805 Franciscan Drive
- New
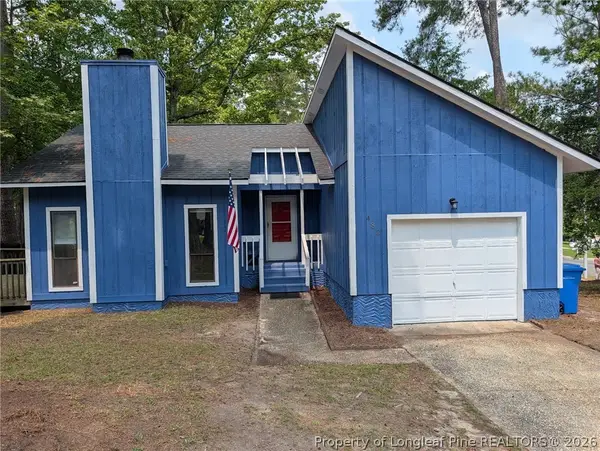 $189,900Active3 beds 2 baths1,156 sq. ft.
482 Corning Place, Fayetteville, NC 28314
MLS# 766692Listed by: ALOTTA PROPERTIES REAL ESTATE - New
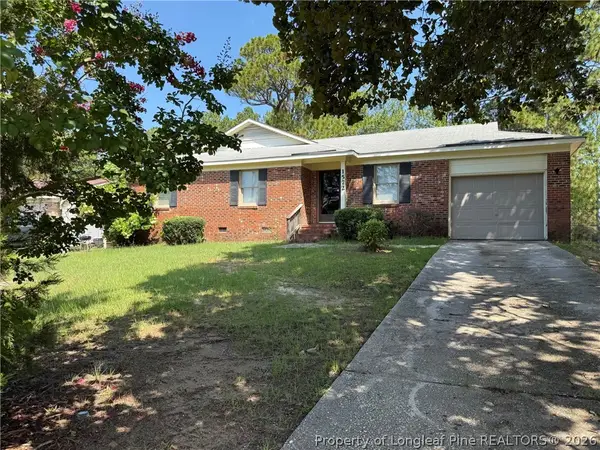 $179,900Active3 beds 2 baths1,230 sq. ft.
1572 Graystone Road, Fayetteville, NC 28311
MLS# 766945Listed by: WEICHERT REALTORS-WAYNE YOUNTS - New
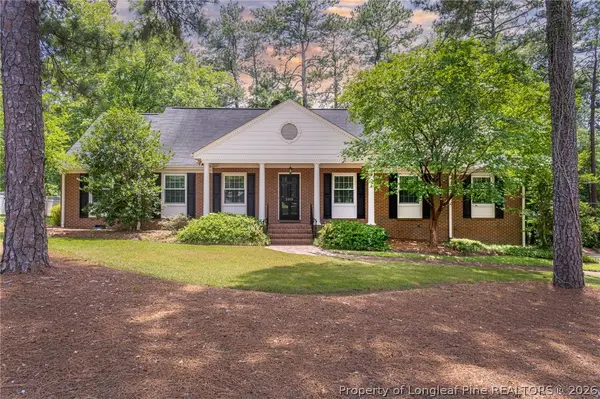 $440,000Active5 beds 3 baths3,360 sq. ft.
2515 Morganton Road, Fayetteville, NC 28303
MLS# 766929Listed by: COLDWELL BANKER ADVANTAGE - FAYETTEVILLE - New
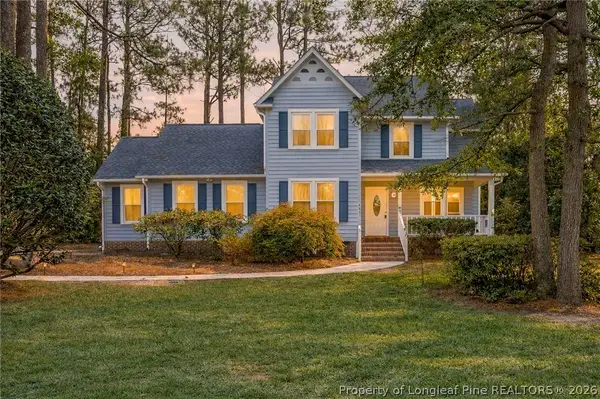 $359,000Active3 beds 3 baths2,348 sq. ft.
6871 S Staff Road, Fayetteville, NC 28306
MLS# 764149Listed by: BHHS ALL AMERICAN HOMES #2 - New
 $339,000Active4 beds 3 baths1,980 sq. ft.
1211 Branson Street, Fayetteville, NC 28305
MLS# 766846Listed by: SOLDIERS FIRST REAL ESTATE LLC. - New
 $215,000Active3 beds 2 baths1,250 sq. ft.
111 Kensington Circle, Fayetteville, NC 28301
MLS# 766859Listed by: KELLER WILLIAMS REALTY (FAYETTEVILLE) - New
 $185,000Active3 beds 2 baths1,186 sq. ft.
1132 Hoke Loop Road, Fayetteville, NC 28314
MLS# 766924Listed by: REAL BROKER LLC - New
 $265,000Active3 beds 2 baths1,779 sq. ft.
6306 Greyfield Road, Fayetteville, NC 28303
MLS# LP766251Listed by: VITALIS HOMES - New
 $312,719Active3 beds 2 baths1,956 sq. ft.
2502 Cranton Circle, Fayetteville, NC 28304
MLS# LP766921Listed by: RE/MAX CHOICE - New
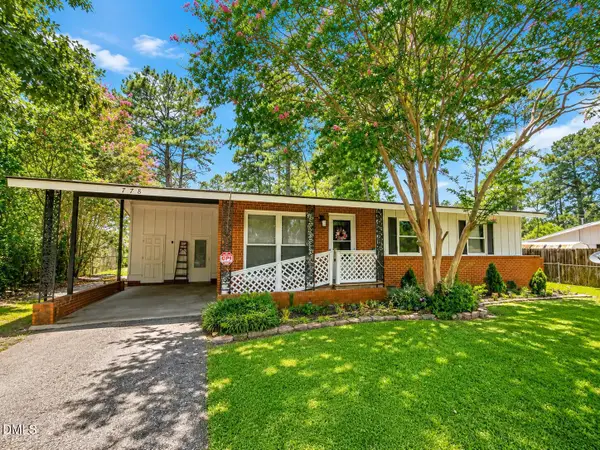 $199,000Active3 beds 2 baths1,114 sq. ft.
778 Yorkshire Drive, Fayetteville, NC 28314
MLS# 10183597Listed by: CENTURY 21 VANGUARD


Protect your home and budget from life's surprises with an Assurant Home Warranty, backed by a partner that supports you through every step of homeownership. Explore Plans.
© 2023 - 2026 ERA Franchise Systems LLC. All rights reserved. ERA Franchise Systems LLC fully supports the principles of the Fair Housing Act and the Equal Opportunity Act. ERA, ERA Real Estate powered, and their respective logos are registered service marks of ERA Franchise Systems LLC. Each office is independently owned and operated.