
6306 Greyfield Road, Fayetteville, NC 28303
Local realty services provided by:ERA Strother Real Estate
6306 Greyfield Road,Fayetteville, NC 28303
$265,000
- 3 Beds
- 2 Baths
- 1,779 sq. ft.
- Single family
- Active
Listed by: jessica beverley
Office: vitalis homes
MLS#:766251
Source:NC_FRAR
Price summary
- Price:$265,000
- Price per sq. ft.:$148.96
About this home
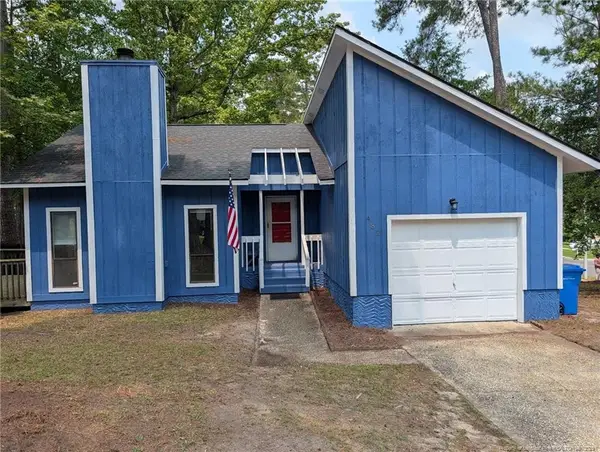
A rare opportunity to own a thoughtfully restored mid-century modern home featured by NC Modernist!
This beautifully preserved 1965 brick home blends timeless mid-century modern design with carefully curated contemporary updates.
Situated on a spacious 0.42-acre lot in one of Fayetteville’s most convenient locations, this home is just ONE MILE from the Yadkin Gate of Fort Bragg. You’ll enjoy quick access to the base while also being only minutes from shopping, dining, entertainment, and everyday conveniences.
Inside, you’ll find the beautifully renovated kitchen that features custom cabinetry, quartz countertops, a custom tile backsplash, Samsung Bespoke appliances, and updated lighting.
Both bathrooms have been thoughtfully renovated, blending modern comfort and functionality with vintage details that preserve the home’s original charm.
The home also features an integrated Google smart-home system, including a Nest thermostat, for added comfort and convenience.
Throughout the home, you’ll find beautifully restored original hardwood floors, fresh interior paint, and carefully selected finishes that honor the home’s mid-century character while adding modern comfort.
The screened-in back porch creates the perfect place to enjoy your morning coffee while overlooking the spacious backyard.
While the detached storage shed and ample garage storage provide plenty of space for tools, hobbies, and outdoor equipment.
If you’ve been searching for a home with authentic mid-century character, meaningful updates, an exceptional location, and a yard that offers room to breathe, 6306 Greyfield Road is truly one of a kind....
Contact an agent
Home facts
- Year built:1965
- Subdivision & Development:COTTONADE
- Listing ID #:766251
- Added:1 day(s) ago
- Updated:July 31, 2026 at 04:49 PM
Rooms and interior
- Bedrooms:3
- Total bathrooms:2
- Full bathrooms:2
- Rooms Total:7
- Flooring:Hardwood, Tile
- Bathrooms Description:Tub Shower, Walk-in Shower
- Kitchen Description:Dishwasher, Microwave, Oven, Refrigerator
- Basement Description:Crawl Space
- Living area:1,779 sq. ft.
Heating and cooling
- Cooling:Central Air
- Heating:Heat Pump
- Central air:Yes
Structure and exterior
- Year built:1965
- Building area:1,779 sq. ft.
- Lot area:0.42 Acres
- Architectural Style:Ranch
- Construction Materials:Brick Veneer
- Exterior Features:Fence, Porch, Screened
Schools
- High school:Westover Senior High
- Middle school:Westover Middle School
- Elementary school:Ponderosa Elementary
Utilities
- Water:Public
- Sewer:Public Sewer
Finances and disclosures
- Price:$265,000
- Price per sq. ft.:$148.96
Features and amenities
- Appliances:Dishwasher, Microwave, Refrigerator
- Smart home:Yes
Parking
- Parking description:Attached, Garage
- Garage:Yes
- Garage spaces:2
New listings near 6306 Greyfield Road
- New
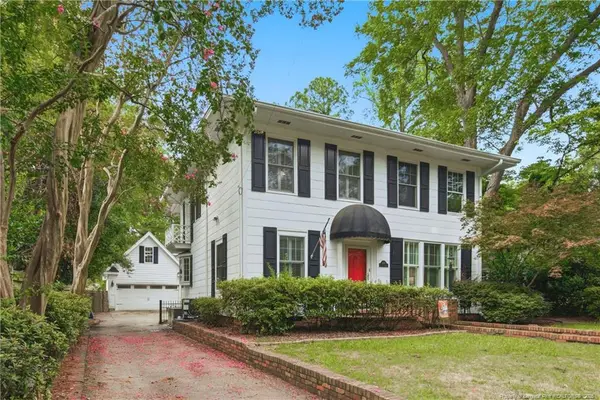 $429,000Active3 beds 2 baths2,087 sq. ft.
1209 Hilltop Avenue, Fayetteville, NC 28305
MLS# LP766554Listed by: KELLER WILLIAMS REALTY (FAYETTEVILLE) - New
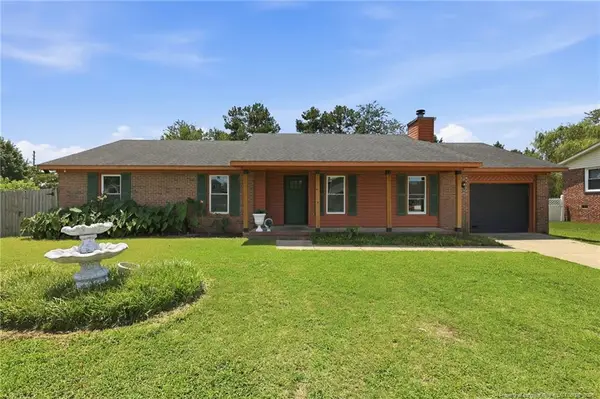 $217,900Active3 beds 2 baths1,447 sq. ft.
7878 Adrian Drive, Fayetteville, NC 28314
MLS# LP766906Listed by: ONNIT REALTY GROUP - New
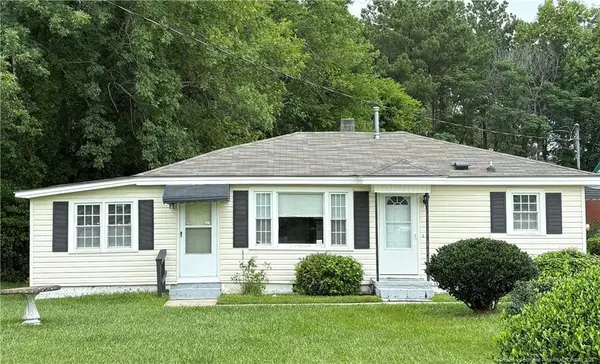 $139,000Active3 beds 2 baths1,175 sq. ft.
2281 Downing Road, Fayetteville, NC 28312
MLS# LP766951Listed by: LPT REALTY LLC - New
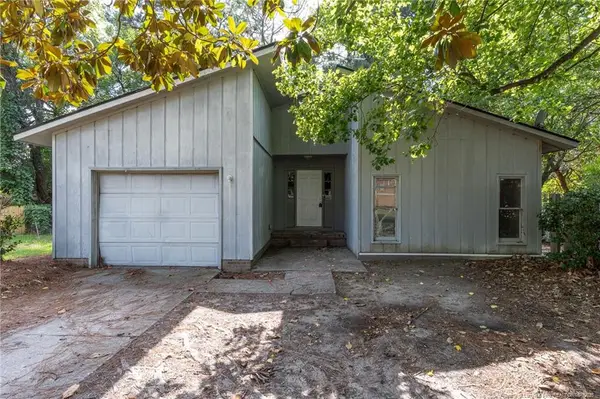 $89,000Active3 beds 2 baths1,332 sq. ft.
1830 Berriedale Drive, Fayetteville, NC 28304
MLS# LP766977Listed by: BHHS ALL AMERICAN HOMES #2 - New
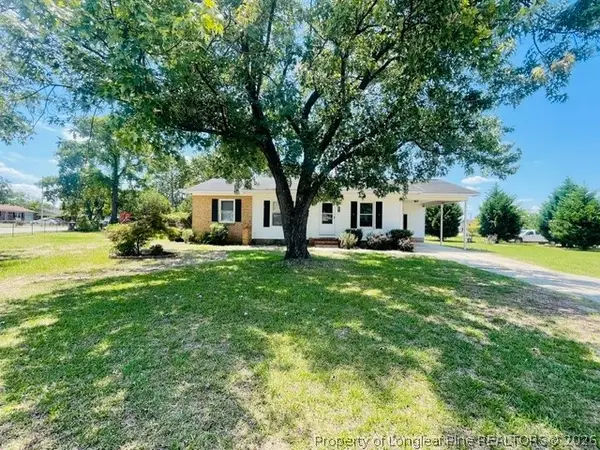 $175,000Active3 beds 2 baths1,359 sq. ft.
2813 E Cramer Drive, Fayetteville, NC 28306
MLS# 766934Listed by: COLDWELL BANKER ADVANTAGE - FAYETTEVILLE - New
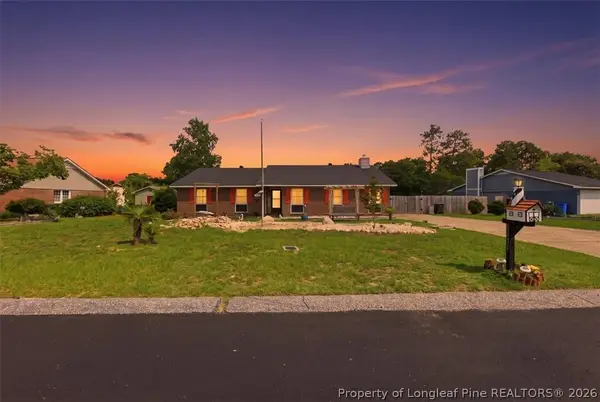 $259,900Active3 beds 2 baths2,140 sq. ft.
6936 Wickersham Drive, Fayetteville, NC 28314
MLS# 766970Listed by: CENTURY 21 THE REALTY GROUP - New
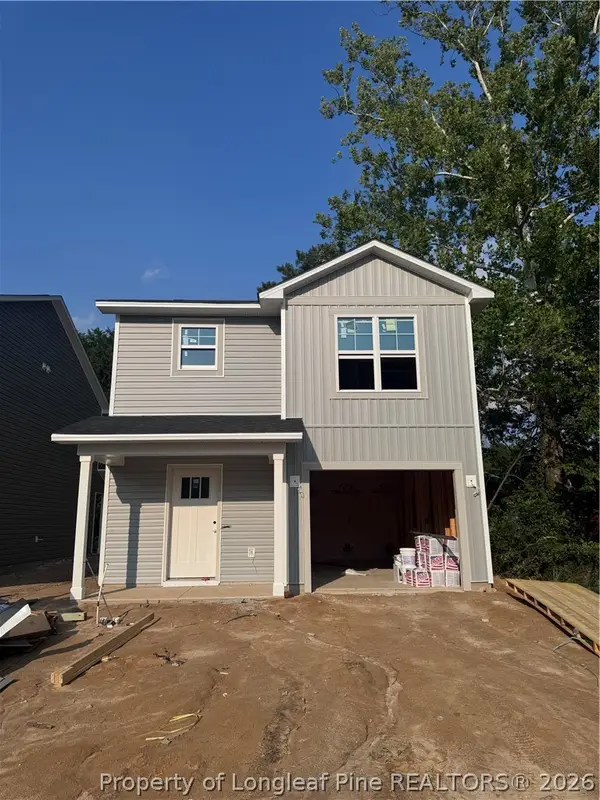 $262,500Active3 beds 3 baths1,407 sq. ft.
413 Jefferson Drive, Fayetteville, NC 28304
MLS# 766980Listed by: COLDWELL BANKER ADVANTAGE - FAYETTEVILLE - New
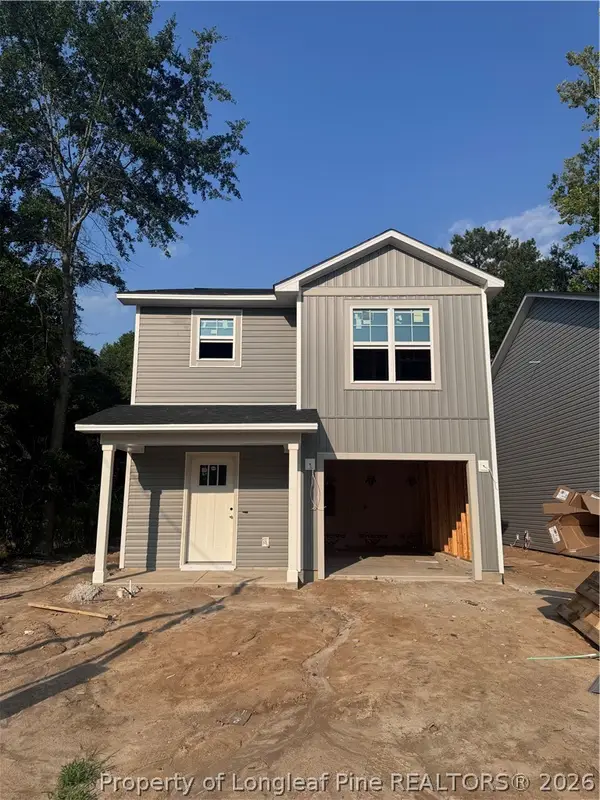 $262,500Active3 beds 3 baths1,407 sq. ft.
411 Jefferson Drive, Fayetteville, NC 28304
MLS# 766982Listed by: COLDWELL BANKER ADVANTAGE - FAYETTEVILLE - New
 $315,000Active4 beds 3 baths2,126 sq. ft.
2816 Ally Rayven Drive, Fayetteville, NC 28306
MLS# LP766919Listed by: ONNIT REALTY GROUP - New
 $189,900Active3 beds 2 baths1,156 sq. ft.
482 Corning Place, Fayetteville, NC 28314
MLS# LP766692Listed by: ALOTTA PROPERTIES REAL ESTATE


Protect your home and budget from life's surprises with an Assurant Home Warranty, backed by a partner that supports you through every step of homeownership. Explore Plans.
© 2023 - 2026 ERA Franchise Systems LLC. All rights reserved. ERA Franchise Systems LLC fully supports the principles of the Fair Housing Act and the Equal Opportunity Act. ERA, ERA Real Estate powered, and their respective logos are registered service marks of ERA Franchise Systems LLC. Each office is independently owned and operated.