
2905 Aristocrat Lane, Fayetteville, NC 28306
Local realty services provided by:ERA Strother Real Estate
2905 Aristocrat Lane,Fayetteville, NC 28306
$335,000
- 3 Beds
- 3 Baths
- 2,108 sq. ft.
- Single family
- Pending
Listed by: timo boggs
Office: military family realty llc.
MLS#:767344
Source:NC_FRAR
Price summary
- Price:$335,000
- Price per sq. ft.:$158.92
About this home
Stunning 2-Story Corner-Lot Home in the Highly Desirable Jack Britt School District!
Welcome to 2905 Aristocrat Lane, a beautifully landscaped 2-story residence offering the perfect blend of style, space, and convenience in Fayetteville, NC. Nestled on a generous corner lot framed by eye-catching palm trees, this home delivers exceptional curb appeal from the moment you arrive.
Inside, you will find an immaculate floor plan flooded with an abundance of gorgeous natural light. Upstairs features the primary suite which serves as a true sanctuary, complete with dedicated "his and her" walk-in closet also a massive bonus room, perfect for a media space, home gym, or playroom.
Best of all, the seller is offering a premier buyer incentive: select your own brand-new flooring from a provided sample sheet to truly make this space your own before you move in!
Contact an agent
Home facts
- Year built:2007
- Subdivision & Development:PEARTREE
- Listing ID #:767344
- Added:55 day(s) ago
- Updated:October 02, 2026 at 09:09 AM
Rooms and interior
- Bedrooms:3
- Total bathrooms:3
- Full bathrooms:2
- Half bathrooms:1
- Rooms Total:8
- Flooring:Hardwood, Luxury Vinyl Plank, Tile
- Dining Description:Breakfast Area, Separate Formal Dining Room
- Bathrooms Description:Jetted Tub, Separate Shower
- Kitchen Description:Dishwasher, Disposal, Kitchen Island, Microwave, Range, Refrigerator
- Bedroom Description:Walk-in Closets
- Living area:2,108 sq. ft.
Heating and cooling
- Cooling:Central Air, Electric
- Heating:Heat Pump
- Central air:Yes
Structure and exterior
- Year built:2007
- Building area:2,108 sq. ft.
- Lot area:0.33 Acres
- Construction Materials:Brick Veneer
- Exterior Features:Corner Lot, Deck, Fence, Fully Fenced, Porch, Screened
- Levels:2 Story
Schools
- High school:Jack Britt Senior High
- Middle school:John Griffin Middle School
- Elementary school:Stoney Point Elementary
Utilities
- Water:Public
- Sewer:Public Sewer
Finances and disclosures
- Price:$335,000
- Price per sq. ft.:$158.92
Features and amenities
- Appliances:Dishwasher, Disposal, Microwave, Range, Refrigerator
- Laundry features:Dryer Hookup, Washer Hookup
- Amenities:Blinds, Ceiling Fans, Entrance Foyer, Security System, Smoke Detectors, Tray Ceilings, Window Treatments
Parking
- Parking description:Attached, Garage
- Garage:Yes
- Garage spaces:2
New listings near 2905 Aristocrat Lane
- Coming Soon
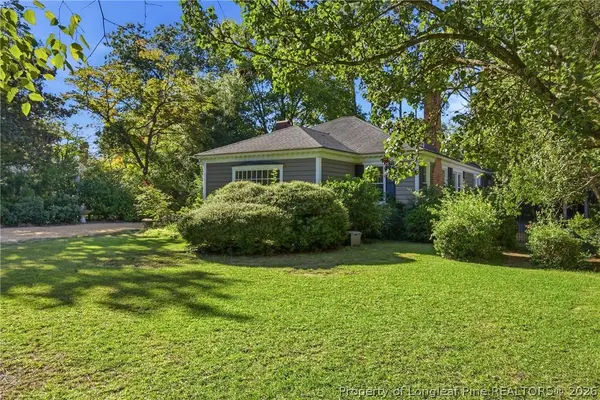 $515,000Coming Soon4 beds 3 baths2,703 sq. ft.
1515 Morganton Road, Fayetteville, NC 28305
MLS# 769406Listed by: CHARLIE YU REALTY - Coming Soon
 $210,000Coming Soon3 beds 2 baths1,125 sq. ft.
7714 Turnbull Road, Fayetteville, NC 28312
MLS# LP769832Listed by: EVERYTHING PINES PARTNERS (SANFORD) - Coming Soon
 $217,000Coming Soon3 beds 3 baths1,638 sq. ft.
6625 Vaughn Road, Fayetteville, NC 28304
MLS# LP769387Listed by: TOWNSEND REAL ESTATE - Coming Soon
 $229,000Coming Soon3 beds 2 baths1,250 sq. ft.
5748 Pepperbush Drive, Fayetteville, NC 28304
MLS# LP764779Listed by: SPOAT JACKSON & BROWNE LLC - Coming Soon
 $875,000Coming Soon5 beds 4 baths4,511 sq. ft.
3400 Canmorre Court, Fayetteville, NC 28306
MLS# LP740999Listed by: KELLER WILLIAMS REALTY (FAYETTEVILLE) - Coming Soon
 $187,500Coming Soon3 beds 2 baths1,050 sq. ft.
5721 Randleman Street, Fayetteville, NC 28304
MLS# LP725917Listed by: COLDWELL BANKER ADVANTAGE - FAYETTEVILLE - Coming Soon
 $375,000Coming Soon3 beds 3 baths2,320 sq. ft.
1321 Four Wood Drive, Fayetteville, NC 28312
MLS# LP725412Listed by: RE/MAX CHOICE - New
 $176,500Active3 beds 2 baths1,380 sq. ft.
3129 Wisteria Lane #201, Fayetteville, NC 28314
MLS# 770271Listed by: TOWNSEND REAL ESTATE - New
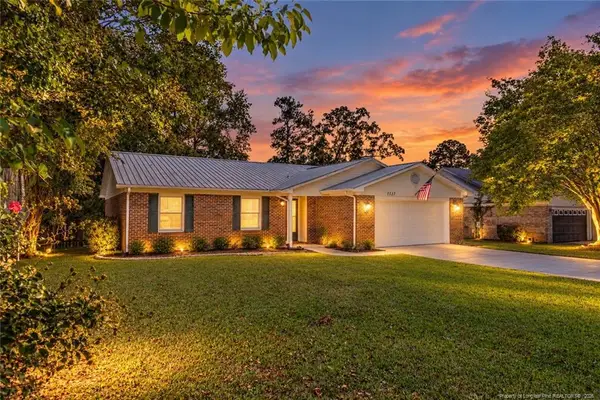 $259,999Active3 beds 2 baths1,588 sq. ft.
1339 Oak Knolls Drive, Fayetteville, NC 28314
MLS# LP770199Listed by: BHHS ALL AMERICAN HOMES #2 - New
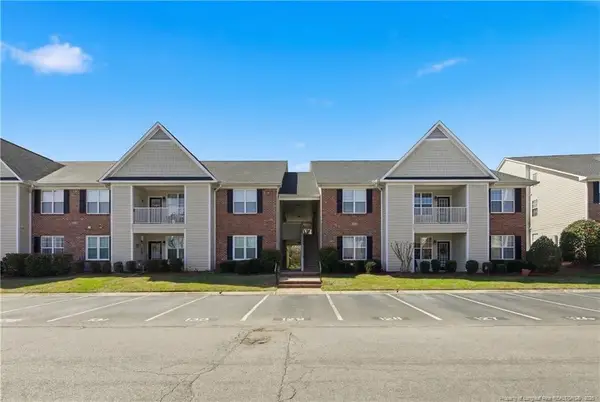 $176,500Active3 beds 2 baths1,380 sq. ft.
3129 Wisteria Lane, Fayetteville, NC 28314
MLS# LP770271Listed by: TOWNSEND REAL ESTATE


Protect your home and budget from life's surprises with an Assurant Home Warranty, backed by a partner that supports you through every step of homeownership. Explore Plans.
© 2023 - 2026 ERA Franchise Systems LLC. All rights reserved. ERA Franchise Systems LLC fully supports the principles of the Fair Housing Act and the Equal Opportunity Act. ERA, ERA Real Estate powered, and their respective logos are registered service marks of ERA Franchise Systems LLC. Each office is independently owned and operated.