
2916 Currawond Street, Fayetteville, NC 28304
Local realty services provided by:ERA Strother Real Estate
2916 Currawond Street,Fayetteville, NC 28304
$405,000
- 4 Beds
- 3 Baths
- - sq. ft.
- Single family
- Sold
Listed by: jay dowdy
Office: bhhs all american homes #2
MLS#:LP761640
Source:RD
Sorry, we are unable to map this address
Price summary
- Price:$405,000
- Monthly HOA dues:$20.83
About this home
Like-new home built in 2024 in the highly sought-after Georgetown Estates subdivision, situated on a corner lot within a top-rated school district, featuring 4 bedrooms, 2.5 bathrooms, and a 2-car garage.As you walk in, you will love the stunning two-story foyer open to the formal dining room, allowing tons of natural light to pour in. To the left is a huge formal dining room featuring a beautiful coffered ceiling, detailed wainscoting, and bright natural lighting that makes the space feel warm and inviting.Moving forward, you will find the amazing kitchen featuring granite countertops, stainless steel appliances, a vented microwave above the stove, tons of storage and counter space, a sitting area at the attached island, a pantry, and a built-in desk area with extra storage matching the kitchen cabinetry. The breakfast area is open to the spacious family room with a fireplace and access to the covered back porch. Close by is a convenient half bath and garage access, making bringing in groceries easy. The family room is bright and open, featuring a beautiful fireplace and an abundance of natural light throughout the space.Step upstairs to the second floor featuring 4 bedrooms and 2 full bathrooms. The open hallway overlooking the foyer brings in even more natural light. The spacious primary bedroom features dual sinks, a garden tub surrounded by beautiful tile, stationary accent windows above the tub that brighten the space, a separate shower, and a large walk-in closet with tons of storage. The laundry room is conveniently located upstairs and also offers extra storage space.All bedrooms are generously sized, and Bedroom 4 is huge and could easily be used as a second family room, media room, or flex space.This area is growing rapidly and offers amazing convenience, with grocery stores, pharmacies, restaurants, 2 Starbucks Coffee locations, and more nearby. Future development currently under construction in the area is expected to include Target and Publix, both within approximately a 5-minute drive....
Contact an agent
Home facts
- Year built:2024
- Listing ID #:LP761640
- Added:98 day(s) ago
- Updated:October 02, 2026 at 02:05 AM
Rooms and interior
- Bedrooms:4
- Total bathrooms:3
- Full bathrooms:2
- Rooms Total:7
- Flooring:Hardwood, Laminate, Tile, Vinyl
- Bathrooms Description:Double Vanity, Separate Shower
- Kitchen Description:Dishwasher, Microwave, Range
Heating and cooling
- Cooling:Central Air, Electric
- Heating:Heat Pump
- Central air:Yes
Structure and exterior
- Year built:2024
- Exterior Features:Front Porch, Rear Porch
- Levels:Two
Finances and disclosures
- Price:$405,000
Parking
- Parking description:Attached
- Garage:Yes
- Garage spaces:2
 Listings marked with a Doorify MLS icon are provided courtesy of the Doorify MLS, of North Carolina, Internet Data Exchange Database. Brokers make an effort to deliver accurate information, but buyers should independently verify any information on which they will rely in a transaction. The listing broker shall not be responsible for any typographical errors, misinformation, or misprints, and they shall be held totally harmless from any damages arising from reliance upon this data. This data is provided exclusively for consumers’ personal, non-commercial use. Copyright 2026 Doorify MLS of North Carolina. All rights reserved.
New listings near 2916 Currawond Street
- Coming Soon
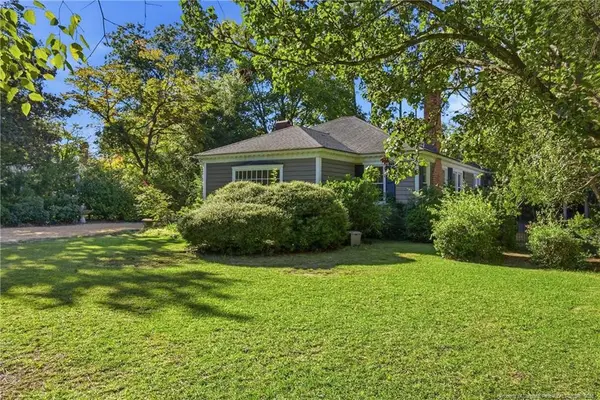 $515,000Coming Soon4 beds 3 baths2,703 sq. ft.
1515 Morganton Road, Fayetteville, NC 28305
MLS# LP769406Listed by: CHARLIE YU REALTY - Coming Soon
 $210,000Coming Soon3 beds 2 baths1,125 sq. ft.
7714 Turnbull Road, Fayetteville, NC 28312
MLS# LP769832Listed by: EVERYTHING PINES PARTNERS (SANFORD) - Coming SoonOpen Sat, 12 to 2pm
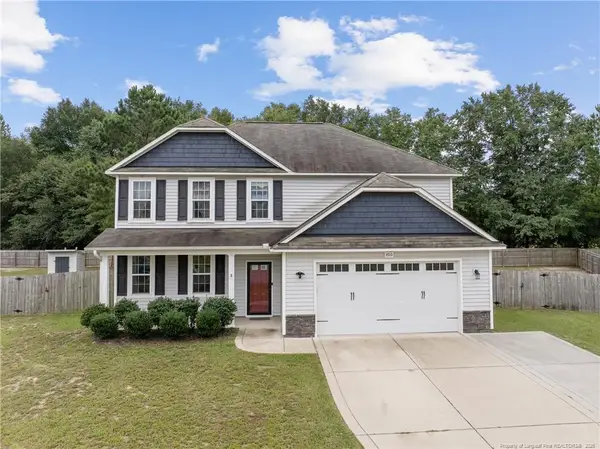 $352,000Coming Soon4 beds 3 baths2,337 sq. ft.
400 Jax Court, Fayetteville, NC 28312
MLS# LP769521Listed by: KELLER WILLIAMS REALTY (FAYETTEVILLE) - Coming Soon
 $217,000Coming Soon3 beds 3 baths1,638 sq. ft.
6625 Vaughn Road, Fayetteville, NC 28304
MLS# LP769387Listed by: TOWNSEND REAL ESTATE - Coming Soon
 $229,000Coming Soon3 beds 2 baths1,250 sq. ft.
5748 Pepperbush Drive, Fayetteville, NC 28304
MLS# LP764779Listed by: SPOAT JACKSON & BROWNE LLC - Coming Soon
 $875,000Coming Soon5 beds 4 baths4,511 sq. ft.
3400 Canmorre Court, Fayetteville, NC 28306
MLS# LP740999Listed by: KELLER WILLIAMS REALTY (FAYETTEVILLE) - Coming Soon
 $187,500Coming Soon3 beds 2 baths1,050 sq. ft.
5721 Randleman Street, Fayetteville, NC 28304
MLS# LP725917Listed by: COLDWELL BANKER ADVANTAGE - FAYETTEVILLE - Coming Soon
 $375,000Coming Soon3 beds 3 baths2,320 sq. ft.
1321 Four Wood Drive, Fayetteville, NC 28312
MLS# LP725412Listed by: RE/MAX CHOICE - New
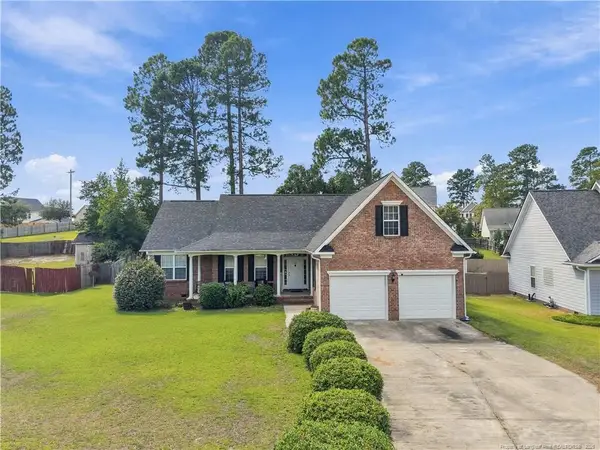 $350,000Active3 beds 2 baths2,152 sq. ft.
3533 Rosebank Drive, Fayetteville, NC 28311
MLS# LP770269Listed by: CAROLINA PROPERTY SALES - New
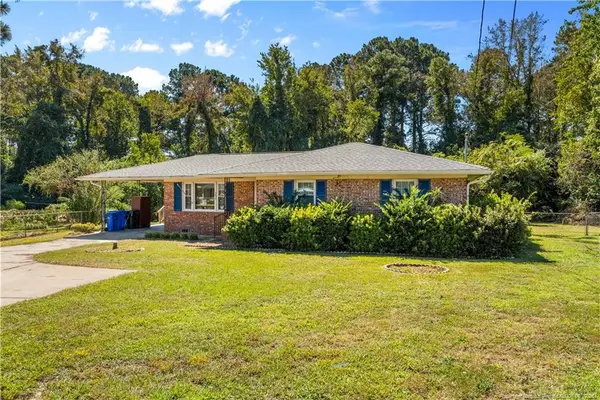 $229,500Active3 beds 2 baths1,796 sq. ft.
3412 Nato Road, Fayetteville, NC 28306
MLS# LP770270Listed by: SOLD IN CAROLINA REALTY


Protect your home and budget from life's surprises with an Assurant Home Warranty, backed by a partner that supports you through every step of homeownership. Explore Plans.
© 2023 - 2026 ERA Franchise Systems LLC. All rights reserved. ERA Franchise Systems LLC fully supports the principles of the Fair Housing Act and the Equal Opportunity Act. ERA, ERA Real Estate powered, and their respective logos are registered service marks of ERA Franchise Systems LLC. Each office is independently owned and operated.