
3023 Totley Drive, Fayetteville, NC 28306
Local realty services provided by:ERA Strother Real Estate
Listed by: amy reynolds
Office: ace real estate
MLS#:758646
Source:NC_FRAR
Price summary
- Price:$259,000
- Price per sq. ft.:$157.16
About this home
BACK ON THE MARKET—NO FAULT OF THE SELLER! YOUR SECOND CHANCE MAY HAVE JUST ARRIVED!
If you missed this one the first time, here's your opportunity! This beautifully maintained 3-bedroom, 2-bath ranch-style home in Fayetteville, NC offers the space, layout, outdoor living, and convenient location buyers are searching for—PLUS a huge bonus room, screened-in porch, fenced backyard, granite countertops, and spacious garage!
From the moment you arrive, the covered front porch gives you that welcoming, come-sit-and-stay-awhile feeling. Step inside to an open, inviting floor plan designed for comfortable everyday living and easy entertaining.
The spacious family room flows right into the eat-in kitchen, where you'll find beautiful granite countertops, abundant cabinet and counter space, and plenty of room for everyone to gather.
And here's a BIG plus: all 3 bedrooms and BOTH full bathrooms are on the MAIN LEVEL! The bedrooms are generously sized with a comfortable, functional layout that makes everyday living easy.
Need even MORE space? Head upstairs to the oversized bonus room and make it whatever YOU need it to be—home office, media room, playroom, game room, workout space, hobby room, guest retreat, or maybe a little bit of everything!
Then there's the outdoor living space...
Step onto the screened-in back porch overlooking the fenced backyard and start imagining morning coffee, summer cookouts, game-day gatherings, pets playing in the yard, or simply relaxing at the end of the day. It's an extension of the living space you'll enjoy again and again.
The spacious garage gives you even more flexibility with room for vehicles, tools, lawn equipment, toys, and additional storage.
And LOCATION makes this one even better! Conveniently located in Fayetteville, NC, near shopping, dining, schools, hospitals, and everyday conveniences, with easy access to Fort Bragg, the All American Expressway, I-295, and I-95 for an easier commute around Fayetteville and to area military installations.
3 bedrooms. 2 full baths. Ranch-style living. All bedrooms downstairs. HUGE bonus room. Granite countertops. Screened porch. Fenced backyard. Covered front porch. Spacious garage. Convenient Fayetteville location.
Back on the market through NO fault of the seller means someone just got a second chance. This time, don't miss it!
Schedule your showing and come see why this home deserves to be back at the TOP of your list!...
Contact an agent
Home facts
- Year built:2007
- Subdivision & Development:SADDLE RIDGE
- Listing ID #:758646
- Added:202 day(s) ago
- Updated:October 02, 2026 at 09:10 AM
Rooms and interior
- Bedrooms:3
- Total bathrooms:2
- Full bathrooms:2
- Rooms Total:6
- Flooring:Carpet, Tile
- Bathrooms Description:Double Vanity, Jetted Tub, Separate Shower
- Kitchen Description:Dishwasher, Microwave, Range, Refrigerator
- Bedroom Description:Walk-in Closets
- Basement Description:Crawl Space
- Living area:1,648 sq. ft.
Heating and cooling
- Cooling:Central Air, Electric
- Heating:Heat Pump
- Central air:Yes
Structure and exterior
- Year built:2007
- Building area:1,648 sq. ft.
- Construction Materials:Vinyl Siding
- Exterior Features:Fence, Porch, Screened, Storage
- Levels:1 Story
Schools
- High school:Douglas Byrd Senior High
- Middle school:Douglas Byrd Middle School
Utilities
- Water:Public
- Sewer:Public Sewer
Finances and disclosures
- Price:$259,000
- Price per sq. ft.:$157.16
Features and amenities
- Appliances:Dishwasher, Microwave, Range, Refrigerator
- Laundry features:In Unit
- Amenities:Blinds, Ceiling Fans, Granite Counters, Storage, Window Treatments
Parking
- Parking description:Attached, Garage
- Garage:Yes
- Garage spaces:2
New listings near 3023 Totley Drive
- Coming Soon
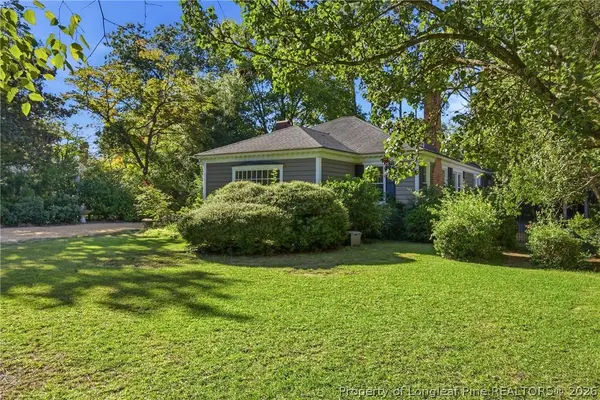 $515,000Coming Soon4 beds 3 baths2,703 sq. ft.
1515 Morganton Road, Fayetteville, NC 28305
MLS# 769406Listed by: CHARLIE YU REALTY - Coming Soon
 $210,000Coming Soon3 beds 2 baths1,125 sq. ft.
7714 Turnbull Road, Fayetteville, NC 28312
MLS# LP769832Listed by: EVERYTHING PINES PARTNERS (SANFORD) - Coming Soon
 $217,000Coming Soon3 beds 3 baths1,638 sq. ft.
6625 Vaughn Road, Fayetteville, NC 28304
MLS# LP769387Listed by: TOWNSEND REAL ESTATE - Coming Soon
 $229,000Coming Soon3 beds 2 baths1,250 sq. ft.
5748 Pepperbush Drive, Fayetteville, NC 28304
MLS# LP764779Listed by: SPOAT JACKSON & BROWNE LLC - Coming Soon
 $875,000Coming Soon5 beds 4 baths4,511 sq. ft.
3400 Canmorre Court, Fayetteville, NC 28306
MLS# LP740999Listed by: KELLER WILLIAMS REALTY (FAYETTEVILLE) - Coming Soon
 $187,500Coming Soon3 beds 2 baths1,050 sq. ft.
5721 Randleman Street, Fayetteville, NC 28304
MLS# LP725917Listed by: COLDWELL BANKER ADVANTAGE - FAYETTEVILLE - Coming Soon
 $375,000Coming Soon3 beds 3 baths2,320 sq. ft.
1321 Four Wood Drive, Fayetteville, NC 28312
MLS# LP725412Listed by: RE/MAX CHOICE - New
 $176,500Active3 beds 2 baths1,380 sq. ft.
3129 Wisteria Lane #201, Fayetteville, NC 28314
MLS# 770271Listed by: TOWNSEND REAL ESTATE - New
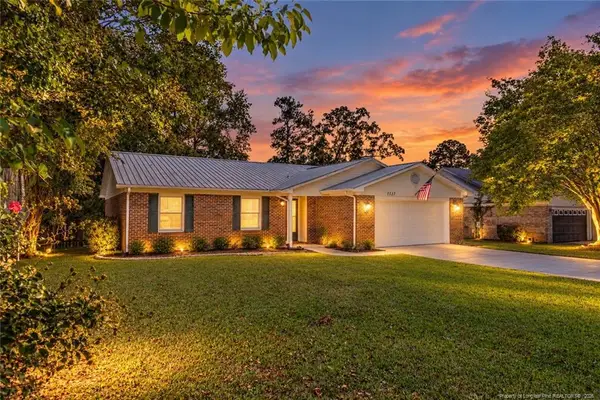 $259,999Active3 beds 2 baths1,588 sq. ft.
1339 Oak Knolls Drive, Fayetteville, NC 28314
MLS# LP770199Listed by: BHHS ALL AMERICAN HOMES #2 - New
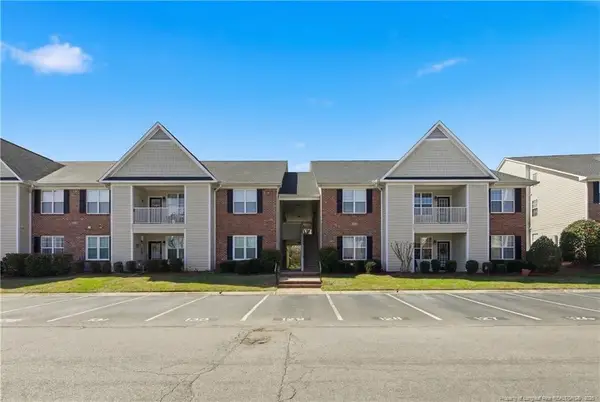 $176,500Active3 beds 2 baths1,380 sq. ft.
3129 Wisteria Lane, Fayetteville, NC 28314
MLS# LP770271Listed by: TOWNSEND REAL ESTATE


Protect your home and budget from life's surprises with an Assurant Home Warranty, backed by a partner that supports you through every step of homeownership. Explore Plans.
© 2023 - 2026 ERA Franchise Systems LLC. All rights reserved. ERA Franchise Systems LLC fully supports the principles of the Fair Housing Act and the Equal Opportunity Act. ERA, ERA Real Estate powered, and their respective logos are registered service marks of ERA Franchise Systems LLC. Each office is independently owned and operated.