
3303 Sperry Branch Way #B, Fayetteville, NC 28306
Local realty services provided by:ERA Strother Real Estate
3303 Sperry Branch Way #B,Fayetteville, NC 28306
$104,900
- 2 Beds
- 2 Baths
- - sq. ft.
- Condominium
- Sold
Listed by: pamela evans
Office: cozy perches
MLS#:762694
Source:NC_FRAR
Sorry, we are unable to map this address
Price summary
- Price:$104,900
- Monthly HOA dues:$153
About this home
Rare first-floor gem! Stop renting and step into this updated 2-bedroom, 2-bathroom condo that offers the ultimate in turnkey convenience. Unlike typical units, this highly coveted first-floor home means absolutely zero stairs to climb and effortless daily living. The entire interior has been completely refreshed to look and feel brand new, boasting fresh modern neutral paint and brand new carpeting throughout. You will love the light-filled, open-concept layout that seamlessly connects the living areas to a fully equipped kitchen featuring a refrigerator, stove, microwave, dishwasher, and a dedicated laundry room. Tucked away at the back for ultimate privacy, the spacious owner's suite features a private full bath and a massive walk-in closet. Step outside to your private patio—complete with a convenient exterior storage closet—and enjoy easy access to the beautifully maintained common areas and sparkling community pool. Strategically located just minutes from premier shopping, schools, and entertainment, this home also offers an incredibly quick, stress-free commute to Fort Bragg....
Contact an agent
Home facts
- Year built:2005
- Listing ID #:762694
- Added:45 day(s) ago
- Updated:July 09, 2026 at 07:10 AM
Rooms and interior
- Bedrooms:2
- Total bathrooms:2
- Full bathrooms:2
- Rooms Total:4
- Flooring:Carpet, Vinyl
- Dining Description:Kitchen/Dining Combo, Living/Dining Room
- Bathrooms Description:Tub Shower
- Kitchen Description:Dishwasher, Kitchen/Dining Combo, Microwave, Oven, Refrigerator
- Bedroom Description:Walk-in Closets
Heating and cooling
- Cooling:Central Air, Electric
- Heating:Heat Pump
- Central air:Yes
Structure and exterior
- Year built:2005
- Lot Features:Cleared
- Construction Materials:Brick Veneer
- Exterior Features:Patio, Storage
Schools
- High school:South View Senior High
- Middle school:South View Middle School
Utilities
- Water:Public
- Sewer:Public Sewer
Finances and disclosures
- Price:$104,900
Features and amenities
- Appliances:Dishwasher, Microwave, Refrigerator
- Laundry features:Dryer Hookup, In Unit, Washer Hookup
- Amenities:Blinds, Cathedral Ceilings, Ceiling Fans, Vaulted Ceilings, Window Treatments
Parking
- Parking description:No Garage
New listings near 3303 Sperry Branch Way #B
- New
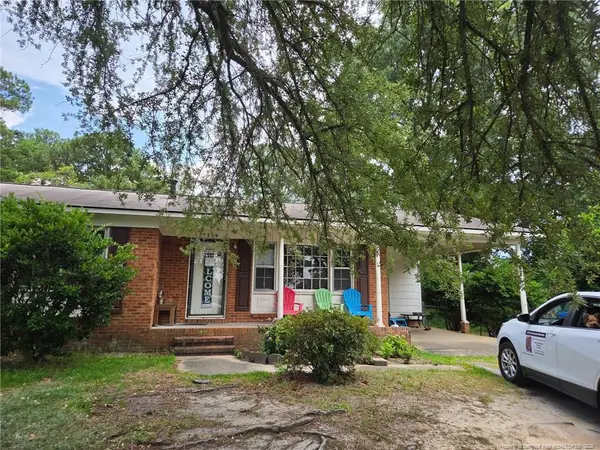 $130,000Active3 beds 2 baths1,116 sq. ft.
5329 Mesa Court, Fayetteville, NC 28303
MLS# LP765677Listed by: LPT REALTY LLC - New
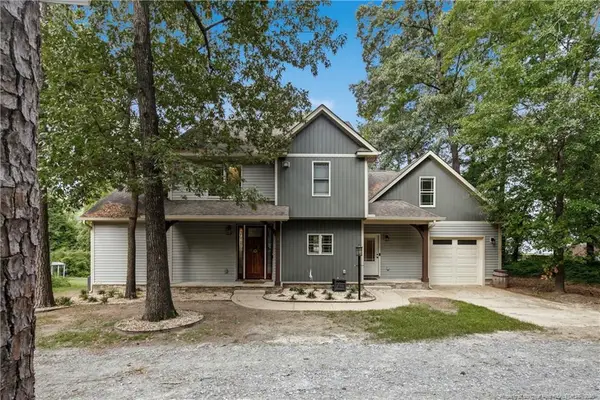 $630,000Active3 beds 3 baths3,065 sq. ft.
6441 Bingham Place, Fayetteville, NC 28304
MLS# LP765601Listed by: NORTHGROUP REAL ESTATE - New
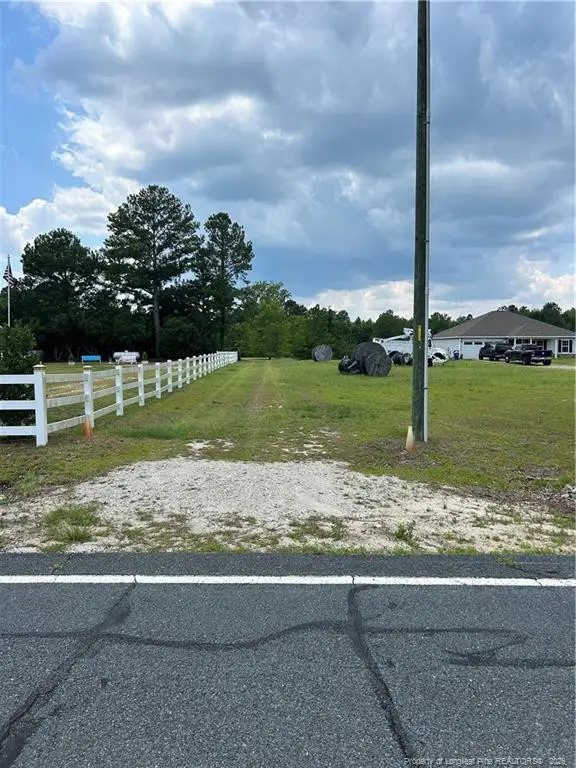 $100,000Active10 Acres
6228 Tabor Church Road, Fayetteville, NC 28312
MLS# LP765667Listed by: NORTHGROUP REAL ESTATE - New
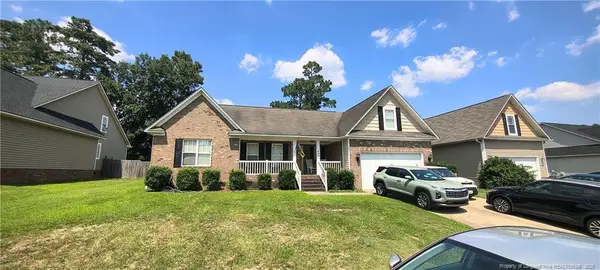 $260,000Active4 beds 2 baths1,619 sq. ft.
8920 Grouse Run Lane, Fayetteville, NC 28314
MLS# LP765592Listed by: THOMAS REAL ESTATE SERVICES - New
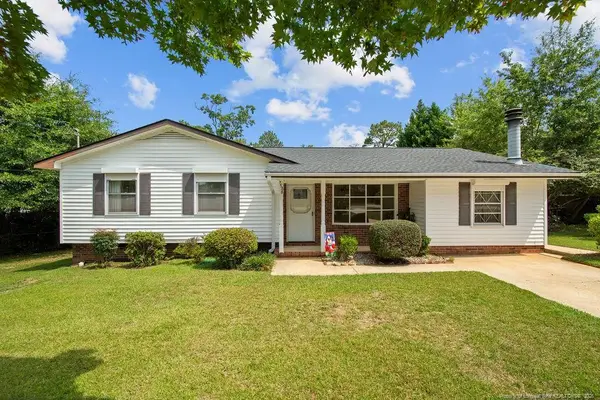 $209,000Active3 beds 3 baths1,422 sq. ft.
7588 Deerwood Drive, Fayetteville, NC 28303
MLS# LP765625Listed by: COLDWELL BANKER ADVANTAGE - YADKIN ROAD - New
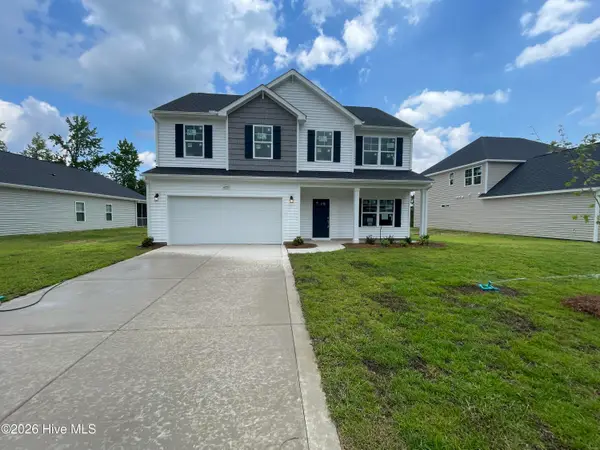 $349,900Active4 beds 3 baths2,325 sq. ft.
4279 Halkirk Drive, Fayetteville, NC 28312
MLS# 100587308Listed by: CAVINESS & CATES - New
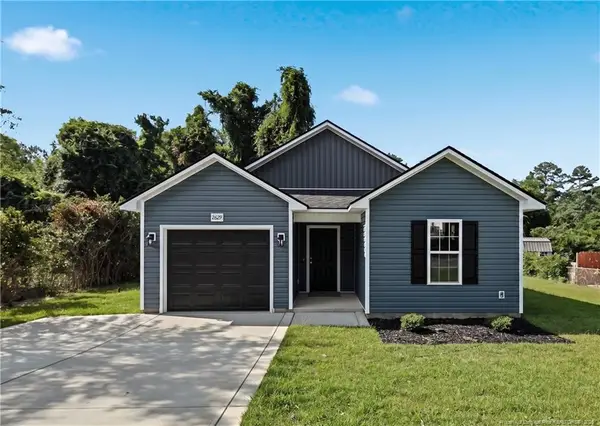 $257,000Active3 beds 2 baths1,350 sq. ft.
2629 Dumbarton Road, Fayetteville, NC 28306
MLS# LP765236Listed by: SWEET HOME REAL ESTATE OF FAYETTEVILLE - New
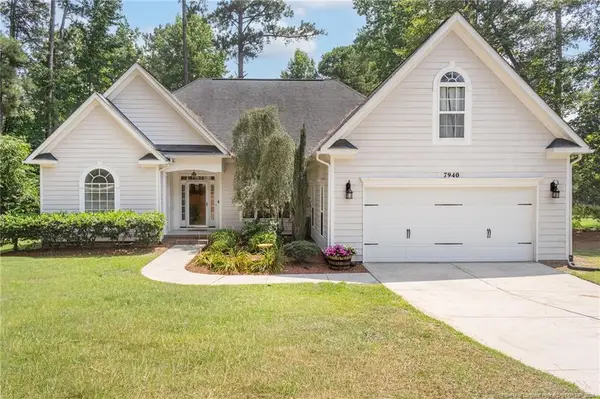 $389,000Active4 beds 3 baths2,437 sq. ft.
7940 Ancon Drive, Fayetteville, NC 28304
MLS# LP765293Listed by: TOWNSEND REAL ESTATE - New
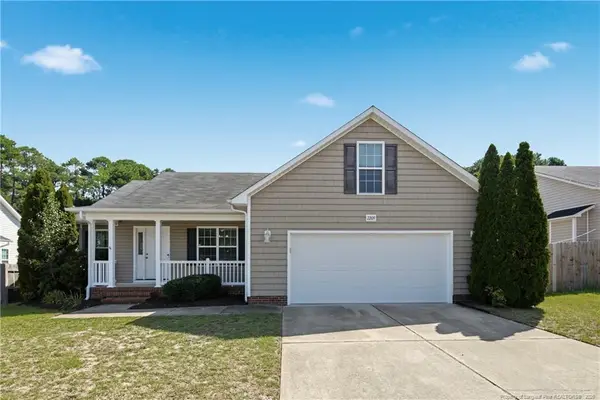 $250,000Active3 beds 2 baths1,471 sq. ft.
2209 Stornoway Court, Fayetteville, NC 28306
MLS# LP765581Listed by: THOMAS REAL ESTATE SERVICES - New
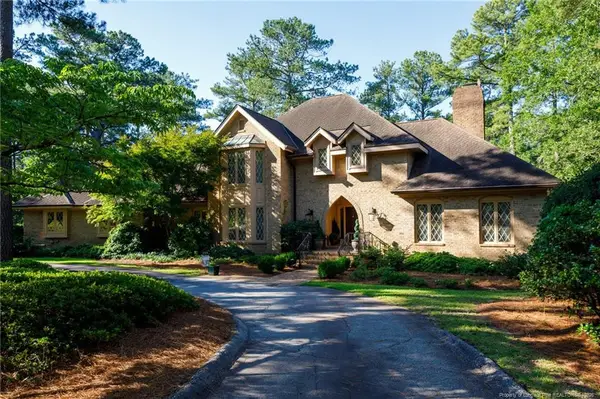 $1,200,000Active5 beds 6 baths5,704 sq. ft.
244 Summertime Road, Fayetteville, NC 28303
MLS# LP765604Listed by: TOWNSEND REAL ESTATE


Protect your home and budget from life's surprises with an Assurant Home Warranty, backed by a partner that supports you through every step of homeownership. Explore Plans.
© 2023 - 2026 ERA Franchise Systems LLC. All rights reserved. ERA Franchise Systems LLC fully supports the principles of the Fair Housing Act and the Equal Opportunity Act. ERA, ERA Real Estate powered, and their respective logos are registered service marks of ERA Franchise Systems LLC. Each office is independently owned and operated.