
4279 Halkirk Drive, Fayetteville, NC 28312
Local realty services provided by:ERA Strother Real Estate
4279 Halkirk Drive,Fayetteville, NC 28312
$349,900
- 4 Beds
- 3 Baths
- 2,325 sq. ft.
- Single family
- Active
Listed by: belinda davis
Office: caviness & cates
MLS#:100587308
Source:NC_CCAR
Price summary
- Price:$349,900
- Price per sq. ft.:$150.49
About this home
Don't miss Limited-Time Opportunity to receive $10,000 ''Use As You Choose'' builder incentive! Drayton-CC2325-A 4 bedroom/2.5 Bath, Energy Plus home with 2325SF! Main Level Features: Foyer. Formal Dining Room. Great Room with ceiling fan. Kitchen with granite countertops and Island, stainless steel electric range, microwave over range & dishwasher. Pantry. Great Room with ceiling fan and access rear patio. Half bath with pedestal sink. Upper-Level Features: Primary bedroom with sitting area and ceiling fan. Primary bath with double vanity sink, quartz countertop, walk-in shower and access to large walk-in closet. 3 additional bedrooms. Full bath with tub/shower combination. Large loft area. Linen closet. Laundry room. Security system. Professional Landscaping. 2 car garage. Community Playground, walking trail, pond and basketball courts.
Contact an agent
Home facts
- Year built:2026
- Listing ID #:100587308
- Added:1 day(s) ago
- Updated:July 08, 2026 at 08:56 PM
Rooms and interior
- Bedrooms:4
- Total bathrooms:3
- Full bathrooms:2
- Half bathrooms:1
- Rooms Total:8
- Flooring:Carpet, Vinyl
- Bathrooms Description:Walk-in Shower
- Kitchen Description:Dishwasher, Kitchen Island, Pantry
- Bedroom Description:Walk-In Closet(s)
- Living area:2,325 sq. ft.
Heating and cooling
- Cooling:Heat Pump
- Heating:Electric, Heat Pump, Heating
Structure and exterior
- Roof:Architectural Shingle
- Year built:2026
- Building area:2,325 sq. ft.
- Lot area:0.28 Acres
- Construction Materials:Vinyl Siding, Wood Frame
- Exterior Features:Patio
- Foundation Description:Slab
- Levels:2 Story
Schools
- High school:Cape Fear High School
- Middle school:Mac Williams
- Elementary school:Sunnyside
Utilities
- Water:Water Connected
- Sewer:Sewer Connected
Finances and disclosures
- Price:$349,900
- Price per sq. ft.:$150.49
Features and amenities
- Appliances:Dishwasher
- Laundry features:Washer Hookup
- Amenities:Basketball Court, Ceiling Fan(s), Playground, Trail(s), Walk-In Closet(s)
Parking
- Total parking spaces:2
- Parking description:Attached Garage, Garage, Garage Door Opener
- Garage:Yes
- Garage spaces:2

New listings near 4279 Halkirk Drive
- New
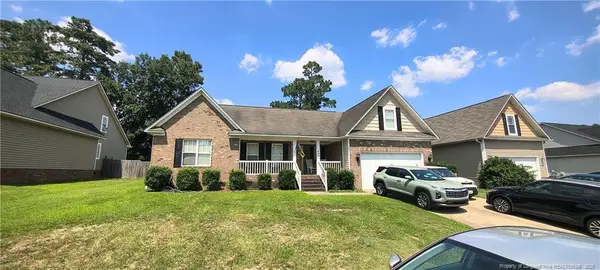 $260,000Active4 beds 2 baths1,619 sq. ft.
8920 Grouse Run Lane, Fayetteville, NC 28314
MLS# LP765592Listed by: THOMAS REAL ESTATE SERVICES - New
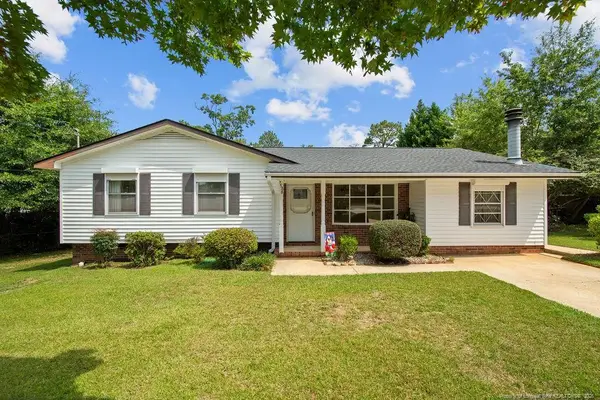 $209,000Active3 beds 3 baths1,422 sq. ft.
7588 Deerwood Drive, Fayetteville, NC 28303
MLS# LP765625Listed by: COLDWELL BANKER ADVANTAGE - YADKIN ROAD - New
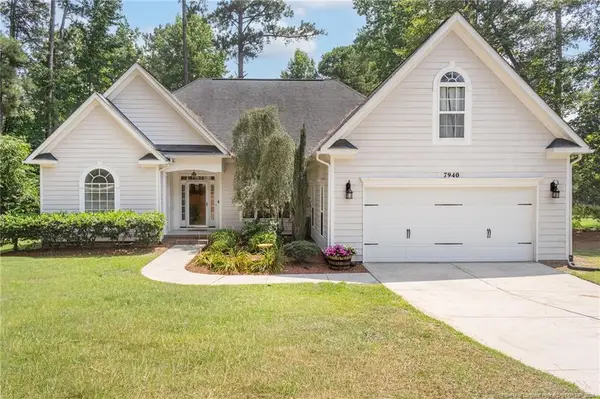 $389,000Active4 beds 3 baths2,437 sq. ft.
7940 Ancon Drive, Fayetteville, NC 28304
MLS# LP765293Listed by: TOWNSEND REAL ESTATE - New
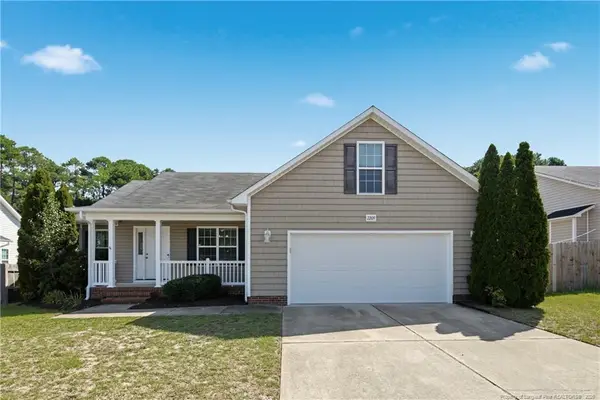 $250,000Active3 beds 2 baths1,471 sq. ft.
2209 Stornoway Court, Fayetteville, NC 28306
MLS# LP765581Listed by: THOMAS REAL ESTATE SERVICES - New
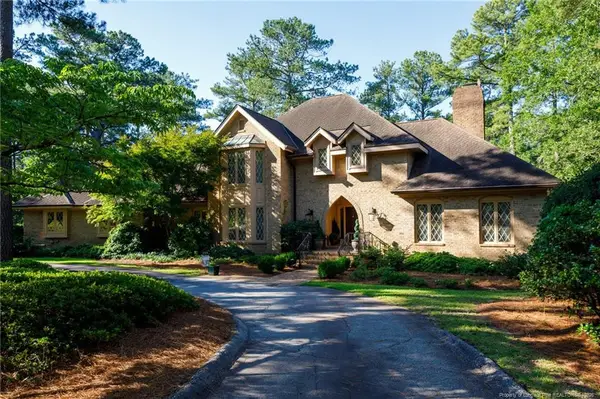 $1,200,000Active5 beds 6 baths5,704 sq. ft.
244 Summertime Road, Fayetteville, NC 28303
MLS# LP765604Listed by: TOWNSEND REAL ESTATE - New
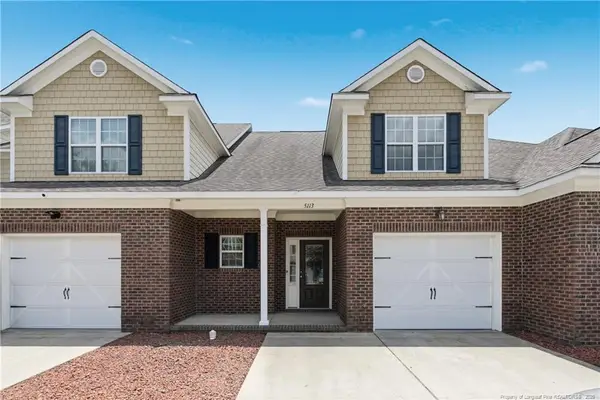 $254,900Active3 beds 3 baths1,855 sq. ft.
5113 Chapel Lane, Fayetteville, NC 28314
MLS# LP765629Listed by: EXP REALTY LLC - New
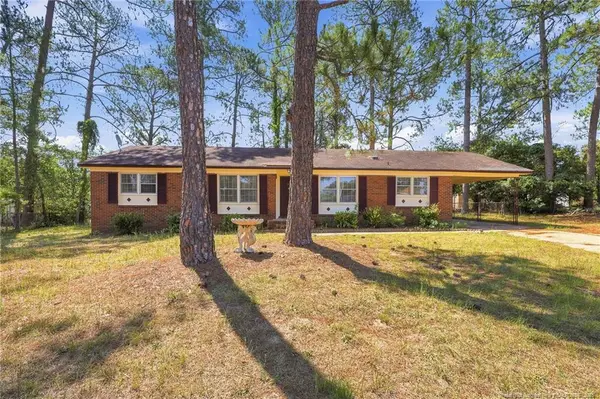 $199,000Active4 beds 2 baths1,460 sq. ft.
5805 Cold Harbor Court, Fayetteville, NC 28304
MLS# LP765636Listed by: EPIQUE REALTY - New
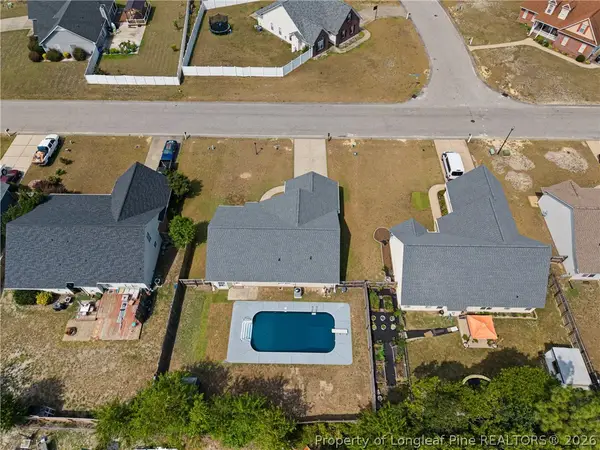 $285,000Active3 beds 2 baths1,555 sq. ft.
2900 Flowering Bradford Way, Fayetteville, NC 28306
MLS# 765637Listed by: COLDWELL BANKER ADVANTAGE - FAYETTEVILLE - New
 $300,000Active-- beds -- baths
1581 Rim Road, Fayetteville, NC 28314
MLS# 765002Listed by: COLDWELL BANKER ADVANTAGE - FAYETTEVILLE


Protect your home and budget from life's surprises with an Assurant Home Warranty, backed by a partner that supports you through every step of homeownership. Explore Plans.
© 2023 - 2026 ERA Franchise Systems LLC. All rights reserved. ERA Franchise Systems LLC fully supports the principles of the Fair Housing Act and the Equal Opportunity Act. ERA, ERA Real Estate powered, and their respective logos are registered service marks of ERA Franchise Systems LLC. Each office is independently owned and operated.