
3313 Rustburg Drive, Fayetteville, NC 28303
Local realty services provided by:ERA Strother Real Estate
3313 Rustburg Drive,Fayetteville, NC 28303
$372,000
- 3 Beds
- 3 Baths
- 2,148 sq. ft.
- Single family
- Active
Listed by: jenifer mantoux
Office: townsend real estate
MLS#:763146
Source:NC_FRAR
Price summary
- Price:$372,000
- Price per sq. ft.:$173.18
About this home
Welcome to this beautifully remodeled 3 bedroom, 2.5 bath home in a highly desirable neighborhood with walkable streets and a spacious lot just under half an acre. Offering two living spaces and thoughtful custom finishes throughout, this home blends comfort, style, and function. The kitchen is truly the heartbeat of the home — a custom masterpiece featuring abundant cabinetry and storage, gorgeous countertops, high-end finishes, a coffee bar, and two pantries designed for everyday living and effortless entertaining. The primary suite is equally impressive with a gorgeous bathroom, soaking tub, dual closets, and a relaxing retreat-like feel. Additional updates include double hung windows,2 HVAC units,a gas water heater, a convenient dog bathing station in the oversized 2 car garage and plenty of parking spaces as well. Tastefully updated, move-in ready, and full of special details, this home is one you will not want to miss.
Contact an agent
Home facts
- Year built:1978
- Listing ID #:763146
- Added:1 day(s) ago
- Updated:May 24, 2026 at 09:40 PM
Rooms and interior
- Bedrooms:3
- Total bathrooms:3
- Full bathrooms:2
- Half bathrooms:1
- Rooms Total:7
- Flooring:Carpet, Ceramic Tile, Luxury Vinyl Plank, Vinyl
- Dining Description:Breakfast Area
- Bathrooms Description:Double Vanity, Walk-in Shower
- Kitchen Description:Dishwasher, Gas Range, Kitchen Island
- Basement Description:Crawl Space
- Living area:2,148 sq. ft.
Heating and cooling
- Cooling:Central Air, Electric
- Heating:Electric, Heat Pump
- Central air:Yes
Structure and exterior
- Year built:1978
- Building area:2,148 sq. ft.
- Lot area:0.48 Acres
- Lot Features:Partially Cleared
- Construction Materials:Brick Veneer, Frame
- Exterior Features:Fence, Front Porch, Patio, Porch
- Levels:2 Story
Schools
- High school:Terry Sanford Senior High
- Middle school:Max Abbott Middle School
- Elementary school:Vanstory Hills Elementary (3-5)
Utilities
- Water:Public
- Sewer:Public Sewer
Finances and disclosures
- Price:$372,000
- Price per sq. ft.:$173.18
Features and amenities
- Appliances:Dishwasher, Gas Range
- Laundry features:Dryer Hookup, Main Level, Washer Hookup
- Amenities:Blinds, Ceiling Fans, Entrance Foyer, Insulated Windows, Window Treatments
Parking
- Parking description:Attached, Garage
- Garage:Yes
- Garage spaces:2
New listings near 3313 Rustburg Drive
- New
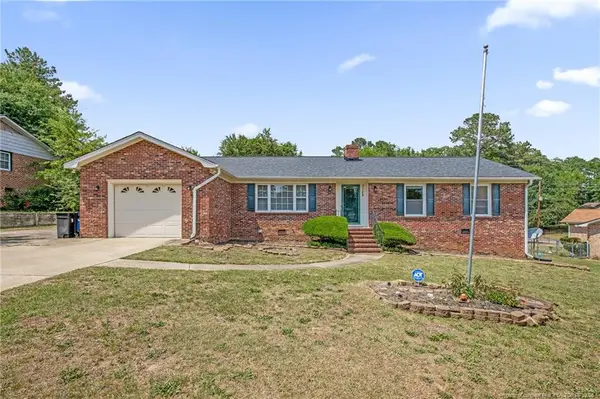 $227,500Active4 beds 2 baths1,613 sq. ft.
7128 Ashwood Circle, Fayetteville, NC 28303
MLS# LP763175Listed by: COZY PERCHES - New
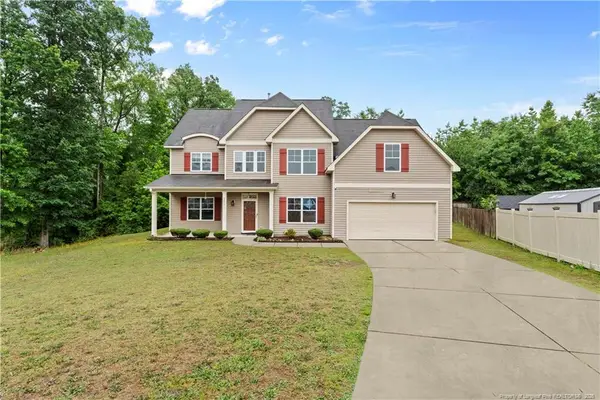 $385,000Active5 beds 3 baths3,117 sq. ft.
1205 Peppermint Court, Fayetteville, NC 28314
MLS# LP763167Listed by: NORTHGROUP REAL ESTATE - New
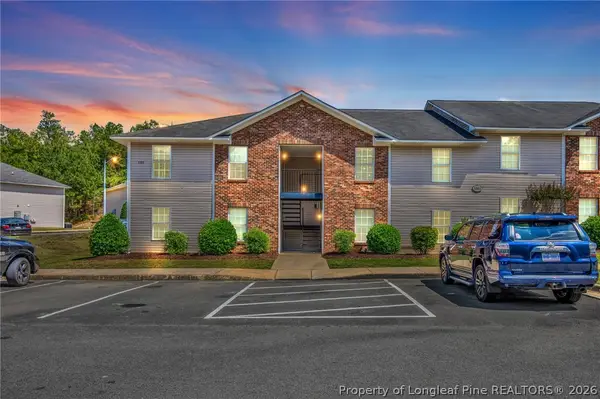 $104,900Active2 beds 2 baths954 sq. ft.
3303 Sperry Branch Way #B, Fayetteville, NC 28306
MLS# 762694Listed by: COZY PERCHES - New
 $149,950Active2 beds 3 baths1,200 sq. ft.
1165 Windham Court, Fayetteville, NC 28303
MLS# 763173Listed by: EXP REALTY LLC - New
 $239,000Active-- beds -- baths
751-755 Hedgelawn Way, Fayetteville, NC 28311
MLS# 763170Listed by: GRANT-MURRAY REAL ESTATE LLC. - New
 $239,000Active-- beds -- baths
759-763 Hedgelawn Way, Fayetteville, NC 28311
MLS# 763171Listed by: GRANT-MURRAY REAL ESTATE LLC. - New
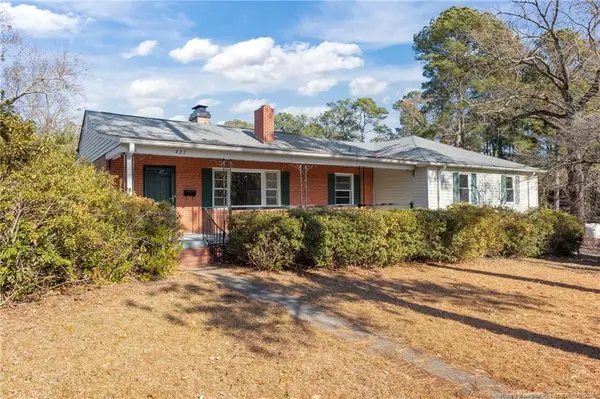 $285,000Active5 beds 2 baths2,377 sq. ft.
421 Early Street, Fayetteville, NC 28311
MLS# LP763172Listed by: BLUE HOME REALTY - New
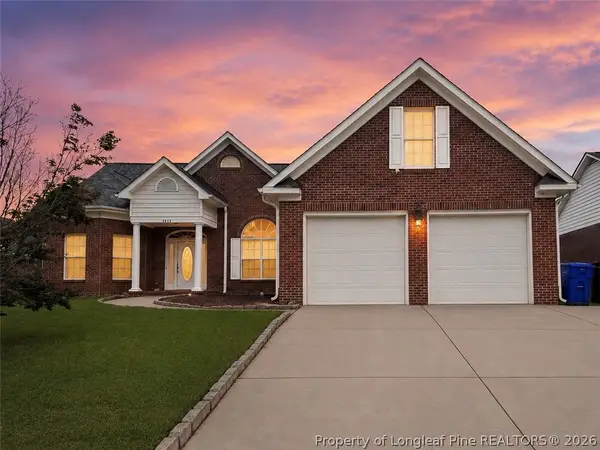 $385,000Active4 beds 4 baths2,541 sq. ft.
3446 Beckford Lane, Fayetteville, NC 28304
MLS# 762850Listed by: RE/MAX REAL ESTATE SERVICE - New
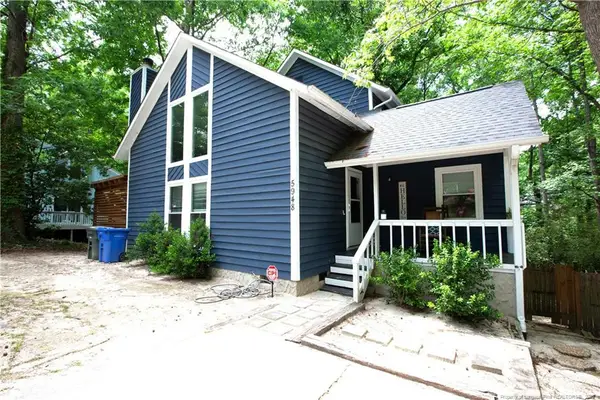 $240,500Active2 beds 2 baths1,465 sq. ft.
5948 Dalton Road, Fayetteville, NC 28314
MLS# LP763169Listed by: 1ST CHOICE REALTY OF FAYETTEVILLE


Protect your home and budget from life's surprises with an Assurant Home Warranty, backed by a partner that supports you through every step of homeownership. Explore Plans.
© 2023 - 2026 ERA Franchise Systems LLC. All rights reserved. ERA Franchise Systems LLC fully supports the principles of the Fair Housing Act and the Equal Opportunity Act. ERA, ERA Real Estate powered, and their respective logos are registered service marks of ERA Franchise Systems LLC. Each office is independently owned and operated.