
3802 Talus Road, Fayetteville, NC 28306
Local realty services provided by:ERA Strother Real Estate
Listed by: sarah morris
Office: re/max choice
MLS#:763477
Source:NC_FRAR
Price summary
- Price:$319,000
- Price per sq. ft.:$142.35
About this home
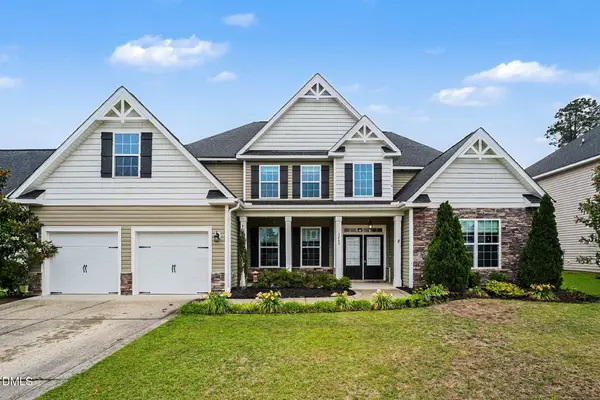
4 Bedroom, 3 Bathroom home in Jack Britt. Large living with vaulted ceilings, gas fireplace and hardwood floors that run into the formal dining room. A great sized kitchen with granite countertops, stainless steel appliances, breakfast nook and large pantry and access directly into the screened in porch perfect for enjoying your morning coffee. On the other side of the home, you will find the large primary bedroom with en suite bath featuring double vanity, separate tub and shower and his & her closets. 2 additional bedrooms and guest bath and laundry room complete the first floor. Upstairs you will find the 4th bedroom with en suite bathroom and large bonus room. An oversized 2 car garage with built in storage shelving. Both HVAC units were replaced in 2024.
Contact an agent
Home facts
- Year built:2004
- Listing ID #:763477
- Added:1 day(s) ago
- Updated:May 30, 2026 at 01:39 AM
Rooms and interior
- Bedrooms:5
- Total bathrooms:3
- Full bathrooms:3
- Rooms Total:8
- Flooring:Carpet, Hardwood, Tile
- Dining Description:Separate Formal Dining Room
- Bathrooms Description:Jetted Tub, Separate Shower
- Kitchen Description:Dishwasher, Disposal, Microwave, Range
- Bedroom Description:Walk-in Closets
- Basement Description:Crawl Space
- Living area:2,241 sq. ft.
Heating and cooling
- Cooling:Central Air, Electric
- Heating:Heat Pump, Zoned
- Central air:Yes
Structure and exterior
- Year built:2004
- Building area:2,241 sq. ft.
- Lot area:0.23 Acres
- Architectural Style:Ranch
- Construction Materials:Brick Veneer
- Exterior Features:Deck, Fence, Front Porch, Patio, Porch, Screened, Sprinkler Irrigation
Schools
- High school:Jack Britt Senior High
- Middle school:New Century Middle
- Elementary school:New Century International
Utilities
- Water:Public
- Sewer:Public Sewer
Finances and disclosures
- Price:$319,000
- Price per sq. ft.:$142.35
Features and amenities
- Appliances:Dishwasher, Disposal, Microwave, Range
- Laundry features:Dryer Hookup, Washer Hookup
- Amenities:Blinds, Ceiling Fans, Entrance Foyer, Granite Counters, Insulated Windows, Security System, Smoke Detectors, Tray Ceilings, Window Treatments
Parking
- Parking description:Attached, Garage
- Garage:Yes
- Garage spaces:2
New listings near 3802 Talus Road
- New
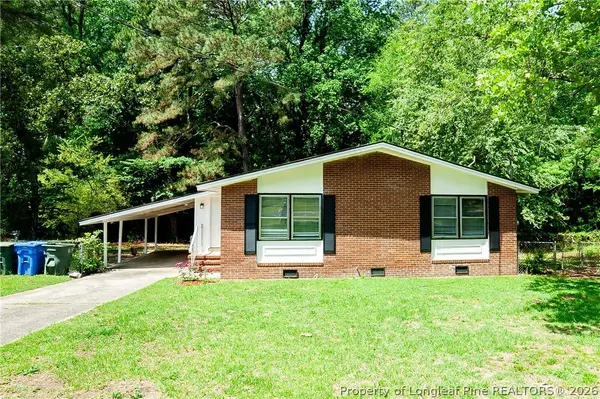 $189,000Active3 beds 2 baths1,435 sq. ft.
835 Durwood Drive, Fayetteville, NC 28311
MLS# 763471Listed by: ONYX REALTY, LLC. - New
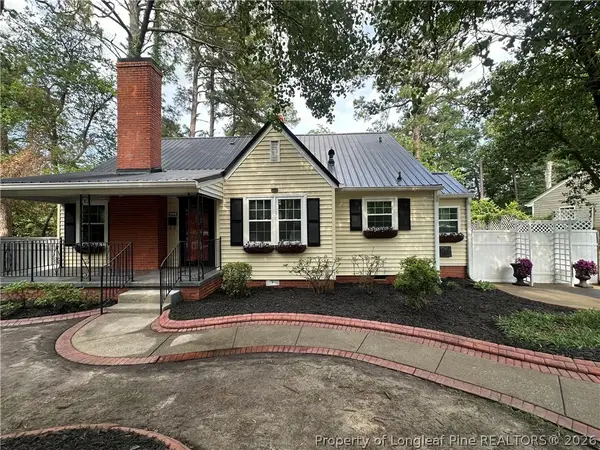 $279,900Active3 beds 3 baths1,950 sq. ft.
550 Pearl Street, Fayetteville, NC 28303
MLS# 763469Listed by: TOWNSEND REAL ESTATE - New
 $249,900Active5 beds 2 baths1,815 sq. ft.
4313 Wellington Drive, Fayetteville, NC 28314
MLS# 763470Listed by: CENTURY 21 THE REALTY GROUP - Coming Soon
 $699,000Coming Soon4 beds 3 baths
501 Valley Road, Fayetteville, NC 28305
MLS# 10170651Listed by: THE DOUGLAS REALTY GROUP - New
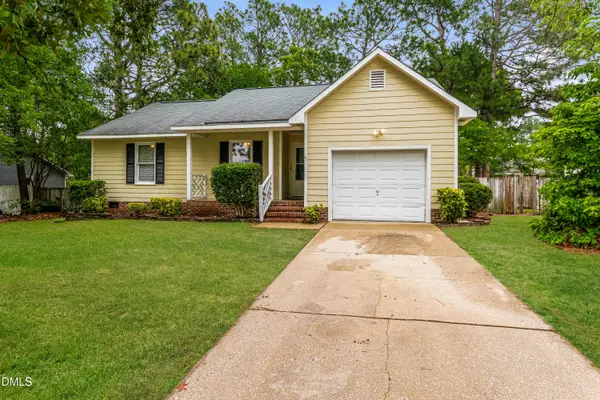 $210,000Active3 beds 2 baths1,080 sq. ft.
7312 Pebblebrook Drive, Fayetteville, NC 28314
MLS# 10170676Listed by: BETTER HOMES PROPERTY MANAGEME - New
 $420,000Active3 beds 4 baths2,809 sq. ft.
3575 Sids Mill Road, Fayetteville, NC 28312
MLS# 10170695Listed by: EXP REALTY LLC - New
 $110,000Active3 beds 2 baths1,427 sq. ft.
7054 Zepher Road, Fayetteville, NC 28311
MLS# LP763067Listed by: EXP REALTY LLC - New
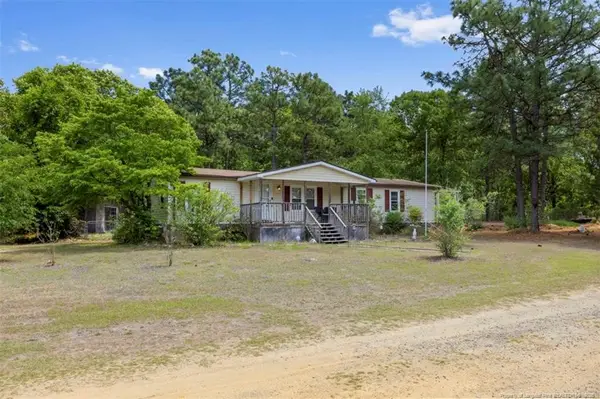 $250,000Active3 beds 2 baths1,560 sq. ft.
3130 & 3140 Crows Nest Drive, Fayetteville, NC 28306
MLS# LP763448Listed by: EXIT REALTY PREFERRED - New
 $550,000Active5 beds 4 baths3,720 sq. ft.
3269 Northgate Drive, Fayetteville, NC 28311
MLS# 10170597Listed by: MARK SPAIN REAL ESTATE


Protect your home and budget from life's surprises with an Assurant Home Warranty, backed by a partner that supports you through every step of homeownership. Explore Plans.
© 2023 - 2026 ERA Franchise Systems LLC. All rights reserved. ERA Franchise Systems LLC fully supports the principles of the Fair Housing Act and the Equal Opportunity Act. ERA, ERA Real Estate powered, and their respective logos are registered service marks of ERA Franchise Systems LLC. Each office is independently owned and operated.