
4271 Halkirk Drive, Fayetteville, NC 28312
Local realty services provided by:ERA Strother Real Estate
4271 Halkirk Drive,Fayetteville, NC 28312
$289,400
- 3 Beds
- 2 Baths
- 1,536 sq. ft.
- Single family
- Active
Listed by: belinda davis
Office: caviness & cates
MLS#:100586708
Source:NC_CCAR
Price summary
- Price:$289,400
- Price per sq. ft.:$188.41
About this home
Hargrove CC1536 ''F''-Charming ranch-style 3 Bedroom/2 Bath homes offers comfortable single-level living designed with modern lifestyles in mind. Welcoming foyer with coat closet. Opens into Kitchen, dining area and great room. Private Primary suite leads to the ensuite bath with double vanity sink, walk-in shower, linen closet and spacious walk-in closet. 2 additional bedrooms. Full hall bathroom with vanity and tub/shower combination. Laundry room. Linen closet. 1 car garage. Designated Work shop off of garage. 10X10 Patio. Energy Plus certification. Security System. Professional Landscaping. Community Playground, walking trail, pond and basketball courts. Ask About our $10,000 ''Use As You Choose'' builder incentive!
Contact an agent
Home facts
- Year built:2026
- Subdivision & Development:Other
- Listing ID #:100586708
- Added:45 day(s) ago
- Updated:August 21, 2026 at 10:20 AM
Rooms and interior
- Bedrooms:3
- Total bathrooms:2
- Full bathrooms:2
- Rooms Total:5
- Flooring:Carpet, Vinyl
- Bathrooms Description:Walk-in Shower
- Kitchen Description:Dishwasher, Kitchen Island, Pantry
- Bedroom Description:Walk-In Closet(s)
- Living area:1,536 sq. ft.
Heating and cooling
- Cooling:Heat Pump
- Heating:Electric, Heat Pump, Heating
Structure and exterior
- Roof:Architectural Shingle
- Year built:2026
- Building area:1,536 sq. ft.
- Lot area:0.27 Acres
- Construction Materials:Vinyl Siding, Wood Frame
- Exterior Features:Patio
- Foundation Description:Slab
- Levels:1 Story
Schools
- High school:Cape Fear High School
- Middle school:Mac Williams
- Elementary school:Sunnyside
Utilities
- Water:Water Connected
- Sewer:Sewer Connected
Finances and disclosures
- Price:$289,400
- Price per sq. ft.:$188.41
Features and amenities
- Appliances:Dishwasher
- Laundry features:Laundry Room, Washer Hookup
- Amenities:Basketball Court, Ceiling Fan(s), Playground, Trail(s), Walk-In Closet(s)
Parking
- Total parking spaces:1
- Parking description:Attached Garage, Garage, Garage Door Opener
- Garage:Yes
- Garage spaces:1

New listings near 4271 Halkirk Drive
- Coming Soon
 $229,000Coming Soon3 beds 2 baths1,250 sq. ft.
5748 Pepperbush Drive, Fayetteville, NC 28304
MLS# LP764779Listed by: SPOAT JACKSON & BROWNE LLC - Coming Soon
 $875,000Coming Soon5 beds 4 baths4,511 sq. ft.
3400 Canmorre Court, Fayetteville, NC 28306
MLS# LP740999Listed by: KELLER WILLIAMS REALTY (FAYETTEVILLE) - Coming Soon
 $187,500Coming Soon3 beds 2 baths1,050 sq. ft.
5721 Randleman Street, Fayetteville, NC 28304
MLS# LP725917Listed by: COLDWELL BANKER ADVANTAGE - FAYETTEVILLE - Coming Soon
 $375,000Coming Soon3 beds 3 baths2,320 sq. ft.
1321 Four Wood Drive, Fayetteville, NC 28312
MLS# LP725412Listed by: RE/MAX CHOICE - New
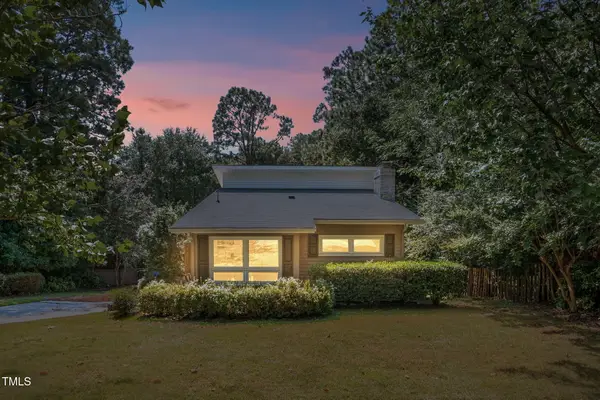 $345,000Active3 beds 2 baths2,049 sq. ft.
2519 Mirror Lake Drive, Fayetteville, NC 28303
MLS# 10187792Listed by: NORTHGROUP REAL ESTATE, INC. - New
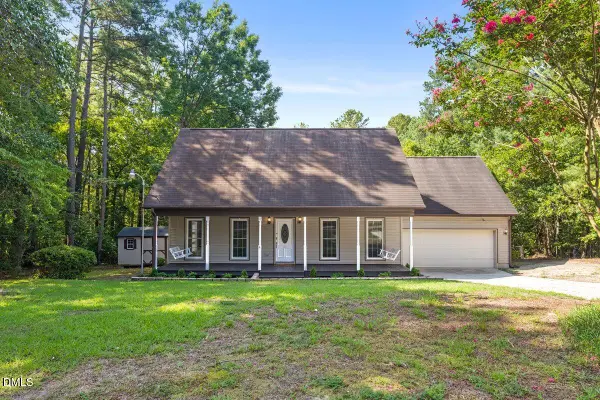 $297,000Active3 beds 3 baths1,708 sq. ft.
424 Newburgh Drive, Fayetteville, NC 28311
MLS# 10187795Listed by: MAX MARKET REALTY LLC - New
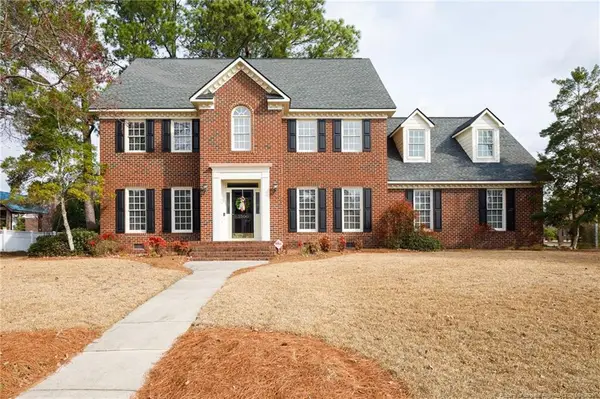 $485,000Active4 beds 4 baths3,482 sq. ft.
3500 Prestwick Drive, Fayetteville, NC 28303
MLS# LP768046Listed by: TOWNSEND REAL ESTATE - New
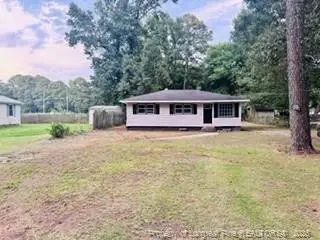 $84,900Active3 beds 1 baths1,001 sq. ft.
1749 Todd Street, Fayetteville, NC 28306
MLS# LP768098Listed by: NORTHGROUP REAL ESTATE - New
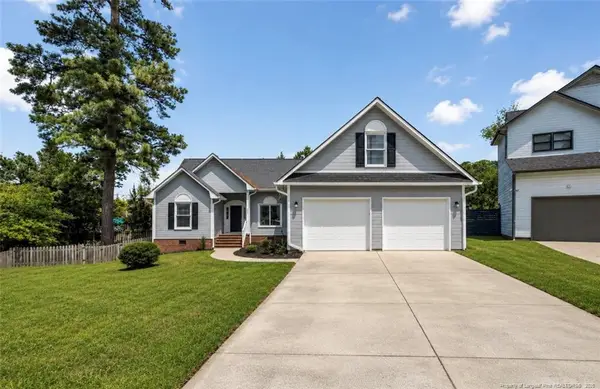 $309,900Active4 beds 2 baths1,900 sq. ft.
494 Dunloe Court, Fayetteville, NC 28311
MLS# LP768099Listed by: THE HOUSING MENTORS - New
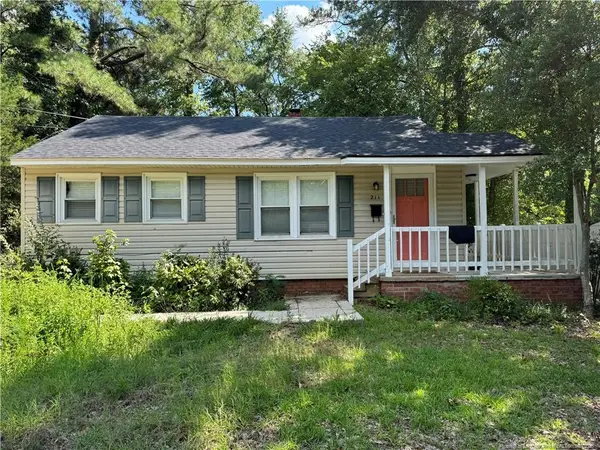 $135,000Active2 beds 1 baths810 sq. ft.
211 Langdon Street, Fayetteville, NC 28301
MLS# LP767663Listed by: COLDWELL BANKER ADVANTAGE - FAYETTEVILLE


Protect your home and budget from life's surprises with an Assurant Home Warranty, backed by a partner that supports you through every step of homeownership. Explore Plans.
© 2023 - 2026 ERA Franchise Systems LLC. All rights reserved. ERA Franchise Systems LLC fully supports the principles of the Fair Housing Act and the Equal Opportunity Act. ERA, ERA Real Estate powered, and their respective logos are registered service marks of ERA Franchise Systems LLC. Each office is independently owned and operated.