
5039 Westerly Drive, Fayetteville, NC 28314
Local realty services provided by:ERA Strother Real Estate
5039 Westerly Drive,Fayetteville, NC 28314
$255,000
- 3 Beds
- 3 Baths
- 1,525 sq. ft.
- Single family
- Pending
Listed by: camille bernal-johnson
Office: exp realty llc.
MLS#:767340
Source:NC_FRAR
Price summary
- Price:$255,000
- Price per sq. ft.:$167.21
About this home
Location, Location, Location! Conveniently located near Fort Bragg, I-295, and Highway 401, this charming 3-bedroom, 2-bathroom home offers comfort, convenience, and plenty of space to enjoy. The kitchen features a tile backsplash, range, microwave, dishwasher, and a welcoming eat-in breakfast area. The family room provides a cozy gathering space with a fireplace, perfect for relaxing after a long day. New flooring was installed in 2022, and both HVAC units are only a few years old, offering added peace of mind for the next homeowner.
All three bedrooms are located upstairs, including a spacious primary suite with a walk-in closet and private bathroom featuring a garden tub, separate shower, and double vanity. Step outside to enjoy the great backyard, complete with a patio that’s perfect for grilling, entertaining, or relaxing outdoors.
With a convenient location, functional floor plan, newer flooring, and newer HVAC systems, this home is ready for its next chapter! Schedule your showing today!...
Contact an agent
Home facts
- Year built:2007
- Subdivision & Development:SCOTTS MILL NORTH
- Listing ID #:767340
- Added:49 day(s) ago
- Updated:October 02, 2026 at 09:09 AM
Rooms and interior
- Bedrooms:3
- Total bathrooms:3
- Full bathrooms:2
- Half bathrooms:1
- Rooms Total:6
- Flooring:Carpet, Tile, Vinyl
- Dining Description:Kitchen/Dining Combo
- Bathrooms Description:Double Vanity, Garden Tub/Roman Tub, Separate Shower
- Kitchen Description:Dishwasher, Kitchen/Dining Combo, Microwave, Range
- Bedroom Description:Walk-in Closets
- Living area:1,525 sq. ft.
Heating and cooling
- Cooling:Central Air, Electric
- Heating:Heat Pump
- Central air:Yes
Structure and exterior
- Year built:2007
- Building area:1,525 sq. ft.
- Lot area:0.25 Acres
- Construction Materials:Vinyl Siding
- Exterior Features:Fence, Front Porch, Patio, Porch
- Levels:2 Story
Schools
- High school:Seventy-First Senior High
- Middle school:Anne Chestnut Middle School
- Elementary school:Lake Rim Elementary
Utilities
- Water:Public
- Sewer:Public Sewer
Finances and disclosures
- Price:$255,000
- Price per sq. ft.:$167.21
Features and amenities
- Appliances:Dishwasher, Microwave, Range
- Laundry features:Dryer Hookup, In Unit, Upper Level, Washer Hookup
- Amenities:Ceiling Fans, Smoke Detectors
Parking
- Parking description:Attached, Garage
- Garage:Yes
- Garage spaces:2
New listings near 5039 Westerly Drive
- Coming Soon
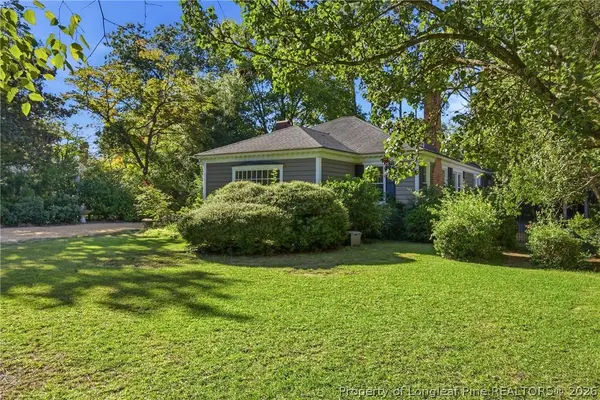 $515,000Coming Soon4 beds 3 baths2,703 sq. ft.
1515 Morganton Road, Fayetteville, NC 28305
MLS# 769406Listed by: CHARLIE YU REALTY - Coming Soon
 $210,000Coming Soon3 beds 2 baths1,125 sq. ft.
7714 Turnbull Road, Fayetteville, NC 28312
MLS# LP769832Listed by: EVERYTHING PINES PARTNERS (SANFORD) - Coming Soon
 $217,000Coming Soon3 beds 3 baths1,638 sq. ft.
6625 Vaughn Road, Fayetteville, NC 28304
MLS# LP769387Listed by: TOWNSEND REAL ESTATE - Coming Soon
 $229,000Coming Soon3 beds 2 baths1,250 sq. ft.
5748 Pepperbush Drive, Fayetteville, NC 28304
MLS# LP764779Listed by: SPOAT JACKSON & BROWNE LLC - Coming Soon
 $875,000Coming Soon5 beds 4 baths4,511 sq. ft.
3400 Canmorre Court, Fayetteville, NC 28306
MLS# LP740999Listed by: KELLER WILLIAMS REALTY (FAYETTEVILLE) - Coming Soon
 $187,500Coming Soon3 beds 2 baths1,050 sq. ft.
5721 Randleman Street, Fayetteville, NC 28304
MLS# LP725917Listed by: COLDWELL BANKER ADVANTAGE - FAYETTEVILLE - Coming Soon
 $375,000Coming Soon3 beds 3 baths2,320 sq. ft.
1321 Four Wood Drive, Fayetteville, NC 28312
MLS# LP725412Listed by: RE/MAX CHOICE - New
 $176,500Active3 beds 2 baths1,380 sq. ft.
3129 Wisteria Lane #201, Fayetteville, NC 28314
MLS# 770271Listed by: TOWNSEND REAL ESTATE - New
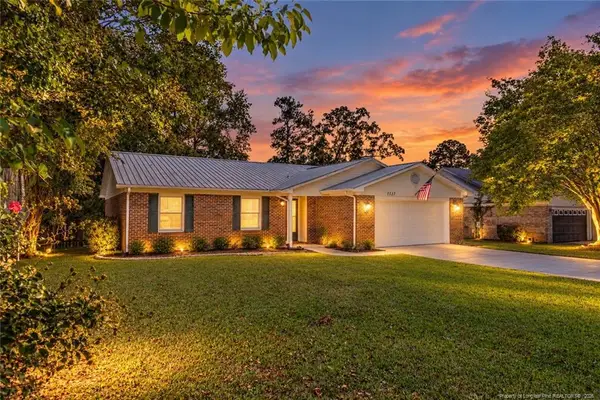 $259,999Active3 beds 2 baths1,588 sq. ft.
1339 Oak Knolls Drive, Fayetteville, NC 28314
MLS# LP770199Listed by: BHHS ALL AMERICAN HOMES #2 - New
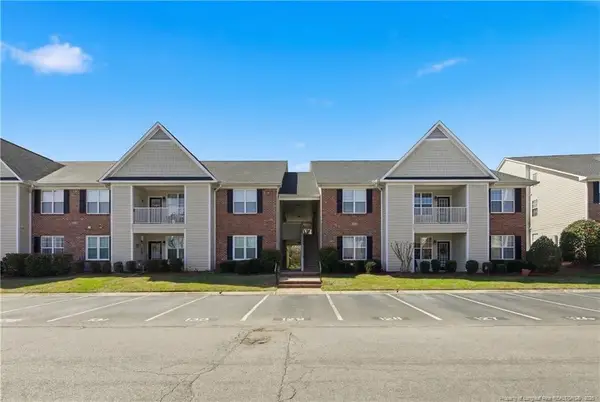 $176,500Active3 beds 2 baths1,380 sq. ft.
3129 Wisteria Lane, Fayetteville, NC 28314
MLS# LP770271Listed by: TOWNSEND REAL ESTATE


Protect your home and budget from life's surprises with an Assurant Home Warranty, backed by a partner that supports you through every step of homeownership. Explore Plans.
© 2023 - 2026 ERA Franchise Systems LLC. All rights reserved. ERA Franchise Systems LLC fully supports the principles of the Fair Housing Act and the Equal Opportunity Act. ERA, ERA Real Estate powered, and their respective logos are registered service marks of ERA Franchise Systems LLC. Each office is independently owned and operated.