
5317 Westminster Drive, Fayetteville, NC 28311
Local realty services provided by:ERA Live Moore
5317 Westminster Drive,Fayetteville, NC 28311
$130,000
- 3 Beds
- 2 Baths
- 1,055 sq. ft.
- Multi-family
- Active
Listed by: misty dawn lyons
Office: exp realty
MLS#:10178441
Source:RD
Price summary
- Price:$130,000
- Price per sq. ft.:$123.22
About this home
Welcome to this charming 3-bedroom, 1.5-bathroom single-family residence nestled in the College Lakes community of Fayetteville, NC. The property includes a single-car garage for convenient parking and vehicle storage. This residence provides a wonderful opportunity for those seeking comfortable living in an established community. This single-family home is ready for you to make it your own.
Contact an agent
Home facts
- Year built:1980
- Listing ID #:10178441
- Added:1 day(s) ago
- Updated:July 08, 2026 at 01:32 AM
Rooms and interior
- Bedrooms:3
- Total bathrooms:2
- Full bathrooms:1
- Rooms Total:1
- Flooring:Carpet, Laminate
- Basement:Yes
- Basement Description:Crawl Space
- Living area:1,055 sq. ft.
Heating and cooling
- Cooling:Central Air
- Heating:Central, Heat Pump
- Central air:Yes
Structure and exterior
- Roof:Shingle
- Year built:1980
- Building area:1,055 sq. ft.
- Lot area:0.37 Acres
- Architectural Style:Ranch, Traditional
- Construction Materials:Brick
- Foundation Description:Brick/Mortar
- Levels:One
Schools
- High school:Cumberland - Pine Forest High
- Middle school:Cumberland - Spring Lake Middle
- Elementary school:Cumberland - College Lakes Elementary
Utilities
- Water:Public
- Sewer:Public Sewer
Finances and disclosures
- Price:$130,000
- Price per sq. ft.:$123.22
- Tax amount:$2,285
Parking
- Garage:Yes
- Garage spaces:1
 Listings marked with a Doorify MLS icon are provided courtesy of the Doorify MLS, of North Carolina, Internet Data Exchange Database. Brokers make an effort to deliver accurate information, but buyers should independently verify any information on which they will rely in a transaction. The listing broker shall not be responsible for any typographical errors, misinformation, or misprints, and they shall be held totally harmless from any damages arising from reliance upon this data. This data is provided exclusively for consumers’ personal, non-commercial use. Copyright 2026 Doorify MLS of North Carolina. All rights reserved.
New listings near 5317 Westminster Drive
- New
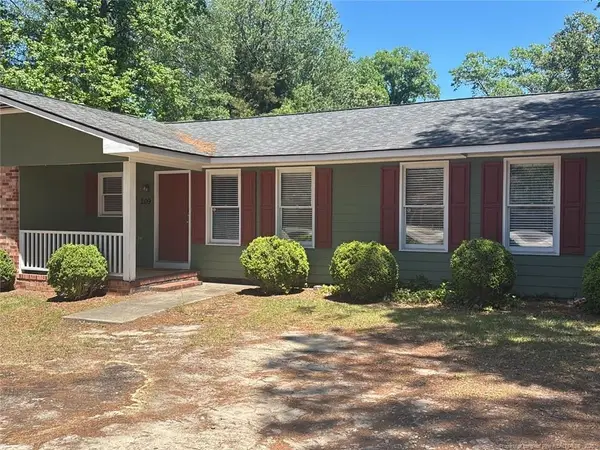 $244,500Active-- beds -- baths
209 S Mcpherson Church Road, Fayetteville, NC 28303
MLS# LP765603Listed by: GRANT-MURRAY REAL ESTATE LLC. - New
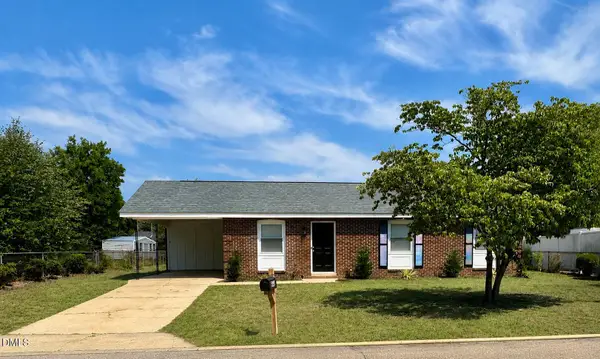 $184,900Active3 beds 2 baths1,025 sq. ft.
5543 Livingston Drive, Fayetteville, NC 28311
MLS# 10178515Listed by: SOUTHERN COMFORT REALTY, LLC - New
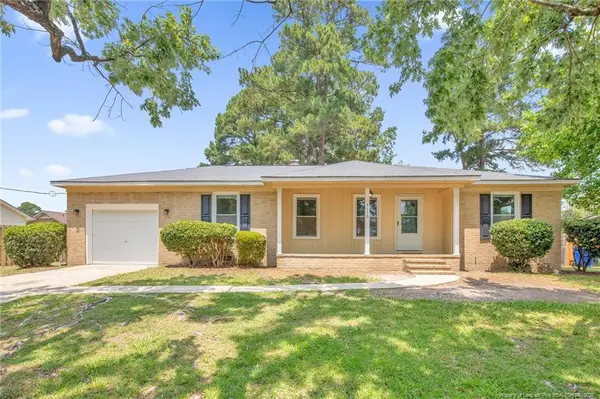 $236,980Active3 beds 2 baths1,534 sq. ft.
7110 Enfield Drive, Fayetteville, NC 28303
MLS# LP765534Listed by: RE/MAX CHOICE - New
 $489,000Active4 beds 5 baths3,458 sq. ft.
821 Cowles Street, Fayetteville, NC 28303
MLS# 765596Listed by: COLDWELL BANKER ADVANTAGE - FAYETTEVILLE - New
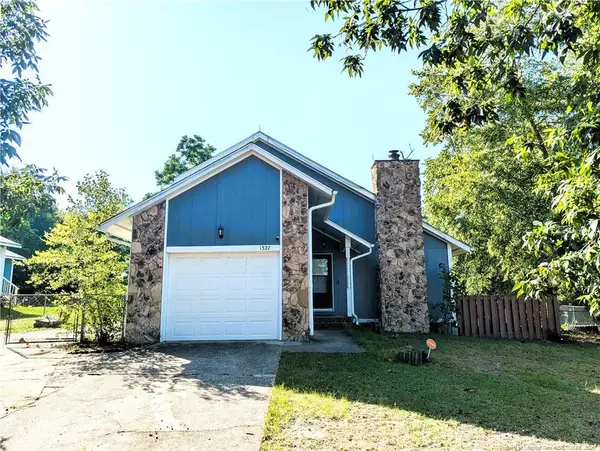 $220,000Active3 beds 3 baths1,912 sq. ft.
1327 Fraser Drive, Fayetteville, NC 28303
MLS# LP764764Listed by: EXP REALTY LLC - New
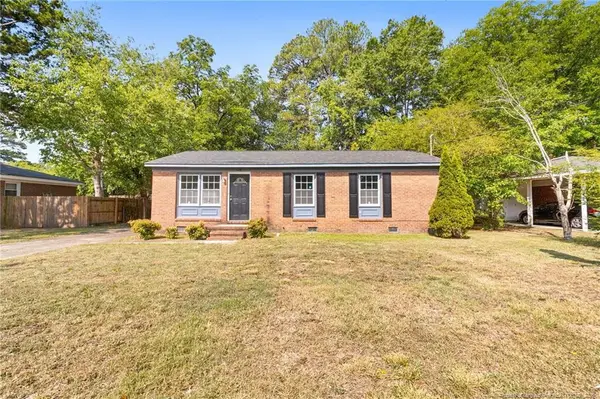 $115,000Active3 beds 1 baths1,000 sq. ft.
428 Perth Street, Fayetteville, NC 28314
MLS# LP765088Listed by: DARLING HOMES NC - New
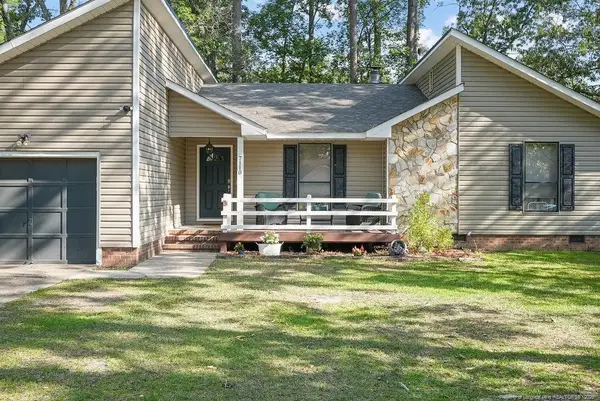 $243,000Active3 beds 2 baths1,487 sq. ft.
7110 Tres Court, Fayetteville, NC 28314
MLS# LP765372Listed by: BROOKDALE PROPERTY MANAGEMENT - New
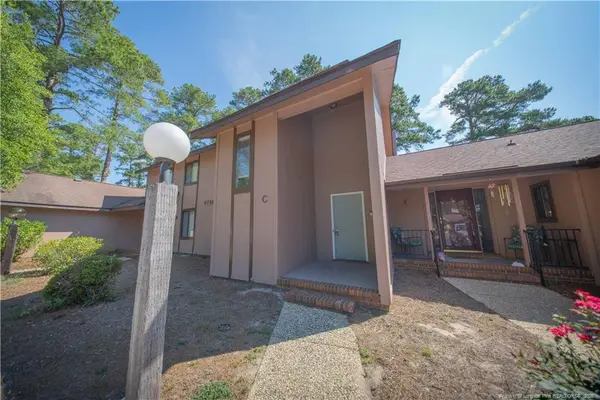 $220,000Active3 beds 3 baths1,432 sq. ft.
6738 Irongate Drive, Fayetteville, NC 28306
MLS# LP765510Listed by: COLDWELL BANKER ADVANTAGE - FAYETTEVILLE - New
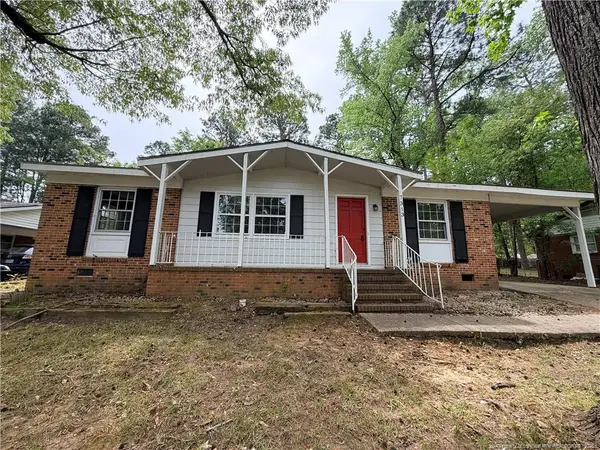 $174,000Active3 beds 2 baths1,175 sq. ft.
7313 Ryan Street, Fayetteville, NC 28314
MLS# LP765550Listed by: ALOTTA PROPERTIES REAL ESTATE


Protect your home and budget from life's surprises with an Assurant Home Warranty, backed by a partner that supports you through every step of homeownership. Explore Plans.
© 2023 - 2026 ERA Franchise Systems LLC. All rights reserved. ERA Franchise Systems LLC fully supports the principles of the Fair Housing Act and the Equal Opportunity Act. ERA, ERA Real Estate powered, and their respective logos are registered service marks of ERA Franchise Systems LLC. Each office is independently owned and operated.