
6204 Gregg Court, Fayetteville, NC 28311
Local realty services provided by:ERA Strother Real Estate
6204 Gregg Court,Fayetteville, NC 28311
$359,900
- 4 Beds
- 3 Baths
- 2,052 sq. ft.
- Single family
- Pending
Listed by: kenneth barefoot
Office: coldwell banker advantage - fayetteville
MLS#:762750
Source:NC_FRAR
Price summary
- Price:$359,900
- Price per sq. ft.:$175.39
- Monthly HOA dues:$13.75
About this home
New Construction in King’s Grant, 4 bed 2.5 bath, featuring laminate flooring downstairs, granite counters, open kitchen with large family room, and extra room or office, upstairs includes four bedrooms with Owner suite, separate shower, and tub, great a lot in a cul-de-sac with a large side yard, close to clubhouse and golf course
Contact an agent
Home facts
- Year built:2026
- Subdivision & Development:KINGS GRANT
- Listing ID #:762750
- Added:93 day(s) ago
- Updated:August 13, 2026 at 08:42 AM
Rooms and interior
- Bedrooms:4
- Total bathrooms:3
- Full bathrooms:2
- Half bathrooms:1
- Rooms Total:6
- Flooring:Laminate
- Dining Description:Breakfast Area, Separate Formal Dining Room
- Bathrooms Description:Double Vanity, Tub Shower, Walk-in Shower
- Kitchen Description:Dishwasher, Microwave, Range
- Bedroom Description:Walk-in Closets
- Living area:2,052 sq. ft.
Heating and cooling
- Cooling:Central Air, Electric
- Heating:Heat Pump
- Central air:Yes
Structure and exterior
- Year built:2026
- Building area:2,052 sq. ft.
- Lot area:0.49 Acres
- Lot Features:Cleared, Cul De Sac
- Construction Materials:Stone, Vinyl Siding
- Exterior Features:Front Porch, Porch, Rear Porch
- Levels:2 Story
Schools
- High school:Pine Forest Senior High
- Middle school:Pine Forest Middle School
Utilities
- Water:Public
- Sewer:Public Sewer
Finances and disclosures
- Price:$359,900
- Price per sq. ft.:$175.39
Features and amenities
- Appliances:Dishwasher, Microwave, Range
- Laundry features:Upper Level
- Amenities:Ceiling Fans, Granite Counters, Open Concept
Parking
- Parking description:Attached, Garage
- Garage:Yes
- Garage spaces:2
New listings near 6204 Gregg Court
- Coming Soon
 $229,000Coming Soon3 beds 2 baths
5748 Pepperbush Drive, Fayetteville, NC 28304
MLS# LP764779Listed by: SPOAT JACKSON & BROWNE LLC - Coming Soon
 $875,000Coming Soon5 beds 4 baths
3400 Canmorre Court, Fayetteville, NC 28306
MLS# LP740999Listed by: KELLER WILLIAMS REALTY (FAYETTEVILLE) - Coming Soon
 $187,500Coming Soon3 beds 2 baths
5721 Randleman Street, Fayetteville, NC 28304
MLS# LP725917Listed by: COLDWELL BANKER ADVANTAGE - FAYETTEVILLE - Coming Soon
 $375,000Coming Soon3 beds 3 baths
1321 Four Wood Drive, Fayetteville, NC 28312
MLS# LP725412Listed by: RE/MAX CHOICE - New
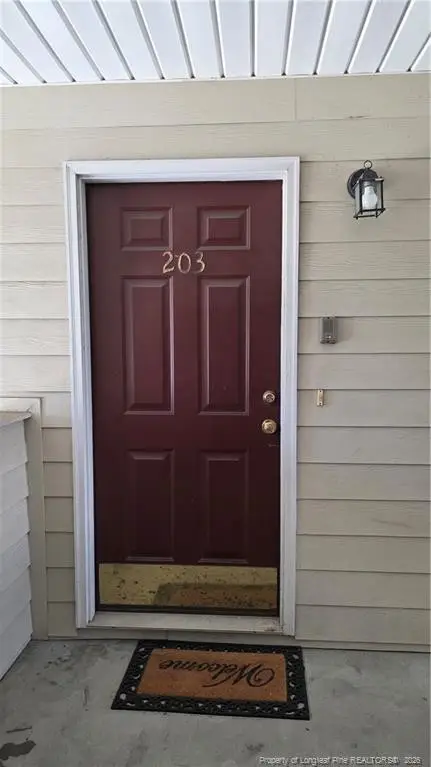 $165,000Active2 beds 2 baths1,328 sq. ft.
1851 Balmoral Drive, Fayetteville, NC 28304
MLS# LP767892Listed by: RASMUSSEN REALTY - New
 $220,000Active3 beds 2 baths1,154 sq. ft.
1419 Butterwood Circle, Fayetteville, NC 28314
MLS# LP767956Listed by: EVERYTHING PINES PARTNERS-FAYETTEVILLE - New
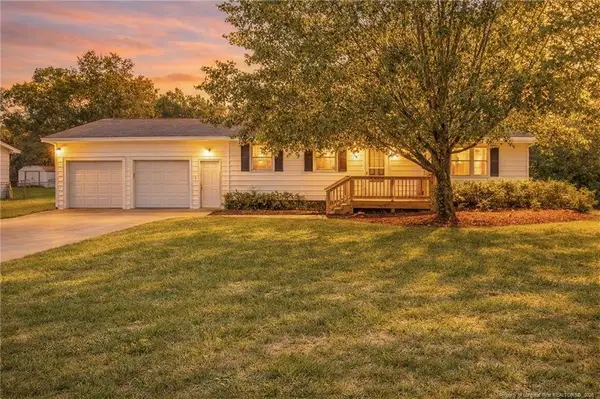 $107,000Active3 beds 1 baths1,025 sq. ft.
3713 Carlos Avenue, Fayetteville, NC 28306
MLS# LP767392Listed by: BHHS ALL AMERICAN HOMES #2 - New
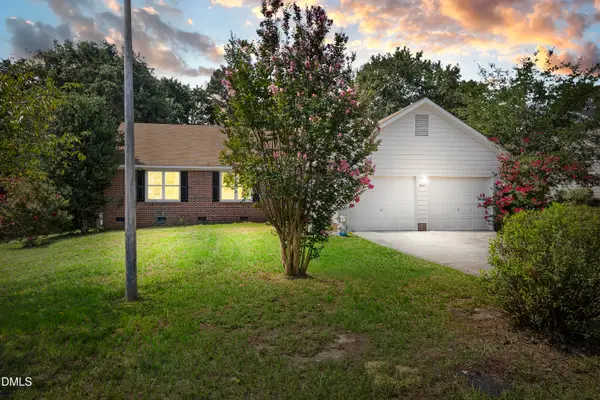 $270,000Active3 beds 2 baths1,570 sq. ft.
5804 Bear Creek Circle, Fayetteville, NC 28304
MLS# 10187135Listed by: LPT REALTY, LLC - New
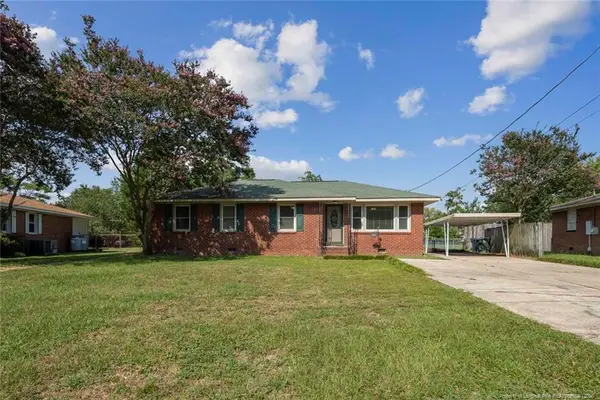 $234,000Active3 beds 2 baths1,298 sq. ft.
1741 Wayne Lane, Fayetteville, NC 28304
MLS# LP767934Listed by: A BETTER CHOICE REALTY - New
 $195,000Active4 beds 2 baths1,770 sq. ft.
2602 Sedgefield Drive, Fayetteville, NC 28306
MLS# 10187003Listed by: HIGHGARDEN REAL ESTATE NC


Protect your home and budget from life's surprises with an Assurant Home Warranty, backed by a partner that supports you through every step of homeownership. Explore Plans.
© 2023 - 2026 ERA Franchise Systems LLC. All rights reserved. ERA Franchise Systems LLC fully supports the principles of the Fair Housing Act and the Equal Opportunity Act. ERA, ERA Real Estate powered, and their respective logos are registered service marks of ERA Franchise Systems LLC. Each office is independently owned and operated.