
6498 Summerchase Drive, Fayetteville, NC 28311
Local realty services provided by:ERA Live Moore
6498 Summerchase Drive,Fayetteville, NC 28311
$699,000
- 4 Beds
- 4 Baths
- 3,733 sq. ft.
- Single family
- Active
Listed by: cathy larose, krista vaughan
Office: coldwell banker advantage #3-southern pines
MLS#:LP767350
Source:RD
Price summary
- Price:$699,000
- Price per sq. ft.:$187.25
- Monthly HOA dues:$30.25
About this home
Waterfront Living, Beautifully ReimaginedRare in Fayetteville: a true waterfront home, meticulously renovated. Originally the Greystone Farms showcase model, 6498 Summerchase Drive pairs timeless craftsmanship with modern updates and a peaceful lakefront setting. Stone and stucco exterior, custom entrance, landscape lighting. Inside: soaring ceilings, hardwood floors, abundant natural light across 3,733 sq ft. Gourmet kitchen with premium JennAir appliances, gas cooktop, double ovens, and huge upgraded granite center island opens to a double-sided gas fireplace shared with the family room. Expansive primary suite with spa-inspired ensuite; dedicated office; spacious secondary bedrooms. Major updates: replacement windows, newer architectural roof, well-maintained HVAC, tankless water heater, full irrigation, new security system.Backyard: custom stone walkway to the water's edge, firepit, expansive deck overlooking the lake-a private waterfront sanctuary for mornings, evenings, and everything between. Features 4 bedrooms, 4 baths, oversized 2-car garage with workshop. Greystone Farms community, close to Fort Liberty, I-295, shopping, dining, and medical facilities.A rare home you'll remember....
Contact an agent
Home facts
- Year built:1991
- Subdivision & Development:Greystone Farms
- Listing ID #:LP767350
- Added:52 day(s) ago
- Updated:September 26, 2026 at 03:26 PM
Rooms and interior
- Bedrooms:4
- Total bathrooms:4
- Full bathrooms:3
- Rooms Total:8
- Flooring:Hardwood, Tile, Vinyl
- Dining Description:Eat-in Kitchen
- Bathrooms Description:Separate Shower, Whirlpool Tub
- Kitchen Description:Dishwasher, Disposal, Microwave, Range, Refrigerator
- Basement:Yes
- Basement Description:Crawl Space
- Living area:3,733 sq. ft.
Heating and cooling
- Cooling:Central Air
- Heating:Heat Pump
- Central air:Yes
Structure and exterior
- Year built:1991
- Building area:3,733 sq. ft.
- Construction Materials:Stucco
- Exterior Features:Deck, Front Porch, Rain Gutters
- Levels:Two
Finances and disclosures
- Price:$699,000
- Price per sq. ft.:$187.25
Features and amenities
- Amenities:Blinds
Parking
- Parking description:Attached
- Garage:Yes
- Garage spaces:2
 Listings marked with a Doorify MLS icon are provided courtesy of the Doorify MLS, of North Carolina, Internet Data Exchange Database. Brokers make an effort to deliver accurate information, but buyers should independently verify any information on which they will rely in a transaction. The listing broker shall not be responsible for any typographical errors, misinformation, or misprints, and they shall be held totally harmless from any damages arising from reliance upon this data. This data is provided exclusively for consumers’ personal, non-commercial use. Copyright 2026 Doorify MLS of North Carolina. All rights reserved.
New listings near 6498 Summerchase Drive
- Coming SoonOpen Sat, 12 to 2pm
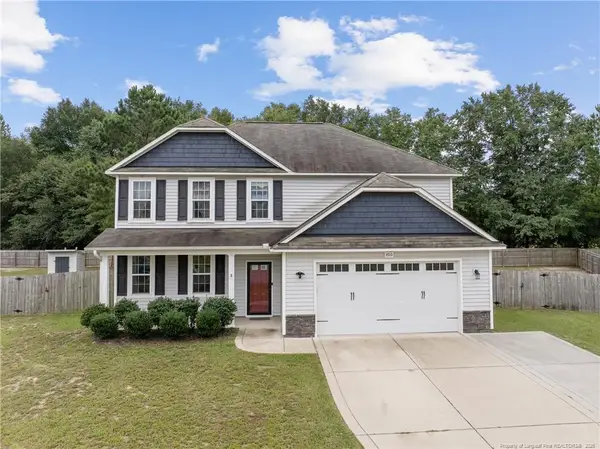 $352,000Coming Soon4 beds 3 baths2,337 sq. ft.
400 Jax Court, Fayetteville, NC 28312
MLS# LP769521Listed by: KELLER WILLIAMS REALTY (FAYETTEVILLE) - Coming Soon
 $217,000Coming Soon3 beds 3 baths1,638 sq. ft.
6625 Vaughn Road, Fayetteville, NC 28304
MLS# LP769387Listed by: TOWNSEND REAL ESTATE - Coming Soon
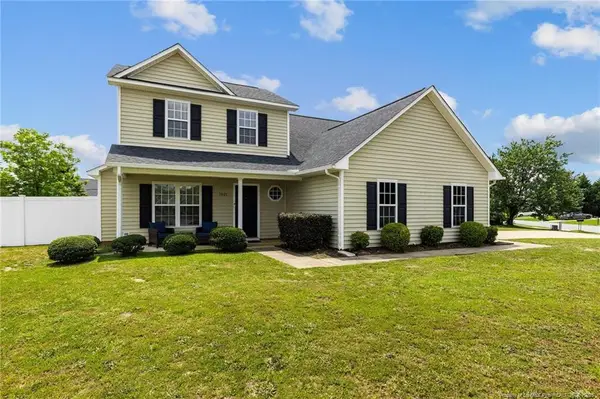 $297,000Coming Soon4 beds 3 baths1,736 sq. ft.
1921 Yellowbrick Road, Fayetteville, NC 28314
MLS# LP769652Listed by: IT'S REALTY 910, LLC. - Coming Soon
 $229,000Coming Soon3 beds 2 baths1,250 sq. ft.
5748 Pepperbush Drive, Fayetteville, NC 28304
MLS# LP764779Listed by: SPOAT JACKSON & BROWNE LLC - Coming Soon
 $875,000Coming Soon5 beds 4 baths4,511 sq. ft.
3400 Canmorre Court, Fayetteville, NC 28306
MLS# LP740999Listed by: KELLER WILLIAMS REALTY (FAYETTEVILLE) - Coming Soon
 $187,500Coming Soon3 beds 2 baths1,050 sq. ft.
5721 Randleman Street, Fayetteville, NC 28304
MLS# LP725917Listed by: COLDWELL BANKER ADVANTAGE - FAYETTEVILLE - Coming Soon
 $375,000Coming Soon3 beds 3 baths2,320 sq. ft.
1321 Four Wood Drive, Fayetteville, NC 28312
MLS# LP725412Listed by: RE/MAX CHOICE - New
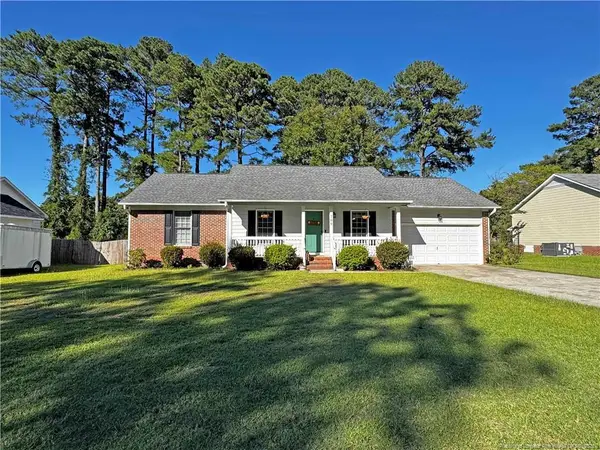 $240,000Active3 beds 2 baths1,276 sq. ft.
709 Longview Drive, Fayetteville, NC 28311
MLS# LP769998Listed by: EXP REALTY LLC - New
 $429,900Active4 beds 3 baths2,327 sq. ft.
3323 Hopekirk (lot 11) Drive, Fayetteville, NC 28306
MLS# 769999Listed by: COLDWELL BANKER ADVANTAGE - FAYETTEVILLE - New
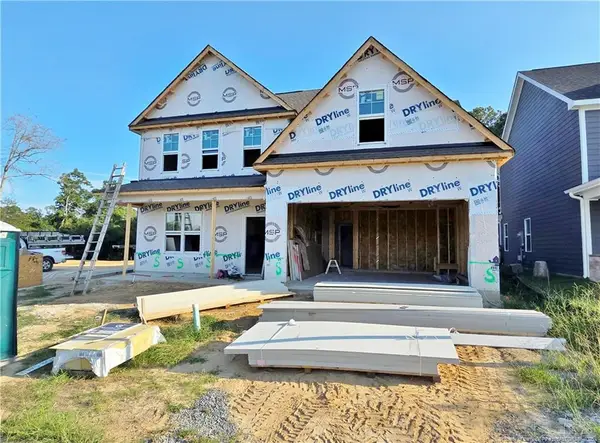 $429,900Active4 beds 3 baths2,327 sq. ft.
3323 Hopekirk (lot 11) Drive, Fayetteville, NC 28306
MLS# LP769999Listed by: COLDWELL BANKER ADVANTAGE - FAYETTEVILLE


Protect your home and budget from life's surprises with an Assurant Home Warranty, backed by a partner that supports you through every step of homeownership. Explore Plans.
© 2023 - 2026 ERA Franchise Systems LLC. All rights reserved. ERA Franchise Systems LLC fully supports the principles of the Fair Housing Act and the Equal Opportunity Act. ERA, ERA Real Estate powered, and their respective logos are registered service marks of ERA Franchise Systems LLC. Each office is independently owned and operated.