
6809 Willowbrook Drive #1, Fayetteville, NC 28314
Local realty services provided by:ERA Strother Real Estate
6809 Willowbrook Drive #1,Fayetteville, NC 28314
$69,500
- 2 Beds
- 2 Baths
- - sq. ft.
- Condominium
- Sold
Listed by: kristin michaud
Office: kristin michaud, realtor
MLS#:763834
Source:NC_FRAR
Sorry, we are unable to map this address
Price summary
- Price:$69,500
- Monthly HOA dues:$199
About this home
Motivated seller! Already setup to be rented out! Or fully furnished condo ready to move in! Kitchen was updated a couple of years ago with new cabinets, granite countertops and kitchen appliances. Fresh paint, updated bathrooms with a tile shower in master. Don't miss out on this opportunity! This is already an income producing property that is ready to go. Water heater and HVAC replacement in 2026.
Home will not qualify FHA/VA financing
Contact an agent
Home facts
- Year built:1989
- Subdivision & Development:STEWARTS CK
- Listing ID #:763834
- Added:79 day(s) ago
- Updated:August 23, 2026 at 04:50 PM
Rooms and interior
- Bedrooms:2
- Total bathrooms:2
- Full bathrooms:2
- Rooms Total:4
- Flooring:Laminate, Tile
- Bathrooms Description:Tub Shower, Walk-in Shower
- Kitchen Description:Dishwasher, Microwave, Refrigerator
- Bedroom Description:Walk-in Closets
Heating and cooling
- Cooling:Central Air, Electric
- Heating:Electric, Forced Air
- Central air:Yes
Structure and exterior
- Year built:1989
- Construction Materials:Masonite
- Exterior Features:Balcony
Schools
- High school:Westover Senior High
- Middle school:Westover Middle School
Utilities
- Water:Public
- Sewer:Public Sewer
Finances and disclosures
- Price:$69,500
Features and amenities
- Appliances:Dishwasher, Microwave, Refrigerator
- Laundry features:In Unit
- Amenities:Ceiling Fans, Furnished, Granite Counters
Parking
- Parking description:No Garage
New listings near 6809 Willowbrook Drive #1
- Coming Soon
 $229,000Coming Soon3 beds 2 baths1,250 sq. ft.
5748 Pepperbush Drive, Fayetteville, NC 28304
MLS# LP764779Listed by: SPOAT JACKSON & BROWNE LLC - Coming Soon
 $875,000Coming Soon5 beds 4 baths4,511 sq. ft.
3400 Canmorre Court, Fayetteville, NC 28306
MLS# LP740999Listed by: KELLER WILLIAMS REALTY (FAYETTEVILLE) - Coming Soon
 $187,500Coming Soon3 beds 2 baths1,050 sq. ft.
5721 Randleman Street, Fayetteville, NC 28304
MLS# LP725917Listed by: COLDWELL BANKER ADVANTAGE - FAYETTEVILLE - Coming Soon
 $375,000Coming Soon3 beds 3 baths2,320 sq. ft.
1321 Four Wood Drive, Fayetteville, NC 28312
MLS# LP725412Listed by: RE/MAX CHOICE - New
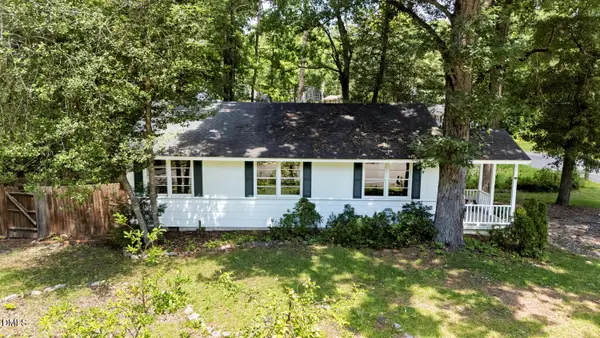 $135,000Active3 beds 1 baths950 sq. ft.
2000 Spruce Street, Fayetteville, NC 28303
MLS# 10188195Listed by: HOWARD HANNA ALLEN TATE BURLINGTON - New
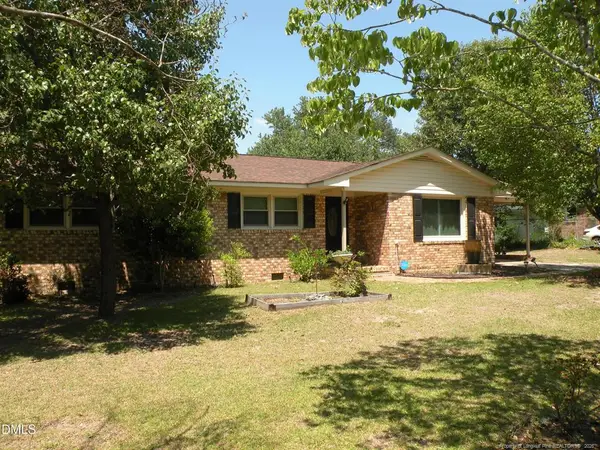 $242,900Active3 beds 2 baths1,707 sq. ft.
513 Maxine Street, Fayetteville, NC 28303
MLS# LP768164Listed by: IN 2 NC REALTY - New
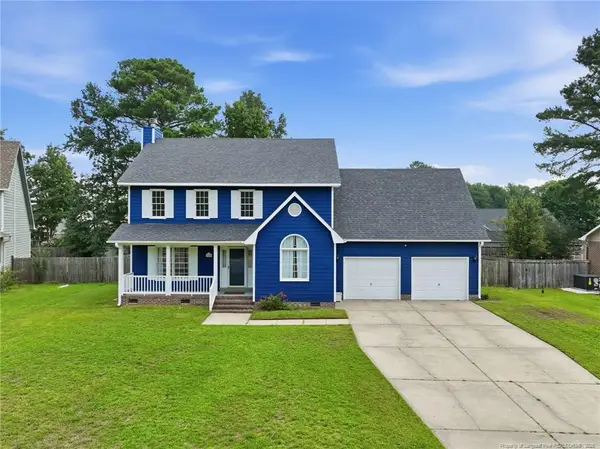 $320,000Active3 beds 3 baths2,077 sq. ft.
7620 Hammersley Road, Fayetteville, NC 28306
MLS# LP768161Listed by: LITCHFIELD REALTY - New
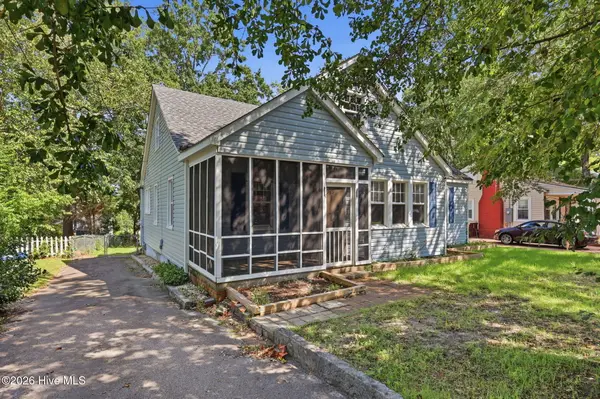 $210,000Active3 beds 1 baths1,381 sq. ft.
404 Pearl Street, Fayetteville, NC 28303
MLS# 100598292Listed by: FAIRCLOTH INVESTMENT REALTY LLC - New
 $112,000Active2 beds 2 baths923 sq. ft.
3204 C Sperry Branch Way, Fayetteville, NC 28306
MLS# LP768151Listed by: MANNING REALTY - New
 $269,900Active4 beds 3 baths1,901 sq. ft.
303 Ontra Drive, Fayetteville, NC 28311
MLS# LP768153Listed by: ONNIT REALTY GROUP


Protect your home and budget from life's surprises with an Assurant Home Warranty, backed by a partner that supports you through every step of homeownership. Explore Plans.
© 2023 - 2026 ERA Franchise Systems LLC. All rights reserved. ERA Franchise Systems LLC fully supports the principles of the Fair Housing Act and the Equal Opportunity Act. ERA, ERA Real Estate powered, and their respective logos are registered service marks of ERA Franchise Systems LLC. Each office is independently owned and operated.