
707 Burgoyne Drive, Fayetteville, NC 28314
Local realty services provided by:ERA Parrish Realty Legacy Group
707 Burgoyne Drive,Fayetteville, NC 28314
$242,000
- 4 Beds
- 2 Baths
- 1,431 sq. ft.
- Single family
- Active
Listed by: moe halboon
Office: dalton wade, inc.
MLS#:10203134
Source:RD
Price summary
- Price:$242,000
- Price per sq. ft.:$169.11
About this home
Ranch Home FULLY RENOVATED!!!
Open floor concept, the entrance lead to a spacious family room that is connected to the kitchen which is recently renovated with BRAND NEW white cabinets and quartz countertop and equipped with BRAND NEW stainless steel appliances, widely opened breakfast area that can easily accommodate a formal dinning set, the hallway leads to the primary bedroom that does have its own bath which is equipped with a walk-in shower, along with 3 additional bedrooms and a full bath.
The Fenced backyard is spacious and provides a high level of privacy.
Contact an agent
Home facts
- Year built:1967
- Subdivision & Development:Montclair
- Listing ID #:10203134
- Added:1 day(s) ago
- Updated:November 13, 2026 at 12:59 PM
Rooms and interior
- Bedrooms:4
- Total bathrooms:2
- Full bathrooms:2
- Rooms Total:10
- Flooring:Luxury Vinyl, Parquet, Tile, Wood
- Kitchen Description:Dishwasher, Dryer, Free-Standing Refrigerator, Gas Range, Ice Maker, Microwave, Range, Refrigerator, Stainless Steel Appliance(s), Washer, Washer/Dryer
- Living area:1,431 sq. ft.
Heating and cooling
- Cooling:Ceiling Fan(s), Central Air
- Heating:Central, Natural Gas
- Central air:Yes
Structure and exterior
- Roof:Asphalt
- Year built:1967
- Building area:1,431 sq. ft.
- Lot area:0.26 Acres
- Architectural Style:Ranch
- Construction Materials:Attic/Crawl Hatchway(s) Insulated, Board & Batten Siding, Brick, Brick Veneer, Frame, Vertical Siding
- Exterior Features:Covered, Front Porch, Patio, Porch
- Foundation Description:Raised
- Levels:One
Schools
- High school:Cumberland - Douglas Byrd High
- Middle school:Cumberland - Douglas Byrd Middle
- Elementary school:Cumberland - Montclair Elementary
Utilities
- Water:Community Water
- Sewer:Community Sewer
Finances and disclosures
- Price:$242,000
- Price per sq. ft.:$169.11
- Tax amount:$2,236
Features and amenities
- Laundry features:Inside, Laundry Room
Parking
- Parking description:Driveway, Parking Pad
 Listings marked with a Doorify MLS icon are provided courtesy of the Doorify MLS, of North Carolina, Internet Data Exchange Database. Brokers make an effort to deliver accurate information, but buyers should independently verify any information on which they will rely in a transaction. The listing broker shall not be responsible for any typographical errors, misinformation, or misprints, and they shall be held totally harmless from any damages arising from reliance upon this data. This data is provided exclusively for consumers’ personal, non-commercial use. Copyright 2026 Doorify MLS of North Carolina. All rights reserved.
New listings near 707 Burgoyne Drive
- Coming Soon
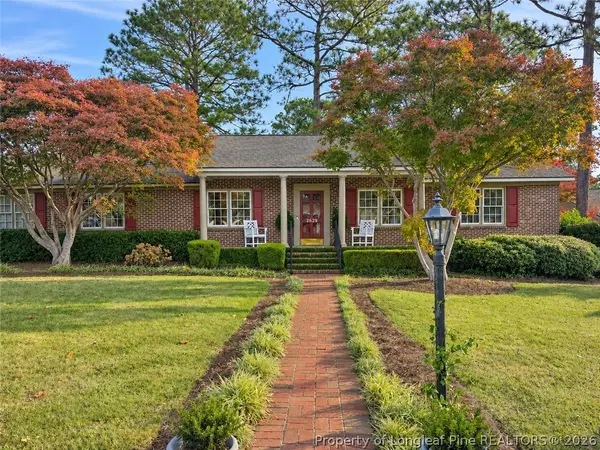 $295,000Coming Soon3 beds 3 baths2,199 sq. ft.
2629 Sydney Drive, Fayetteville, NC 28304
MLS# 772407Listed by: COLDWELL BANKER ADVANTAGE - FAYETTEVILLE - Coming Soon
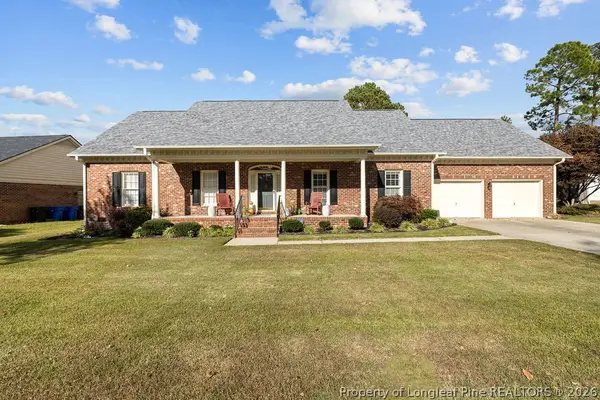 $370,000Coming Soon4 beds 3 baths2,421 sq. ft.
530 Williwood Drive, Fayetteville, NC 28311
MLS# 772157Listed by: COLDWELL BANKER ADVANTAGE - YADKIN ROAD - Coming Soon
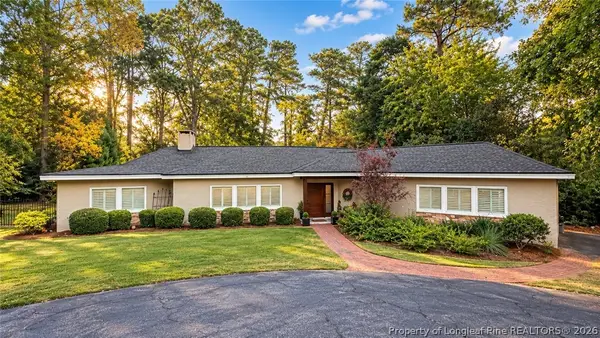 $719,900Coming Soon4 beds 3 baths3,090 sq. ft.
2800 Skye Drive, Fayetteville, NC 28303
MLS# 771971Listed by: COLDWELL BANKER ADVANTAGE - FAYETTEVILLE - Coming Soon
 $210,000Coming Soon1.11 Acres
1.11 Acres Clinton Road, Fayetteville, NC 28312
MLS# 771565Listed by: COLDWELL BANKER ADVANTAGE - FAYETTEVILLE - Coming Soon
 $229,000Coming Soon3 beds 2 baths1,250 sq. ft.
5748 Pepperbush Drive, Fayetteville, NC 28304
MLS# LP764779Listed by: SPOAT JACKSON & BROWNE LLC - Coming Soon
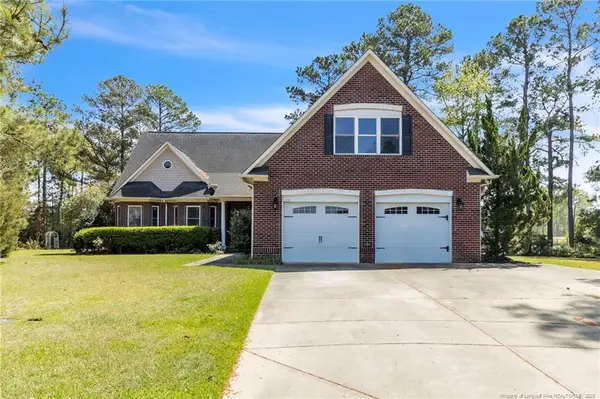 $875,000Coming Soon5 beds 4 baths4,511 sq. ft.
3400 Canmorre Court, Fayetteville, NC 28306
MLS# LP740999Listed by: KELLER WILLIAMS REALTY (FAYETTEVILLE) - Coming Soon
 $187,500Coming Soon3 beds 2 baths1,050 sq. ft.
5721 Randleman Street, Fayetteville, NC 28304
MLS# LP725917Listed by: COLDWELL BANKER ADVANTAGE - FAYETTEVILLE - Coming Soon
 $375,000Coming Soon3 beds 3 baths2,320 sq. ft.
1321 Four Wood Drive, Fayetteville, NC 28312
MLS# LP725412Listed by: RE/MAX CHOICE - New
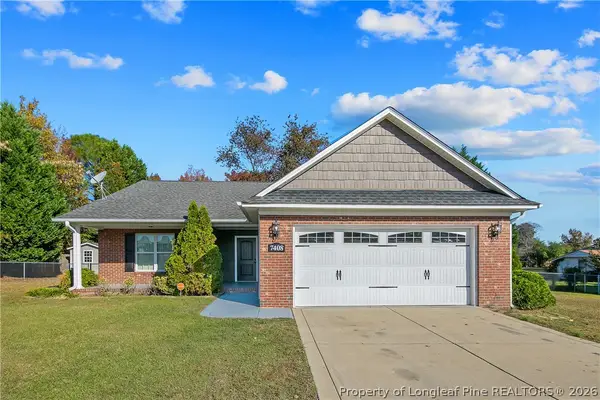 $269,900Active3 beds 2 baths1,586 sq. ft.
7408 Paxton Drive, Fayetteville, NC 28303
MLS# 772337Listed by: REAL ESTATE PREMIER GROUP, LLC. - New
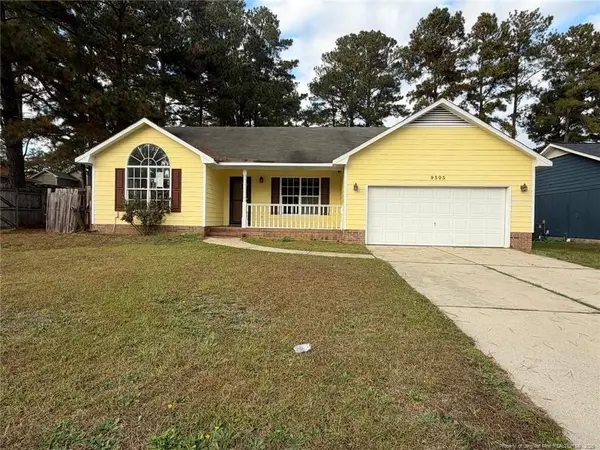 $202,000Active3 beds 2 baths1,279 sq. ft.
9505 Gooden Drive, Fayetteville, NC 28314
MLS# LP772415Listed by: DOUGLAS REAL ESTATE


Protect your home and budget from life's surprises with an Assurant Home Warranty, backed by a partner that supports you through every step of homeownership. Explore Plans.
© 2023 - 2026 ERA Franchise Systems LLC. All rights reserved. ERA Franchise Systems LLC fully supports the principles of the Fair Housing Act and the Equal Opportunity Act. ERA, ERA Real Estate powered, and their respective logos are registered service marks of ERA Franchise Systems LLC. Each office is independently owned and operated.