
7364 Pebblebrook Drive, Fayetteville, NC 28314
Local realty services provided by:ERA Wilder Realty
7364 Pebblebrook Drive,Fayetteville, NC 28314
$245,000
- 3 Beds
- 2 Baths
- 1,411 sq. ft.
- Single family
- Active
Listed by: karly carque
Office: berkshire hathaway hs pinehurst realty group/ph
MLS#:100587119
Source:NC_CCAR
Price summary
- Price:$245,000
- Price per sq. ft.:$173.64
About this home
COMING SOON.
Welcome home to this thoughtfully renovated 3-bedroom, 2-bath brick ranch situated on a 0.28-acre corner lot! Major updates include a new roof, new windows, and a new water heater (2025). Inside, you'll find LVP and tile flooring throughout, an open-concept living area with a cozy wood-burning fireplace, and a fully updated kitchen featuring butcher block countertops, new soft-close cabinetry, open shelving, subway tile backsplash, sleek range hood over the cooktop, and stainless steel appliances. The spacious primary suite features a walk-in closet and a beautifully updated en suite with tile flooring, a tiled walk-in shower, and a brand-new vanity. Two additional bedrooms provide flexibility for guests or a home office and are served by a fully renovated guest bathroom featuring a new tub and shower, tile flooring, and a brand-new vanity. Outside, enjoy the covered patio, firepit, fully fenced backyard, and outdoor storage shed - perfect for relaxing or entertaining. Conveniently located near multiple Fort Bragg gates with quick access to shopping, dining, grocery stores, and all that Fayetteville has to offer. This turnkey home is truly move-in ready - no projects needed.
Photo Disclaimer: AI was used to depict grass in the front yard, as the owners are currently seeding those areas....
Contact an agent
Home facts
- Year built:1987
- Listing ID #:100587119
- Added:1 day(s) ago
- Updated:July 08, 2026 at 06:54 PM
Rooms and interior
- Bedrooms:3
- Total bathrooms:2
- Full bathrooms:2
- Rooms Total:6
- Flooring:Tile
- Bathrooms Description:Walk-in Shower
- Kitchen Description:Dishwasher, Refrigerator
- Bedroom Description:Walk-In Closet(s)
- Living area:1,411 sq. ft.
Heating and cooling
- Cooling:Central Air
- Heating:Electric, Fireplace(s), Heat Pump, Heating
- Central air:Yes
Structure and exterior
- Roof:Architectural Shingle
- Year built:1987
- Building area:1,411 sq. ft.
- Lot area:0.28 Acres
- Lot Features:Corner Lot
- Construction Materials:Brick Veneer, Wood Frame
- Exterior Features:Covered, Patio
- Foundation Description:Slab
- Levels:1 Story
Schools
- High school:Westover
- Middle school:Anne Chesnutt
- Elementary school:Bill Hefner
Utilities
- Water:Community Water Available
Finances and disclosures
- Price:$245,000
- Price per sq. ft.:$173.64
Features and amenities
- Appliances:Dishwasher, Refrigerator
- Laundry features:Laundry Closet
- Amenities:Ceiling Fan(s), Walk-In Closet(s)
Parking
- Total parking spaces:1
- Parking description:Attached, Attached Garage, Concrete, Garage
- Garage:Yes
- Garage spaces:1

New listings near 7364 Pebblebrook Drive
- New
 $250,000Active3 beds 2 baths1,471 sq. ft.
2209 Stornoway Court, Fayetteville, NC 28306
MLS# 765581Listed by: THOMAS REAL ESTATE SERVICES - New
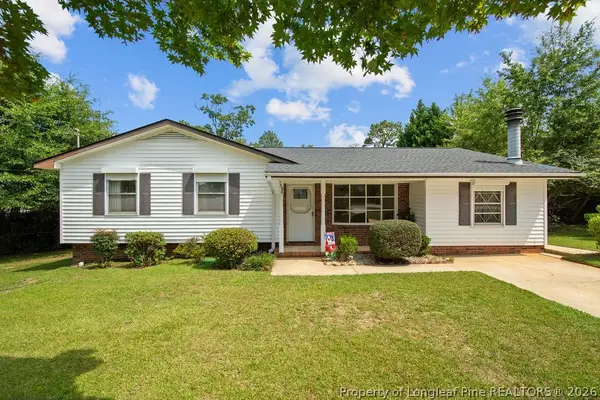 $209,000Active3 beds 3 baths1,422 sq. ft.
7558 Deerwood Drive, Fayetteville, NC 28303
MLS# 765625Listed by: COLDWELL BANKER ADVANTAGE - YADKIN ROAD - New
 $199,000Active4 beds 2 baths1,460 sq. ft.
5805 Cold Harbor Court, Fayetteville, NC 28304
MLS# 765636Listed by: EPIQUE REALTY - New
 $1,200,000Active5 beds 6 baths5,704 sq. ft.
244 Summertime Road, Fayetteville, NC 28303
MLS# 765604Listed by: TOWNSEND REAL ESTATE - New
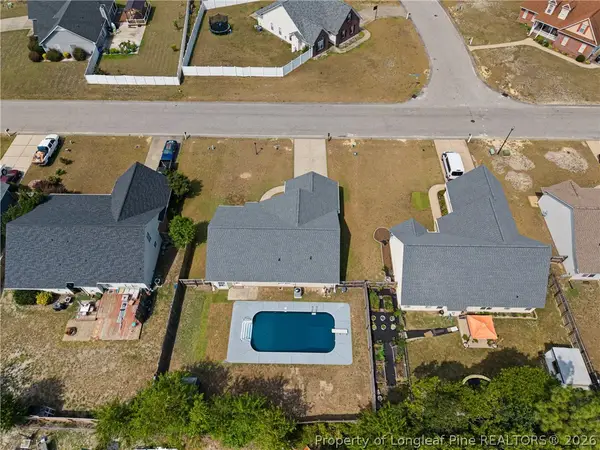 $285,000Active3 beds 2 baths1,555 sq. ft.
2900 Flowering Bradford Way, Fayetteville, NC 28306
MLS# 765637Listed by: COLDWELL BANKER ADVANTAGE - FAYETTEVILLE - New
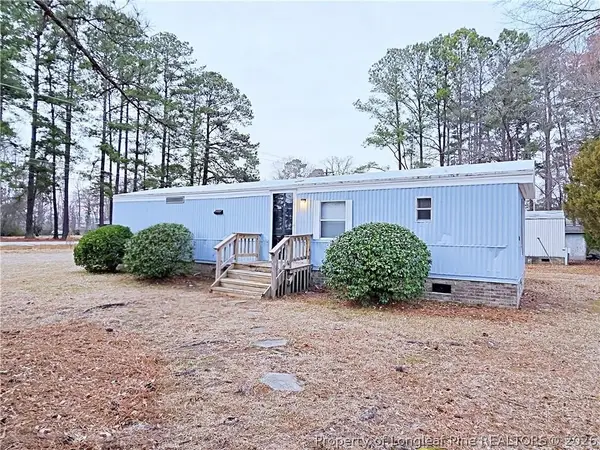 $300,000Active-- beds -- baths
1581 Rim Road, Fayetteville, NC 28314
MLS# 765002Listed by: COLDWELL BANKER ADVANTAGE - FAYETTEVILLE - New
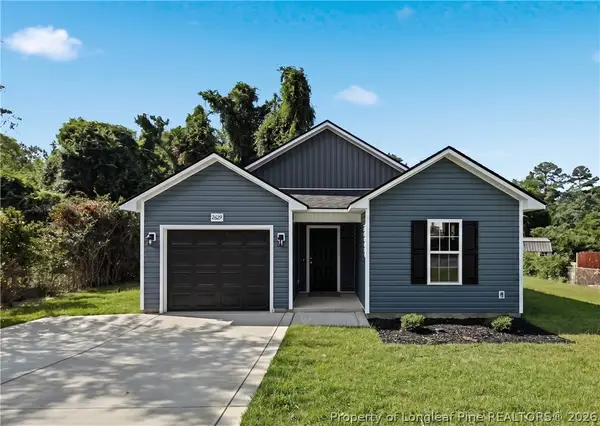 $257,000Active3 beds 2 baths1,350 sq. ft.
2629 Dumbarton Road, Fayetteville, NC 28306
MLS# 765236Listed by: SWEET HOME REAL ESTATE OF FAYETTEVILLE - New
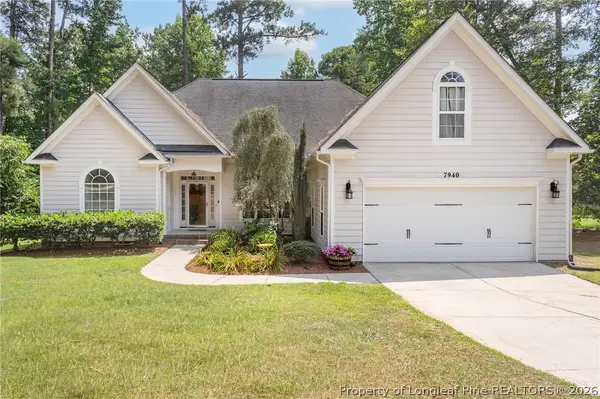 $389,000Active4 beds 3 baths2,437 sq. ft.
7940 Ancon Drive, Fayetteville, NC 28304
MLS# 765293Listed by: TOWNSEND REAL ESTATE - New
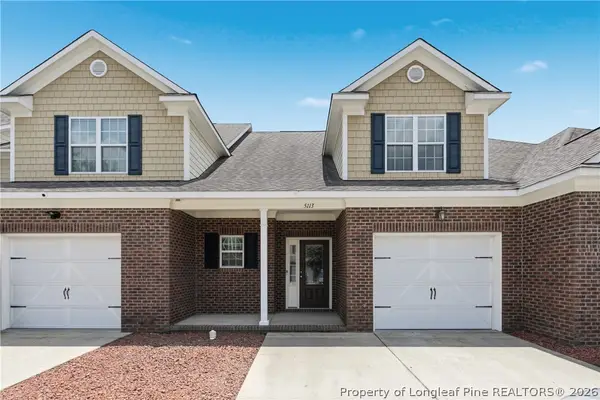 $254,900Active3 beds 3 baths1,855 sq. ft.
5113 Chapel Lane, Fayetteville, NC 28314
MLS# 765629Listed by: EXP REALTY LLC - New
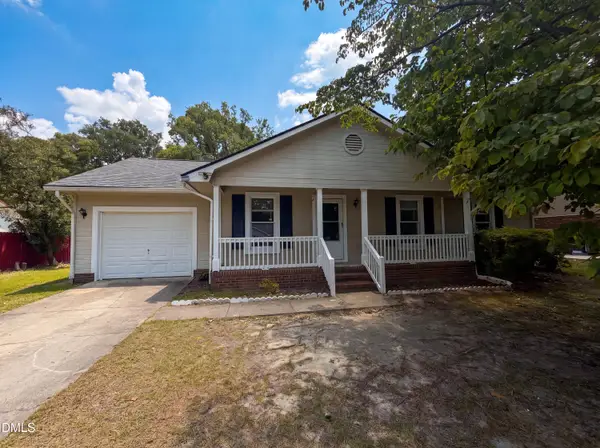 $235,000Active3 beds 2 baths1,900 sq. ft.
7334 Pebblebrook Drive, Fayetteville, NC 28314
MLS# 10178607Listed by: MARK SPAIN REAL ESTATE


Protect your home and budget from life's surprises with an Assurant Home Warranty, backed by a partner that supports you through every step of homeownership. Explore Plans.
© 2023 - 2026 ERA Franchise Systems LLC. All rights reserved. ERA Franchise Systems LLC fully supports the principles of the Fair Housing Act and the Equal Opportunity Act. ERA, ERA Real Estate powered, and their respective logos are registered service marks of ERA Franchise Systems LLC. Each office is independently owned and operated.