
826 Stoneykirk Drive, Fayetteville, NC 28314
Local realty services provided by:ERA Live Moore
826 Stoneykirk Drive,Fayetteville, NC 28314
$200,000
- 3 Beds
- 2 Baths
- 1,421 sq. ft.
- Single family
- Pending
Upcoming open houses
- Fri, May 2901:00 pm - 03:00 pm
Listed by: welcome home team powered by keller williams realty
Office: keller williams realty (fayetteville)
MLS#:LP762947
Source:RD
Price summary
- Price:$200,000
- Price per sq. ft.:$140.75
About this home
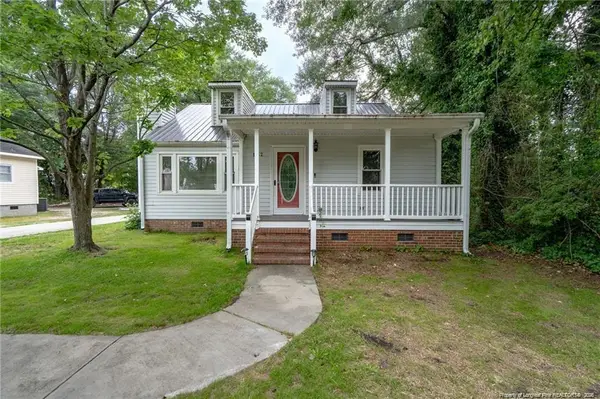
This charming ranch-style home offers comfort, convenience, and an inviting open layout. The spacious living room flows seamlessly into the kitchen, creating the perfect space for everyday living and entertaining. The kitchen features granite countertops, an island, plenty of cabinet space, and a cozy eat-in dining area.The home offers 3 bedrooms and 2 bathrooms, along with LVP flooring throughout the main living areas for both style and easy maintenance. Conveniently located just a 10-minute drive from downtown Fayetteville, you’ll enjoy quick access to shopping, dining, entertainment, and more while still having a place to relax and unwind. Welcome Home! AGENTS-not a member of MLS? Call Showing Time for access/disclosures.
Contact an agent
Home facts
- Year built:1962
- Listing ID #:LP762947
- Added:3 day(s) ago
- Updated:May 29, 2026 at 07:41 AM
Rooms and interior
- Bedrooms:3
- Total bathrooms:2
- Full bathrooms:2
- Rooms Total:5
- Flooring:Hardwood, Tile, Vinyl
- Dining Description:Living/Dining Room Combination
- Kitchen Description:Dishwasher, Microwave, Refrigerator
- Living area:1,421 sq. ft.
Heating and cooling
- Heating:Heat Pump
Structure and exterior
- Year built:1962
- Building area:1,421 sq. ft.
- Architectural Style:Ranch
- Construction Materials:Brick Veneer
- Exterior Features:Covered, Deck, Fenced Yard, Patio, Rain Gutters
Finances and disclosures
- Price:$200,000
- Price per sq. ft.:$140.75
Features and amenities
- Appliances:Dishwasher, Microwave, Refrigerator
- Laundry features:Inside, Main Level
- Amenities:Ceiling Fan(s), Granite Counters, Kitchen Island
Parking
- Carport spaces:1
 Listings marked with a Doorify MLS icon are provided courtesy of the Doorify MLS, of North Carolina, Internet Data Exchange Database. Brokers make an effort to deliver accurate information, but buyers should independently verify any information on which they will rely in a transaction. The listing broker shall not be responsible for any typographical errors, misinformation, or misprints, and they shall be held totally harmless from any damages arising from reliance upon this data. This data is provided exclusively for consumers’ personal, non-commercial use. Copyright 2026 Doorify MLS of North Carolina. All rights reserved.
New listings near 826 Stoneykirk Drive
- New
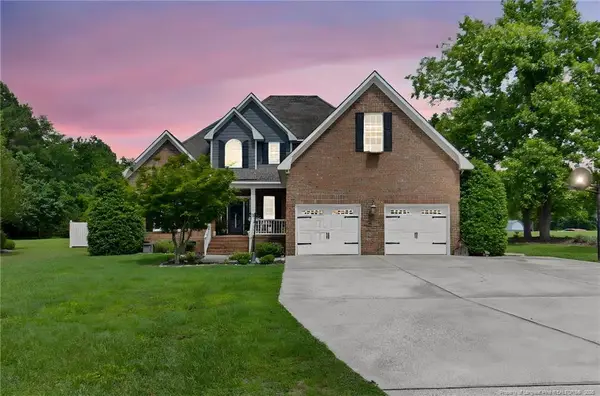 $540,900Active4 beds 4 baths2,262 sq. ft.
3989 Stedman Cedar Creek Road, Fayetteville, NC 28312
MLS# LP763316Listed by: TYRELL TAYLOR & ASSOCIATES LLC - New
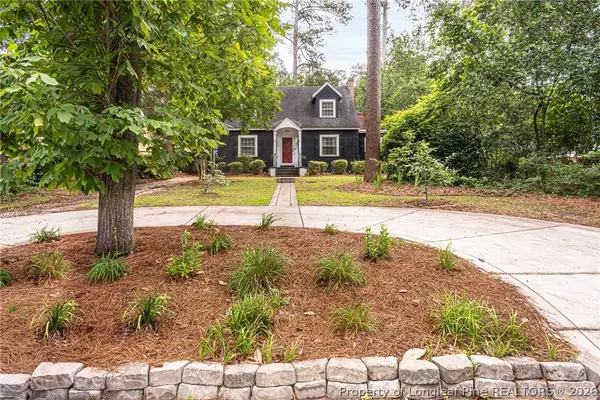 $340,000Active3 beds 2 baths1,914 sq. ft.
203 Fuller Street, Fayetteville, NC 28305
MLS# 763410Listed by: COLDWELL BANKER ADVANTAGE - FAYETTEVILLE - New
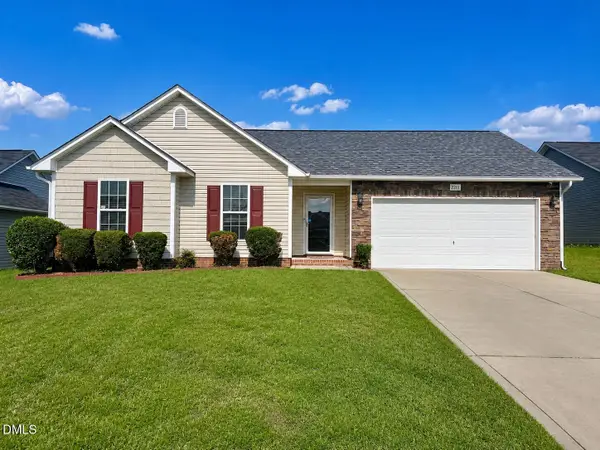 $242,000Active3 beds 2 baths1,133 sq. ft.
2211 Puffin Place, Fayetteville, NC 28306
MLS# 10170314Listed by: EXP REALTY LLC  $180,000Active3 beds 2 baths1,536 sq. ft.
3950 Bardstown Court, Fayetteville, NC 28304
MLS# LP762090Listed by: KELLER WILLIAMS REALTY (FAYETTEVILLE)- Open Sat, 1 to 3pmNew
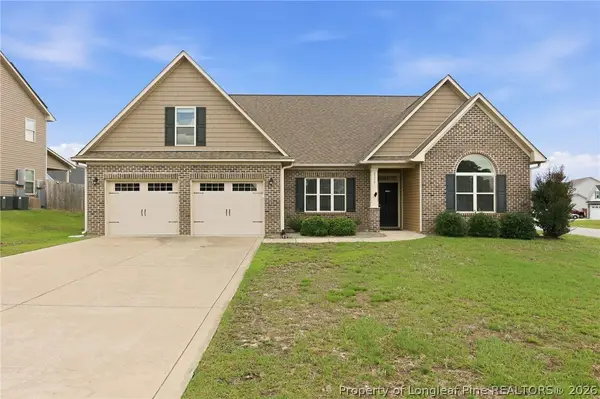 $390,000Active4 beds 3 baths2,438 sq. ft.
3313 Michler Lane, Fayetteville, NC 28304
MLS# 763264Listed by: MILITARY FAMILY REALTY LLC - New
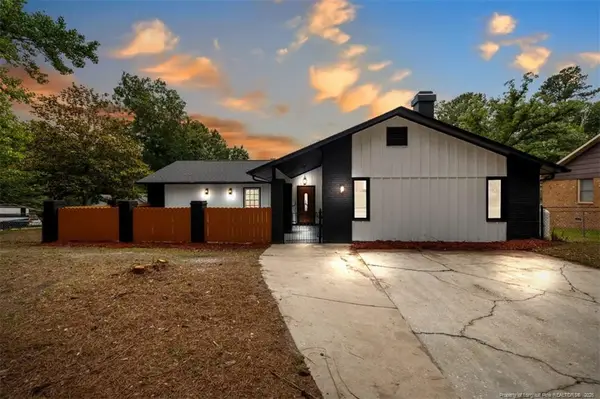 $280,000Active3 beds 2 baths2,305 sq. ft.
732 Sarazen Drive, Fayetteville, NC 28303
MLS# LP761735Listed by: ON POINT REALTY - New
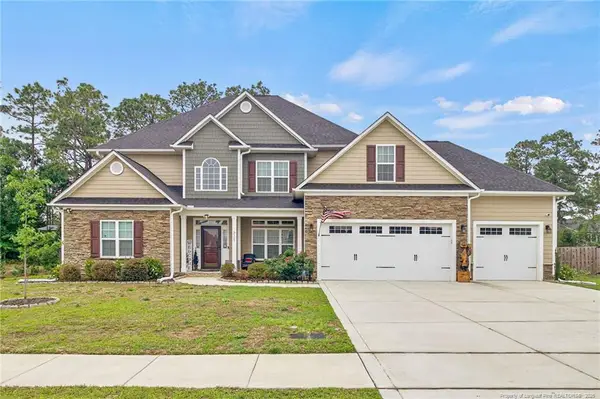 $750,000Active5 beds 4 baths3,635 sq. ft.
3125 Cragburn Place, Fayetteville, NC 28306
MLS# LP763376Listed by: TYRELL TAYLOR & ASSOCIATES LLC - New
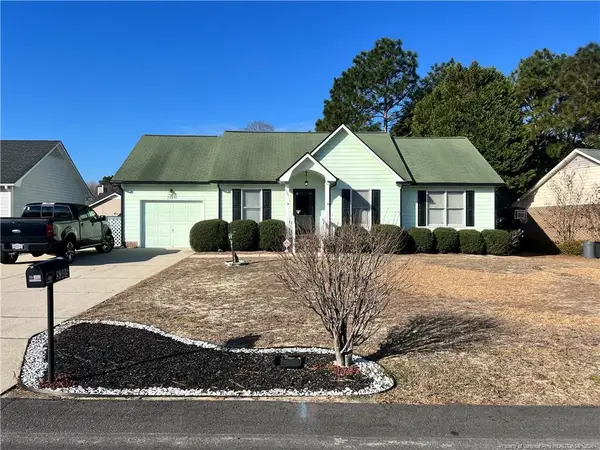 $189,900Active3 beds 2 baths1,106 sq. ft.
5305 Thackeray Drive, Fayetteville, NC 28306
MLS# LP763367Listed by: BHHS ALL AMERICAN HOMES #2 - New
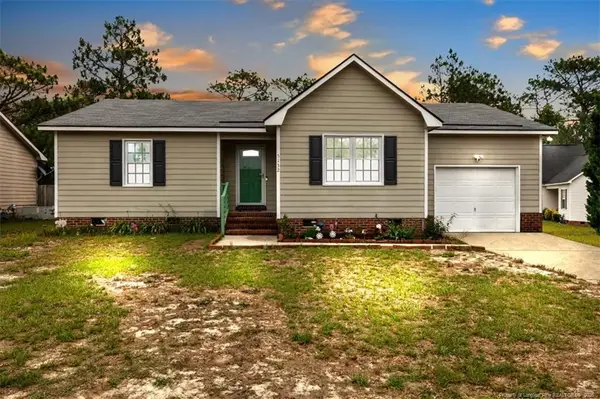 $208,000Active3 beds 2 baths1,079 sq. ft.
5132 Thackeray Drive, Fayetteville, NC 28306
MLS# LP763343Listed by: DREAM FACTORY REALTY - New
 $190,000Active3 beds 2 baths1,742 sq. ft.
1062 Winslow Street, Fayetteville, NC 28306
MLS# LP763354Listed by: ONNIT REALTY GROUP


Protect your home and budget from life's surprises with an Assurant Home Warranty, backed by a partner that supports you through every step of homeownership. Explore Plans.
© 2023 - 2026 ERA Franchise Systems LLC. All rights reserved. ERA Franchise Systems LLC fully supports the principles of the Fair Housing Act and the Equal Opportunity Act. ERA, ERA Real Estate powered, and their respective logos are registered service marks of ERA Franchise Systems LLC. Each office is independently owned and operated.