
853 Santiato Drive, Fayetteville, NC 28314
Local realty services provided by:ERA Strother Real Estate
853 Santiato Drive,Fayetteville, NC 28314
$235,000
- 3 Beds
- 2 Baths
- 1,344 sq. ft.
- Single family
- Pending
Listed by: paola blackburn
Office: on point realty
MLS#:767932
Source:NC_FRAR
Price summary
- Price:$235,000
- Price per sq. ft.:$174.85
About this home
$5000 concessions!!! —> Welcome home to this beautiful 3bedroom, 2bathroom ranch style home, perfectly combining comfort, space, and modern updates! This carpet-free home features a brand-new roof and new HVAC system, giving you peace of mind from day one.
A charming front porch welcomes you into a spacious foyer that opens to the inviting sunken living room, featuring high ceilings, a ceiling fan, and a real wood-burning fireplace, creating the perfect space to relax or entertain. The wall mounted console table will convey with the home, and the TV mount will remain as a gift to the new buyer.
The spacious kitchen offers tons of cabinet and countertop space, a generous eating area, stainless steel appliances in great condition, and plenty of natural light. The two additional bedrooms are generously sized and offer plenty of flexibility for family, guests, or a home office.
The spacious primary suite is a true retreat, featuring a large bedroom, spacious primary bathroom, and an oversized walk-in closet. Step outside to enjoy the fully fenced backyard, complete with a privacy fence, large patio, and beautifully manicured lawn, perfect for outdoor entertaining, relaxing, or enjoying your morning coffee. Located in a desirable neighborhood just minutes from Fort Bragg, this home offers the perfect combination of convenience, comfort, and value. With major updates already completed and plenty of space inside and out, this one is ready to welcome its new owners!...
Contact an agent
Home facts
- Year built:1993
- Subdivision & Development:MIDDLE CRK
- Listing ID #:767932
- Added:43 day(s) ago
- Updated:October 03, 2026 at 09:20 AM
Rooms and interior
- Bedrooms:3
- Total bathrooms:2
- Full bathrooms:2
- Rooms Total:5
- Flooring:Luxury Vinyl Plank, Vinyl
- Dining Description:Kitchen/Dining Combo
- Bathrooms Description:Bathtub
- Kitchen Description:Dishwasher, Disposal, Kitchen/Dining Combo, Microwave, Range, Refrigerator
- Bedroom Description:Walk-in Closets
- Basement Description:Crawl Space
- Living area:1,344 sq. ft.
Heating and cooling
- Cooling:Central Air
- Heating:Gas
- Central air:Yes
Structure and exterior
- Year built:1993
- Building area:1,344 sq. ft.
- Lot area:0.24 Acres
- Lot Features:Cleared, Level
- Construction Materials:Frame
- Exterior Features:Fence, Front Porch, Fully Fenced, Patio, Porch
- Levels:1 Story
Schools
- High school:Westover Senior High
- Middle school:Anne Chestnut Middle School
Utilities
- Water:Public
- Sewer:Public Sewer
Finances and disclosures
- Price:$235,000
- Price per sq. ft.:$174.85
Features and amenities
- Appliances:Dishwasher, Disposal, Microwave, Range, Refrigerator
- Laundry features:Dryer Hookup, In Garage, Washer Hookup
- Amenities:Blinds, Ceiling Fans, Entrance Foyer, Window Treatments
Parking
- Parking description:Attached, Garage
- Garage:Yes
- Garage spaces:1
New listings near 853 Santiato Drive
- Coming Soon
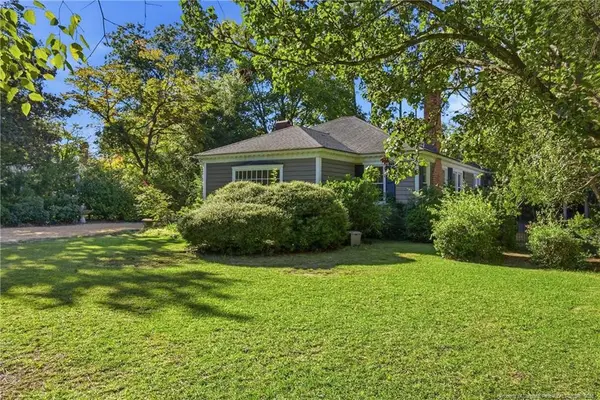 $515,000Coming Soon4 beds 3 baths2,703 sq. ft.
1515 Morganton Road, Fayetteville, NC 28305
MLS# LP769406Listed by: CHARLIE YU REALTY - Coming Soon
 $210,000Coming Soon3 beds 2 baths1,125 sq. ft.
7714 Turnbull Road, Fayetteville, NC 28312
MLS# LP769832Listed by: EVERYTHING PINES PARTNERS (SANFORD) - Coming Soon
 $217,000Coming Soon3 beds 3 baths1,638 sq. ft.
6625 Vaughn Road, Fayetteville, NC 28304
MLS# LP769387Listed by: TOWNSEND REAL ESTATE - Coming Soon
 $229,000Coming Soon3 beds 2 baths1,250 sq. ft.
5748 Pepperbush Drive, Fayetteville, NC 28304
MLS# LP764779Listed by: SPOAT JACKSON & BROWNE LLC - Coming Soon
 $875,000Coming Soon5 beds 4 baths4,511 sq. ft.
3400 Canmorre Court, Fayetteville, NC 28306
MLS# LP740999Listed by: KELLER WILLIAMS REALTY (FAYETTEVILLE) - Coming Soon
 $187,500Coming Soon3 beds 2 baths1,050 sq. ft.
5721 Randleman Street, Fayetteville, NC 28304
MLS# LP725917Listed by: COLDWELL BANKER ADVANTAGE - FAYETTEVILLE - Coming Soon
 $375,000Coming Soon3 beds 3 baths2,320 sq. ft.
1321 Four Wood Drive, Fayetteville, NC 28312
MLS# LP725412Listed by: RE/MAX CHOICE - New
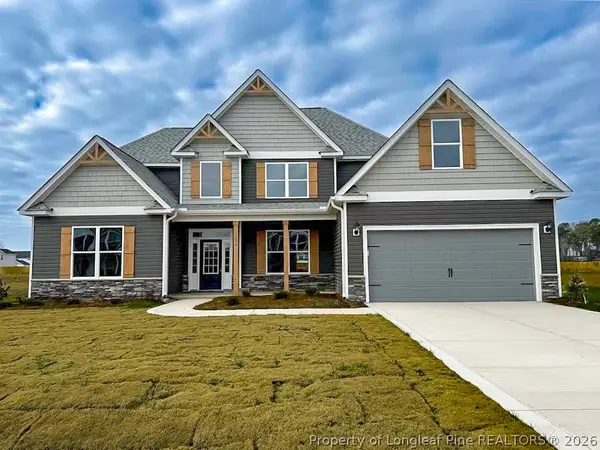 $529,000Active4 beds 4 baths3,576 sq. ft.
1252 Lakin Drive, Fayetteville, NC 28312
MLS# 770345Listed by: EVOLVE REALTY - New
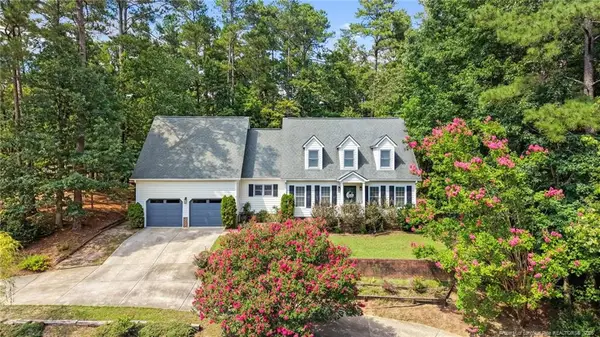 $360,000Active3 beds 3 baths2,658 sq. ft.
427 Newburgh Drive, Fayetteville, NC 28311
MLS# LP770293Listed by: RE/MAX CHOICE - New
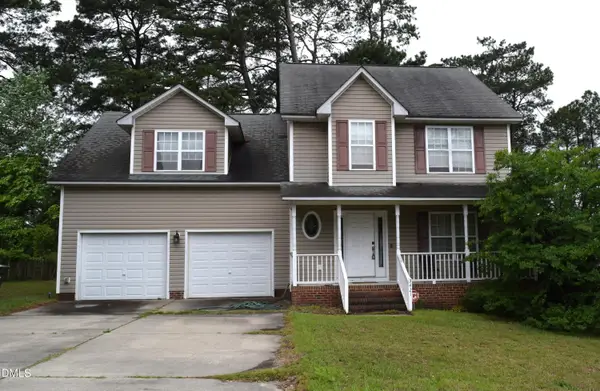 $259,900Active3 beds 2 baths2,030 sq. ft.
3421 Gables Drive, Fayetteville, NC 28311
MLS# 10196262Listed by: BROKERS UNITED REALTY


Protect your home and budget from life's surprises with an Assurant Home Warranty, backed by a partner that supports you through every step of homeownership. Explore Plans.
© 2023 - 2026 ERA Franchise Systems LLC. All rights reserved. ERA Franchise Systems LLC fully supports the principles of the Fair Housing Act and the Equal Opportunity Act. ERA, ERA Real Estate powered, and their respective logos are registered service marks of ERA Franchise Systems LLC. Each office is independently owned and operated.