
950 Stewart's Creek Drive, Fayetteville, NC 28314
Local realty services provided by:ERA Live Moore
950 Stewart's Creek Drive,Fayetteville, NC 28314
$78,000
- 2 Beds
- 2 Baths
- 1,161 sq. ft.
- Single family
- Active
Listed by: stephanie jackson
Office: re/max choice
MLS#:LP771671
Source:RD
Price summary
- Price:$78,000
- Price per sq. ft.:$67.18
- Monthly HOA dues:$180
About this home
GOOD THINGS DO COME IN SMALL PACKAGES. This is one of them! First Floor Unit!!!! This cute & cozy condo features 2 BDR, 2BA, 1100+ sq. feet, a compact kitchen that's LOADED with upgrades. Kitchen has quartz countertops, beautiful decorative tile backsplash, upgraded cabinetry, S/S appliances to include a BOSCH dishwasher and a large refrigerator. Also has laminate, carpet, and tile flooring, a beautiful stone masonry FP, upgraded windows, a large Master BA with a spacious garden tub, and a separate, glass w/ tile shower. Balcony off bedroom. Whether you're an investor or looking to be a first-time homeowner, this one is a WINNER for a BEGINNER!
Contact an agent
Home facts
- Year built:1990
- Listing ID #:LP771671
- Added:1 day(s) ago
- Updated:November 11, 2026 at 12:06 AM
Rooms and interior
- Bedrooms:2
- Total bathrooms:2
- Full bathrooms:2
- Rooms Total:6
- Flooring:Hardwood, Laminate, Tile, Vinyl
- Dining Description:Eat-in Kitchen, Kitchen/Dining Room Combination
- Bathrooms Description:Separate Shower, Walk-In Shower
- Kitchen Description:Dishwasher, Dryer, Microwave, Range, Refrigerator, Washer
- Living area:1,161 sq. ft.
Heating and cooling
- Cooling:Central Air, Electric
- Heating:Forced Air
- Central air:Yes
Structure and exterior
- Year built:1990
- Building area:1,161 sq. ft.
- Exterior Features:Balcony, Deck
Finances and disclosures
- Price:$78,000
- Price per sq. ft.:$67.18
Features and amenities
- Laundry features:Inside
- Amenities:Blinds
 Listings marked with a Doorify MLS icon are provided courtesy of the Doorify MLS, of North Carolina, Internet Data Exchange Database. Brokers make an effort to deliver accurate information, but buyers should independently verify any information on which they will rely in a transaction. The listing broker shall not be responsible for any typographical errors, misinformation, or misprints, and they shall be held totally harmless from any damages arising from reliance upon this data. This data is provided exclusively for consumers’ personal, non-commercial use. Copyright 2026 Doorify MLS of North Carolina. All rights reserved.
New listings near 950 Stewart's Creek Drive
- Coming Soon
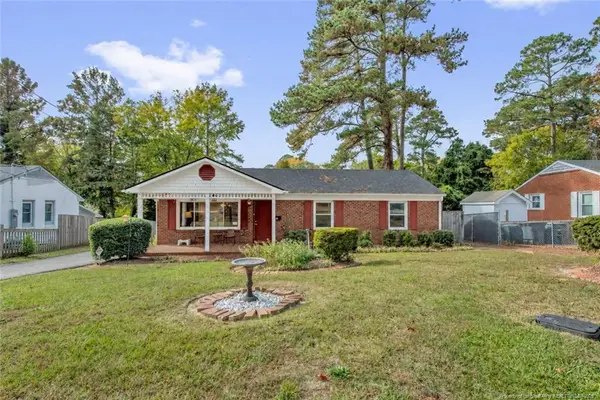 $199,900Coming Soon3 beds 2 baths1,587 sq. ft.
1726 Wellons Drive, Fayetteville, NC 28304
MLS# LP771286Listed by: KELLER WILLIAMS REALTY (FAYETTEVILLE) - Coming Soon
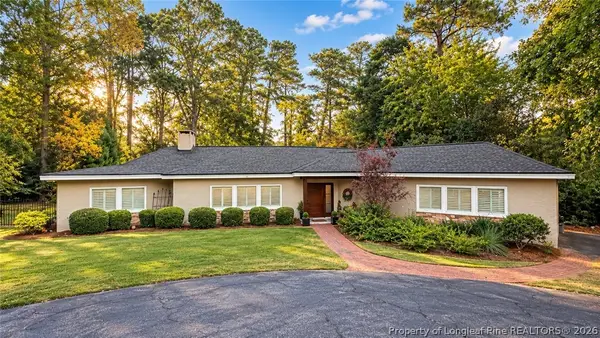 $719,900Coming Soon4 beds 3 baths3,090 sq. ft.
2800 Skye Drive, Fayetteville, NC 28303
MLS# 771971Listed by: COLDWELL BANKER ADVANTAGE - FAYETTEVILLE - Coming Soon
 $210,000Coming Soon1.11 Acres
1.11 Acres Clinton Road, Fayetteville, NC 28312
MLS# 771565Listed by: COLDWELL BANKER ADVANTAGE - FAYETTEVILLE - Coming Soon
 $229,000Coming Soon3 beds 2 baths1,250 sq. ft.
5748 Pepperbush Drive, Fayetteville, NC 28304
MLS# LP764779Listed by: SPOAT JACKSON & BROWNE LLC - Coming Soon
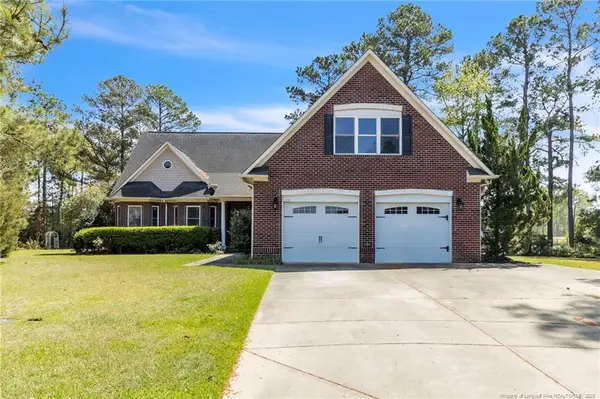 $875,000Coming Soon5 beds 4 baths4,511 sq. ft.
3400 Canmorre Court, Fayetteville, NC 28306
MLS# LP740999Listed by: KELLER WILLIAMS REALTY (FAYETTEVILLE) - Coming Soon
 $187,500Coming Soon3 beds 2 baths1,050 sq. ft.
5721 Randleman Street, Fayetteville, NC 28304
MLS# LP725917Listed by: COLDWELL BANKER ADVANTAGE - FAYETTEVILLE - Coming Soon
 $375,000Coming Soon3 beds 3 baths2,320 sq. ft.
1321 Four Wood Drive, Fayetteville, NC 28312
MLS# LP725412Listed by: RE/MAX CHOICE - New
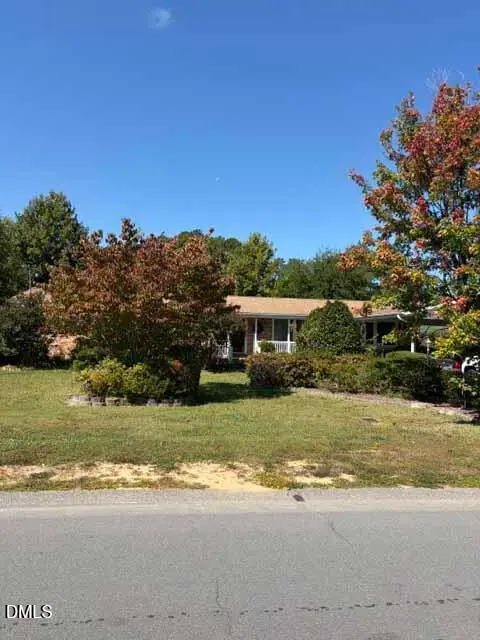 $249,800Active3 beds 2 baths1,675 sq. ft.
6421 Greengate Hill Road, Fayetteville, NC 28303
MLS# 10202709Listed by: JOHNSON PROPERTIES REALTORS - New
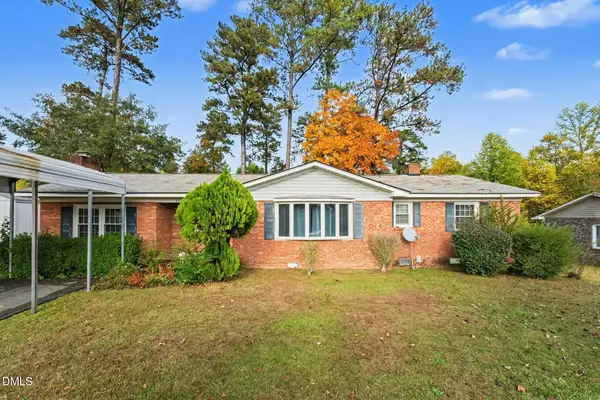 $175,000Active3 beds 2 baths1,478 sq. ft.
6470 Freeport Road, Fayetteville, NC 28303
MLS# 10202742Listed by: MARK SPAIN REAL ESTATE - New
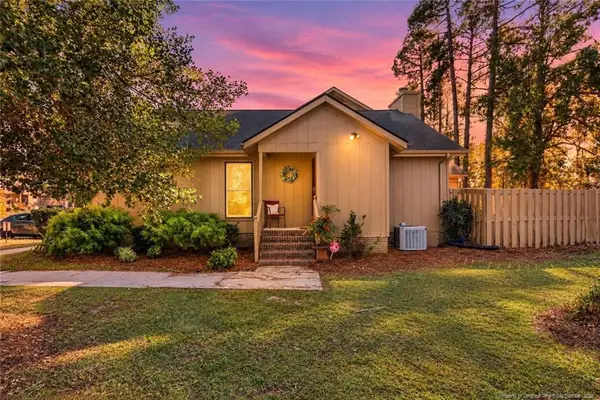 $184,700Active3 beds 2 baths1,233 sq. ft.
4622 Fen Court, Fayetteville, NC 28314
MLS# LP770991Listed by: RE/MAX CHOICE


Protect your home and budget from life's surprises with an Assurant Home Warranty, backed by a partner that supports you through every step of homeownership. Explore Plans.
© 2023 - 2026 ERA Franchise Systems LLC. All rights reserved. ERA Franchise Systems LLC fully supports the principles of the Fair Housing Act and the Equal Opportunity Act. ERA, ERA Real Estate powered, and their respective logos are registered service marks of ERA Franchise Systems LLC. Each office is independently owned and operated.