
308 Kenmure Drive, Flat Rock, NC 28731
Local realty services provided by:ERA Live Moore
Listed by: terri eisenhauer
Office: re/max results
MLS#:4429416
Source:CH
Price summary
- Price:$1,425,000
- Price per sq. ft.:$296.01
- Monthly HOA dues:$148.58
About this home
Experience the epitome of luxury mountain living in this exceptional residence privately nestled on 1.56 gorgeous acres in Kenmure - a prestigious gated golf course community. A magnificent park-like setting surrounds the home where artfully crafted stonework, meandering pebble and stone pathways and beautiful natural scenery create an extraordinary sense of serenity. Thoughtfully updated interiors showcase exquisite finishes and architectural details offering elegant main-level living with inviting spaces for entertaining and relaxation. A long level driveway provides an impressive approach leading to a flagstone walkway and a cathedral-ceiling front porch framed by stone columns. Full-glass French entry doors with decorative caming introduce the home’s distinctive character. Inside the welcoming foyer opens to an expansive great room crowned by a beamed cathedral ceiling. A spectacular wall of windows captures the beauty of the private grounds. A gas fireplace flanked by custom built-ins with cabinetry anchors this gracious gathering space. The expansive designer kitchen is a stunning centerpiece combining exceptional craftsmanship with professional appointments. Beautiful cabinetry features abundant drawers and pantry cabinet complemented by quartz countertops. An impressive island with honed granite houses a Wolf five-burner gas cooktop, generous storage and pendant lighting. A separate island provides additional preparation space and breakfast-bar seating. Premium appliances include a cabinet-front Sub-Zero refrigerator/freezer, wall oven and microwave, and a cabinet-front dishwasher. A large, single-bowl sink sits beneath multiple windows overlooking the enchanting natural setting. An adjoining bar area elevates the home’s entertaining appeal with quartz countertops, a decorative backsplash, wine storage and a bar sink. The kitchen flows seamlessly into a breakfast area and inviting den where expansive windows bring the surrounding landscape into everyday living. The elegant dining room features a distinctive tray ceiling, a built-in china hutch and French doors opening to the deck. The luxurious primary wing offers a beautifully private retreat complete with a separate sitting room, a spacious bedroom and two walk-in closets. The exquisitely appointed bath features separate His and Hers quartz-topped vanities and individual toilet areas, connected by a spectacular shared walk-in tiled shower. Heated tile floors add another layer of comfort to this serene spa-like sanctuary. An office with built-ins, a sophisticated powder room with a floating vanity and a spacious laundry room with cabinetry and complete the main level, along with a convenient mudroom area and a second powder room. The lower level offers equally inviting spaces for guests and entertaining. A generous family room features a floor-to-ceiling stone gas fireplace with a hearth and access to the patio. A full bar with cabinetry, a sink, and a mini refrigerator creates a welcoming setting for relaxed gatherings. A separate billiard room provides additional seating space while two guest bedrooms share a Jack-and-Jill bath with two vanities and a tub/shower combination. A large storage area adds exceptional practicality. Outdoor living is truly extraordinary. Multi-level decks and patios offer a choice of intimate places to unwind, while the spacious cathedral-ceiling screened porch provides a peaceful vantage point over the magnificent grounds. Stone steps and pebble pathways meander through the mostly level property inviting quiet strolls and moments of reflection in a setting that feels like your own private park. Ideally located just moments from the clubhouse, Kenmure amenities and entry gate, this remarkable home combines exceptional convenience with the beauty and tranquility of a secluded mountain retreat. A rare opportunity to enjoy refined luxury, exquisite finishes and an unforgettable natural setting in highly desirable Kenmure....
Contact an agent
Home facts
- Year built:1988
- Subdivision & Development:Kenmure
- Listing ID #:4429416
- Updated:October 03, 2026 at 01:32 PM
Rooms and interior
- Bedrooms:3
- Total bathrooms:4
- Full bathrooms:2
- Half bathrooms:2
- Flooring:Carpet, Tile, Wood
- Kitchen Description:Bar Fridge, Dishwasher, Electric Oven, Gas Cooktop, Microwave, Refrigerator, Wall Oven
- Basement:Yes
- Living area:4,814 sq. ft.
Heating and cooling
- Heating:Forced Air
- Central air:Yes
Structure and exterior
- Year built:1988
- Building area:4,814 sq. ft.
- Lot area:1.56 Acres
- Lot Features:Level, Sloped, Wooded
- Construction Materials:Stone, Wood
- Foundation Description:Basement, Crawl Space
Schools
- High school:Unspecified
- Elementary school:Unspecified
Utilities
- Sewer:Septic (At Site)
Finances and disclosures
- Price:$1,425,000
- Price per sq. ft.:$296.01
Features and amenities
- Laundry features:Laundry Room, Main Level
- Amenities:Breakfast Bar, Open Floorplan, Walk-In Closet(s), Wet Bar
Parking
- Parking description:Attached Garage, Driveway
- Garage:Yes
- Garage spaces:2
 Listings courtesy of Canopy MLS as distributed by MLS GRID. Copyright 2021 Canopy MLS. All rights reserved. Canopy MLS, provides content displayed here (“provided content”) on an “as is” basis and makes no representations or warranties regarding the provided content, including, but not limited to those of non-infringement, timeliness, accuracy, or completeness. Individuals and companies using information presented are responsible for verification and validation of information they utilize and present to their customers and clients. Canopy MLS will not be liable for any damage or loss resulting from use of the provided content or the products available through Portals, IDX, VOW, and/or Syndication. Recipients of this information shall not resell, redistribute, reproduce, modify, or otherwise copy any portion thereof without the expressed written consent of Canopy MLS.
New listings near 308 Kenmure Drive
- New
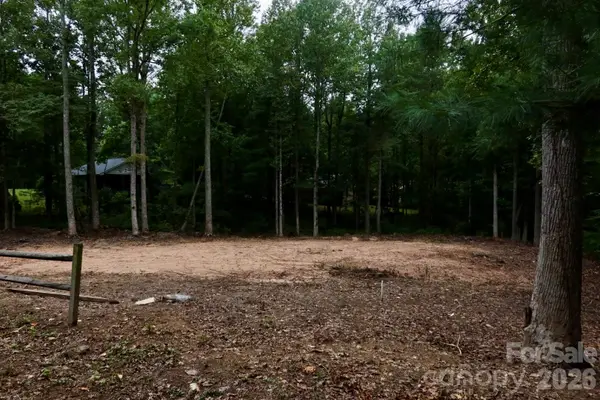 $80,000Active0.65 Acres
180 Cinnamon Way #22, Flat Rock, NC 28731
MLS# 4430532Listed by: DRG HOMES & LAND - New
 $525,000Active3 beds 2 baths1,590 sq. ft.
277 Highland Golf Drive, Flat Rock, NC 28731
MLS# 4430345Listed by: HOWARD HANNA BEVERLY-HANKS - New
 $580,000Active4 beds 3 baths2,291 sq. ft.
748 Summerfield Place, Flat Rock, NC 28731
MLS# 4430286Listed by: HOWARD HANNA BEVERLY-HANKS - New
 $980,000Active3 beds 4 baths4,504 sq. ft.
324 Kenmure Drive, Flat Rock, NC 28731
MLS# 4429417Listed by: RE/MAX RESULTS - New
 $540,000Active3 beds 3 baths1,768 sq. ft.
52 Lake Jordan Drive, Flat Rock, NC 28731
MLS# 4425965Listed by: KELLER WILLIAMS MTN PARTNERS, LLC - New
 $315,000Active2 beds 2 baths1,030 sq. ft.
36 Medlin Lane, Flat Rock, NC 28731
MLS# 4428597Listed by: BLUAXIS REALTY - Open Sun, 2 to 4pmNew
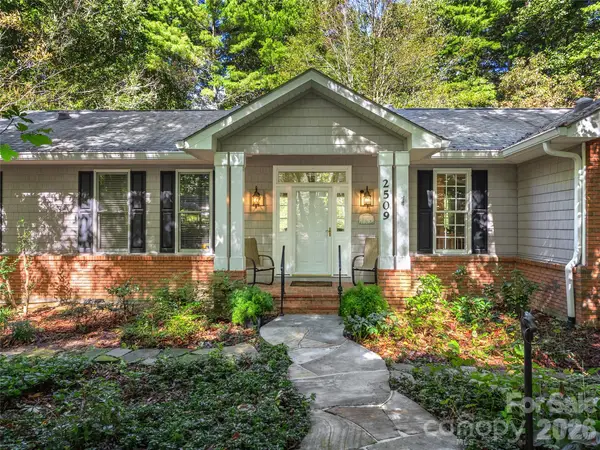 $749,000Active3 beds 3 baths2,624 sq. ft.
2509 Little River Road, Hendersonville, NC 28739
MLS# 4429108Listed by: HOWARD HANNA BEVERLY-HANKS - New
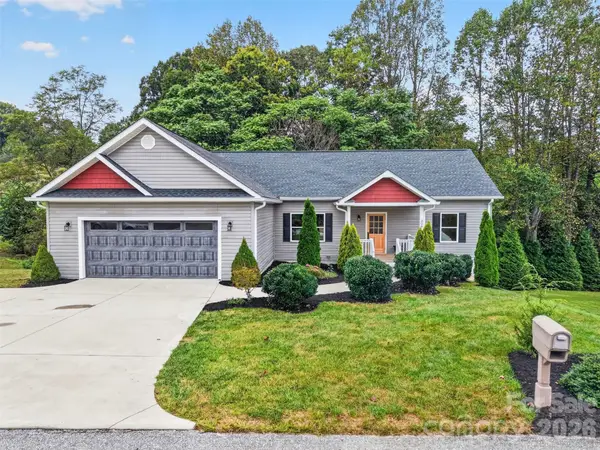 $625,000Active4 beds 3 baths2,750 sq. ft.
308 Beck Creek Circle, Flat Rock, NC 28731
MLS# 4428562Listed by: KELLER WILLIAMS MTN PARTNERS, LLC - New
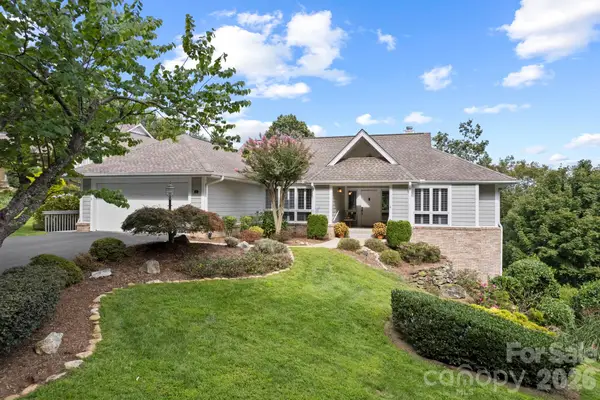 $615,000Active4 beds 3 baths2,786 sq. ft.
414 Ledgemont Court, Flat Rock, NC 28731
MLS# 4424303Listed by: RE/MAX RESULTS


Protect your home and budget from life's surprises with an Assurant Home Warranty, backed by a partner that supports you through every step of homeownership. Explore Plans.
© 2023 - 2026 ERA Franchise Systems LLC. All rights reserved. ERA Franchise Systems LLC fully supports the principles of the Fair Housing Act and the Equal Opportunity Act. ERA, ERA Real Estate powered, and their respective logos are registered service marks of ERA Franchise Systems LLC. Each office is independently owned and operated.