
324 Kenmure Drive, Flat Rock, NC 28731
Local realty services provided by:ERA Live Moore
Listed by: terri eisenhauer
Office: re/max results
MLS#:4429417
Source:CH
324 Kenmure Drive,Flat Rock, NC 28731
$980,000
- 3 Beds
- 4 Baths
- 4,504 sq. ft.
- Single family
- Active
Price summary
- Price:$980,000
- Price per sq. ft.:$217.58
- Monthly HOA dues:$148.58
About this home
Experience luxury mountain living at its finest in this exceptional home privately situated on 1.24 acres in prestigious Kenmure, a gated golf course community. A long, level driveway leads to a beautifully secluded setting where thoughtfully placed landscape lighting illuminates mature trees and highlights the stone columns of the impressive covered front porch. French entry doors framed by sidelights, a transom and a Palladian window create an elegant welcome to this remarkable mountain retreat. Offering 2,747 heated square feet on the main level, the thoughtfully designed floor plan provides spacious main-level living with a room for every need. At the heart of the home the inviting great room showcases soaring cathedral ceilings, skylights and an impressive floor-to-ceiling stone gas fireplace flanked by doors opening to the expansive screened porch. The flowing layout creates an ideal setting for gatherings and gracious entertaining. The chef’s kitchen features stainless steel appliances, abundant cabinetry, granite countertops, a tile backsplash, pantry cabinetry and a prep sink. The adjoining breakfast area is surrounded by windows that frame the beautiful natural setting with direct access to the deck for effortless outdoor enjoyment. Retreat to the spacious primary suite offering ample room for a sitting area and a luxurious spa-like bath with dual vanities, a makeup area, a stunning tiled shower with decorative inlays and glass enclosure and a separate toilet area. Two additional main-level bedrooms share a Jack-and-Jill bath with two vanities and a tub/shower combination. A private study overlooks the lovely landscaping while a beautiful powder room with vessel sink and a generously sized laundry room with cabinetry, counter space, closet and utility sink complete the main level. The lower level offers exceptional space for recreation, relaxation, and hosting guests. A library wall provides abundant shelving while the billiards room features a full bar with two beverage refrigerators, a bar sink and extensive cabinetry. This inviting entertaining space flows into a large family room with a wall of bookcases and an entertainment center. An additional guest room, a full bath with walk-in shower and a bunk room/flex space with closet offer versatility for guests, exercise, or hobbies. A spacious workshop provides an ideal setting for woodworking and creative pursuits. Outstanding outdoor living spaces make this private retreat truly special. The expansive screened porch features a cathedral ceiling, skylights and stone accent wall opening to a spacious deck and grilling area. Steps lead to a stone-paver fire pit area while stone pathways meander through the peaceful natural landscape. A lower-level deck and the striking cathedral-ceiling front porch provide even more places to unwind and enjoy the surroundings. Set back from the road in a beautifully wooded, low-maintenance setting, this exceptional property combines remarkable privacy with convenient proximity to Kenmure’s clubhouse, amenities and entry gate. Discover the perfect blend of comfort, elegance and easy mountain living - an extraordinary opportunity for the discerning buyer....
Contact an agent
Home facts
- Year built:1995
- Subdivision & Development:Kenmure
- Listing ID #:4429417
- Updated:October 01, 2026 at 01:56 PM
Rooms and interior
- Bedrooms:3
- Total bathrooms:4
- Full bathrooms:3
- Half bathrooms:1
- Flooring:Carpet, Tile, Wood
- Kitchen Description:Bar Fridge, Dishwasher, Gas Range, Microwave, Refrigerator, Wine Refrigerator
- Basement:Yes
- Living area:4,504 sq. ft.
Heating and cooling
- Heating:Forced Air, Natural Gas
- Central air:Yes
Structure and exterior
- Year built:1995
- Building area:4,504 sq. ft.
- Lot area:1.24 Acres
- Construction Materials:Stone, Wood
- Foundation Description:Basement, Crawl Space
Schools
- High school:Unspecified
- Elementary school:Unspecified
Utilities
- Sewer:Septic (At Site)
Finances and disclosures
- Price:$980,000
- Price per sq. ft.:$217.58
Features and amenities
- Laundry features:Laundry Room, Main Level
- Amenities:Open Floorplan, Walk-In Closet(s), Wet Bar
Parking
- Parking description:Attached Garage, Driveway
- Garage:Yes
- Garage spaces:2
 Listings courtesy of Canopy MLS as distributed by MLS GRID. Copyright 2021 Canopy MLS. All rights reserved. Canopy MLS, provides content displayed here (“provided content”) on an “as is” basis and makes no representations or warranties regarding the provided content, including, but not limited to those of non-infringement, timeliness, accuracy, or completeness. Individuals and companies using information presented are responsible for verification and validation of information they utilize and present to their customers and clients. Canopy MLS will not be liable for any damage or loss resulting from use of the provided content or the products available through Portals, IDX, VOW, and/or Syndication. Recipients of this information shall not resell, redistribute, reproduce, modify, or otherwise copy any portion thereof without the expressed written consent of Canopy MLS.
New listings near 324 Kenmure Drive
- Coming SoonOpen Sun, 2 to 4pm
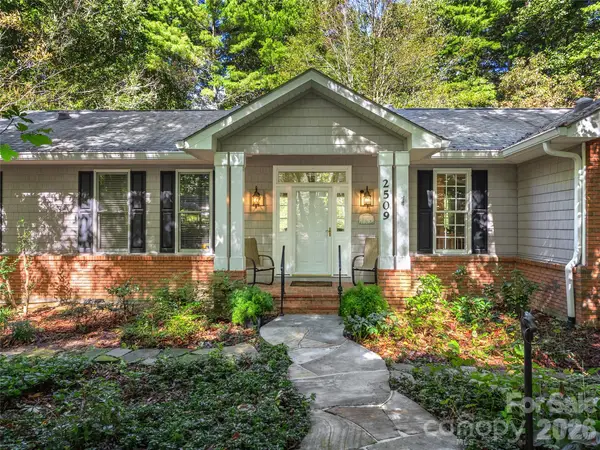 $749,000Coming Soon3 beds 3 baths2,624 sq. ft.
2509 Little River Road, Hendersonville, NC 28739
MLS# 4429108Listed by: HOWARD HANNA BEVERLY-HANKS - New
 $580,000Active4 beds 3 baths2,291 sq. ft.
748 Summerfield Place, Flat Rock, NC 28731
MLS# 4430286Listed by: HOWARD HANNA BEVERLY-HANKS - New
 $540,000Active3 beds 2 baths1,768 sq. ft.
52 Lake Jordan Drive, Flat Rock, NC 28731
MLS# 4425965Listed by: KELLER WILLIAMS MTN PARTNERS, LLC - New
 $315,000Active2 beds 2 baths1,030 sq. ft.
36 Medlin Lane, Flat Rock, NC 28731
MLS# 4428597Listed by: BLUAXIS REALTY - New
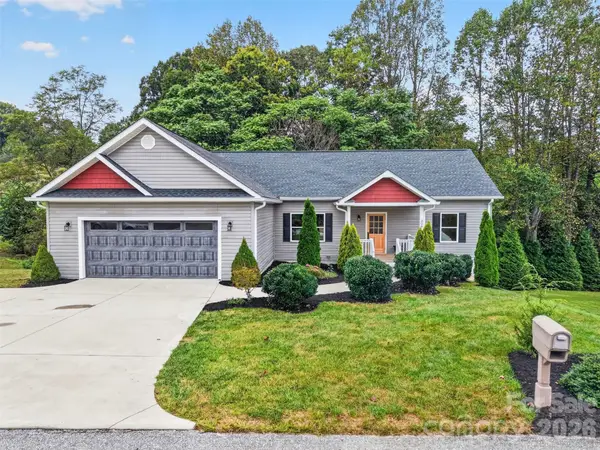 $625,000Active4 beds 3 baths2,750 sq. ft.
308 Beck Creek Circle, Flat Rock, NC 28731
MLS# 4428562Listed by: KELLER WILLIAMS MTN PARTNERS, LLC - New
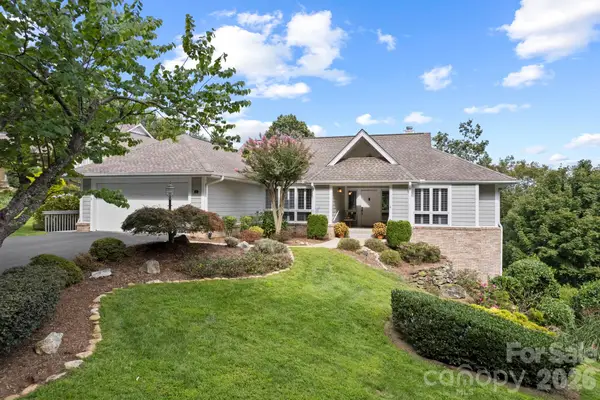 $615,000Active4 beds 3 baths2,786 sq. ft.
414 Ledgemont Court, Flat Rock, NC 28731
MLS# 4424303Listed by: RE/MAX RESULTS - New
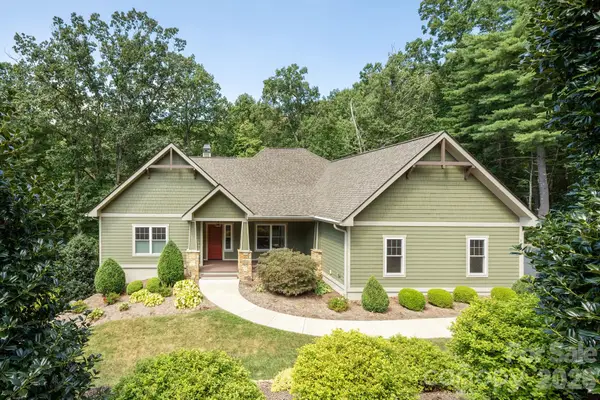 $989,900Active3 beds 2 baths2,574 sq. ft.
8 Manorwood Court, Flat Rock, NC 28731
MLS# 4428068Listed by: KENMURE 12 BROKER LLC - New
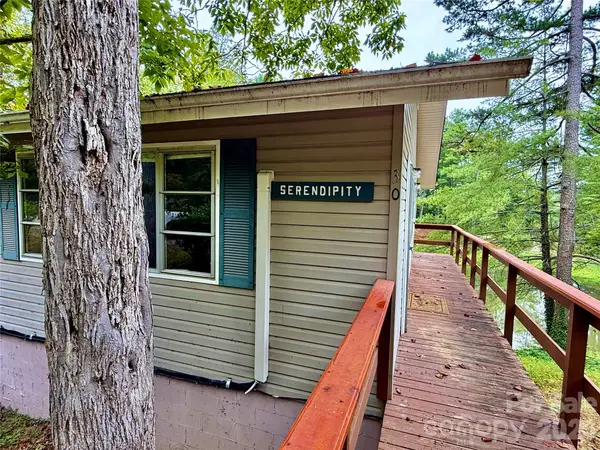 $199,900Active1 beds 1 baths640 sq. ft.
30 Lakemont Cottage Trail, Flat Rock, NC 28731
MLS# 4426976Listed by: SCOTT BARFIELD REALTY AND LAND COMPANY - New
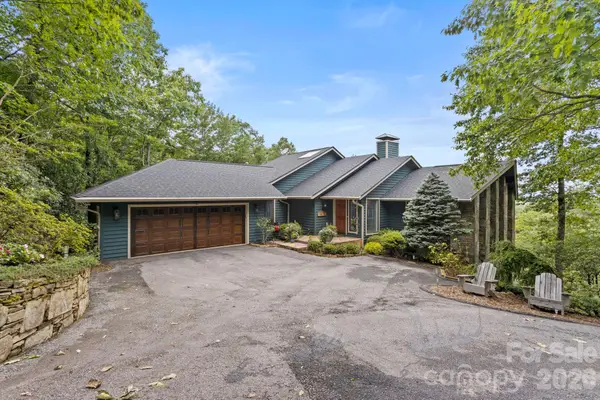 $1,575,000Active3 beds 5 baths5,361 sq. ft.
257 Dalhousie Court, Flat Rock, NC 28731
MLS# 4426687Listed by: RE/MAX RESULTS


Protect your home and budget from life's surprises with an Assurant Home Warranty, backed by a partner that supports you through every step of homeownership. Explore Plans.
© 2023 - 2026 ERA Franchise Systems LLC. All rights reserved. ERA Franchise Systems LLC fully supports the principles of the Fair Housing Act and the Equal Opportunity Act. ERA, ERA Real Estate powered, and their respective logos are registered service marks of ERA Franchise Systems LLC. Each office is independently owned and operated.