
584 Summerfield Place, Flat Rock, NC 28731
Local realty services provided by:ERA Sunburst Realty
Listed by: lori gonce
Office: apple country realty llc.
MLS#:4401680
Source:CH
584 Summerfield Place,Flat Rock, NC 28731
$480,000
- 2 Beds
- 2 Baths
- - sq. ft.
- Single family
- Sold
Sorry, we are unable to map this address
Price summary
- Price:$480,000
- Monthly HOA dues:$315
About this home
Low-maintenance living can be yours in this freestanding patio home, tucked away at the end of the street for maximum privacy. The living room features an elegant tray ceiling and a gas fireplace, all within an open floor plan that flows seamlessly into the kitchen and dining area, ideal for entertaining guests.
This immaculately maintained home offers a kitchen and dining space equipped with abundant cabinetry, gas stove, granite countertops, a large pantry, and a convenient breakfast bar. The primary suite is quite spacious and includes a walk-in closet with a nice organization system, along with an en-suite that features double sinks and a tiled step-in shower. Attached to the primary suite is a cozy, unheated sunroom that provides direct access to the patio and has a small pet door.
Additionally, there is a large office or flex space, a mudroom and a laundry room with a utility sink. You will also find ample storage with numerous closets and a 10 X 19 floored attic space, complemented by thoughtful additions like metal gutter guards, a retractable screen on the garage entry door, tankless water heater, a mini water heater in the guest bath for quick hot water supply, sun tunnel in the mudroom and a roll down shade on the exterior living room wall to filter the sunshine on those really hot days. Vinyl privacy fencing is on the rear and side, plus there is a small area for a few vegetables and flowers. Easy care flooring choices consist of engineered hardwood and tile throughout.
The community provides excellent amenities including a clubhouse, fitness center, outdoor pool, and a scenic pond with a pavilion. Since the HOA covers all exterior maintenance, you are free to spend your time enjoying the amenities. As a bonus, you are just minutes away from shopping, dining, and the charm of downtown Hendersonville....
Contact an agent
Home facts
- Year built:2015
- Subdivision & Development:Orchards of Flat Rock
- Listing ID #:4401680
- Updated:September 07, 2026 at 06:24 AM
Rooms and interior
- Bedrooms:2
- Total bathrooms:2
- Full bathrooms:2
- Flooring:Tile, Wood
- Kitchen Description:Dishwasher, Gas Oven, Gas Range, Microwave, Refrigerator
Heating and cooling
- Heating:Forced Air, Natural Gas
- Central air:Yes
Structure and exterior
- Year built:2015
- Architectural Style:Arts and Crafts
- Construction Materials:Fiber Cement
- Foundation Description:Slab
Schools
- High school:Unspecified
- Elementary school:Upward
Utilities
- Sewer:Public Sewer
Finances and disclosures
- Price:$480,000
Features and amenities
- Laundry features:Laundry Room
- Amenities:Attic Stairs Pulldown, Breakfast Bar, Walk-In Closet(s)
Parking
- Parking description:Attached Garage
- Garage:Yes
- Garage spaces:2
 Listings courtesy of Canopy MLS as distributed by MLS GRID. Copyright 2021 Canopy MLS. All rights reserved. Canopy MLS, provides content displayed here (“provided content”) on an “as is” basis and makes no representations or warranties regarding the provided content, including, but not limited to those of non-infringement, timeliness, accuracy, or completeness. Individuals and companies using information presented are responsible for verification and validation of information they utilize and present to their customers and clients. Canopy MLS will not be liable for any damage or loss resulting from use of the provided content or the products available through Portals, IDX, VOW, and/or Syndication. Recipients of this information shall not resell, redistribute, reproduce, modify, or otherwise copy any portion thereof without the expressed written consent of Canopy MLS.
New listings near 584 Summerfield Place
- Coming Soon
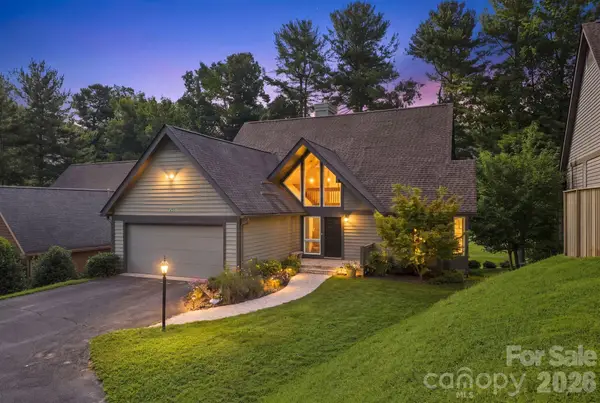 $849,500Coming Soon2 beds 4 baths3,079 sq. ft.
155 Winding Meadows Drive, Flat Rock, NC 28731
MLS# 4418480Listed by: UNIQUE: A REAL ESTATE COLLECTIVE - New
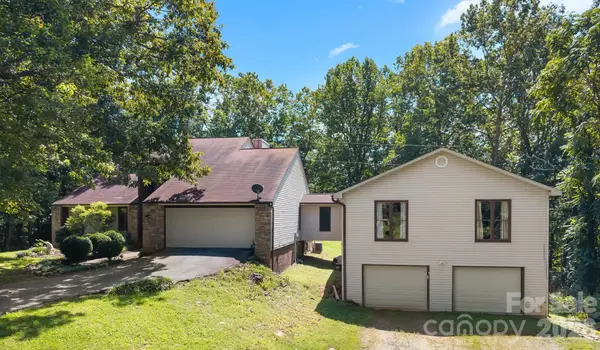 $649,900Active4 beds 3 baths1,882 sq. ft.
40 Country Bear Lane, Flat Rock, NC 28731
MLS# 4420837Listed by: RE/MAX RESULTS - New
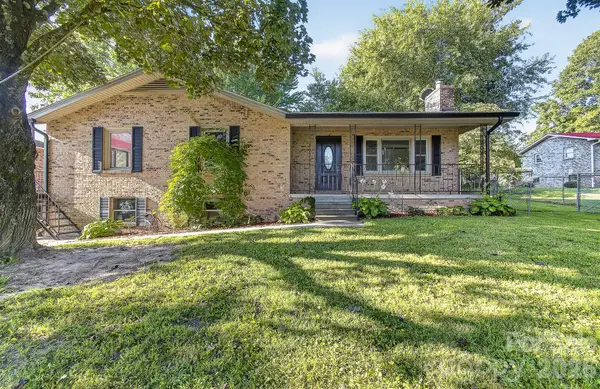 $425,000Active3 beds 2 baths1,357 sq. ft.
1371 Jackson Loop Road, Flat Rock, NC 28731
MLS# 4420119Listed by: KELLER WILLIAMS ELITE REALTY - New
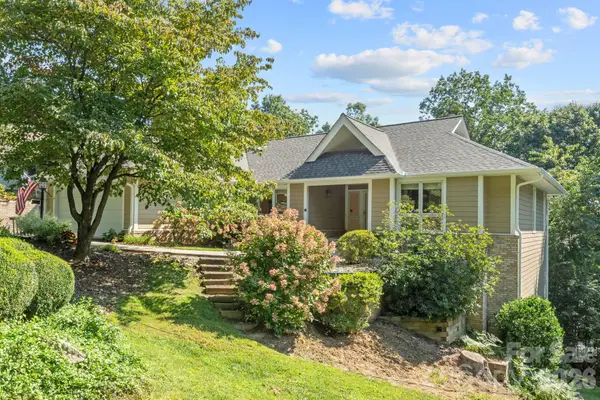 $679,000Active3 beds 3 baths2,951 sq. ft.
324 Dawnbrook Drive, Flat Rock, NC 28731
MLS# 4421615Listed by: KENMURE 12 BROKER LLC - New
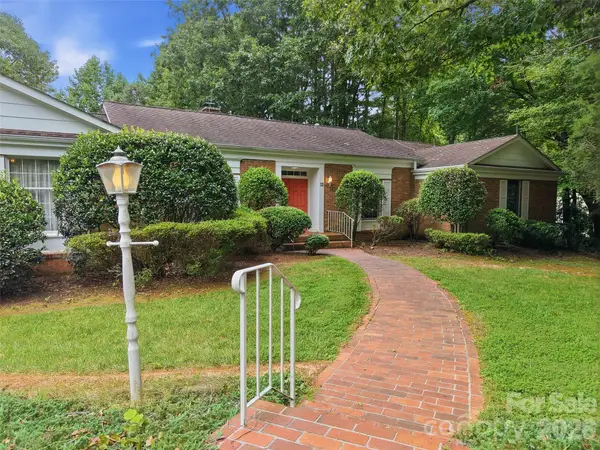 $600,000Active4 beds 3 baths2,470 sq. ft.
12 Legendary Road, Hendersonville, NC 28739
MLS# 4420469Listed by: HOWARD HANNA BEVERLY-HANKS 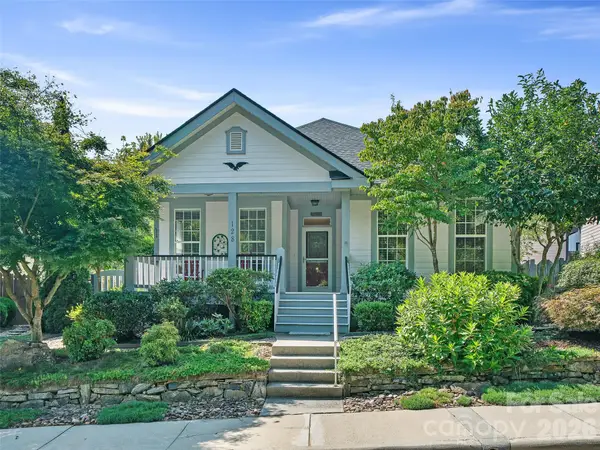 $579,000Pending3 beds 2 baths1,725 sq. ft.
128 Village Greenway None, Flat Rock, NC 28731
MLS# 4414781Listed by: HOWARD HANNA BEVERLY-HANKS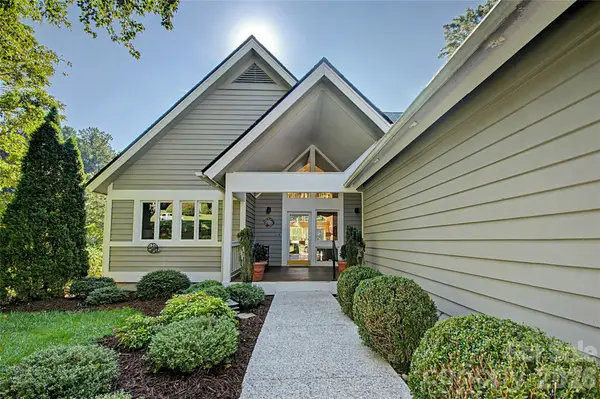 $595,000Active3 beds 3 baths2,750 sq. ft.
104 Overlook Drive, Flat Rock, NC 28731
MLS# 4418068Listed by: NEXTHOME WNC REALTY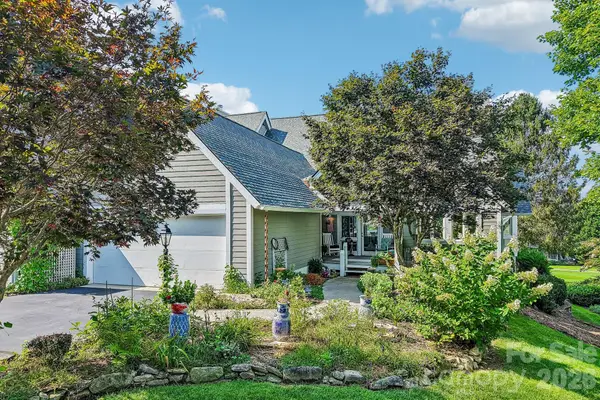 $625,000Active3 beds 2 baths2,136 sq. ft.
146 Overlook Drive, Flat Rock, NC 28731
MLS# 4418030Listed by: KELLER WILLIAMS MTN PARTNERS, LLC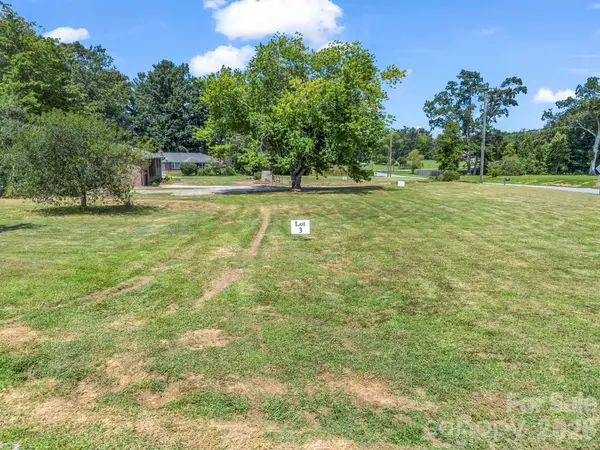 $65,000Active0.27 Acres
0 Orchid Place #3, Flat Rock, NC 28731
MLS# 4413442Listed by: WE SELL WNC, LLC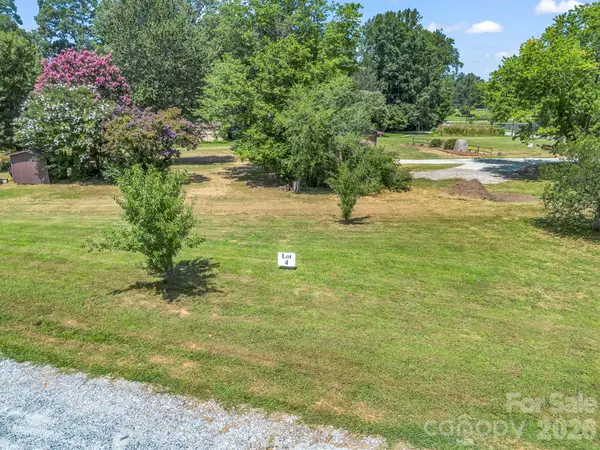 $67,000Active0.27 Acres
0 Verbena Way #4, Flat Rock, NC 28731
MLS# 4413449Listed by: WE SELL WNC, LLC


Protect your home and budget from life's surprises with an Assurant Home Warranty, backed by a partner that supports you through every step of homeownership. Explore Plans.
© 2023 - 2026 ERA Franchise Systems LLC. All rights reserved. ERA Franchise Systems LLC fully supports the principles of the Fair Housing Act and the Equal Opportunity Act. ERA, ERA Real Estate powered, and their respective logos are registered service marks of ERA Franchise Systems LLC. Each office is independently owned and operated.