
187 Alberta Lane, Fleetwood, NC 28626
Local realty services provided by:ERA Live Moore
187 Alberta Lane,Fleetwood, NC 28626
$799,999
- 3 Beds
- 3 Baths
- 2,882 sq. ft.
- Single family
- Active
Listed by: judy kluczykowski
Office: hometowne realty
MLS#:263642
Source:NC_HCAR
Price summary
- Price:$799,999
- Price per sq. ft.:$266.93
- Monthly HOA dues:$41.67
About this home
Welcome to your mountain retreat, where breathtaking long-range layered views take center stage. Situated on a serene lot with easy year-round access, this beautifully updated home is conveniently located between Boone and West Jefferson. Log siding and an expansive covered front porch create the perfect setting to enjoy spectacular mountain views and abundant wildlife, while the rear deck is perfect for grilling and outdoor entertaining. Inside, soaring stained vaulted ceilings and an open floor plan immediately draw your attention to the incredible views. The spacious kitchen offers abundant cabinetry, generous prep space, and an angled breakfast bar with ample seating, flowing seamlessly into the family room featuring a floor-to-ceiling stone gas log fireplace and French doors opening to the covered porch. The luxurious primary suite showcases a tray ceiling, stained accent wall, direct access to the covered porch, and stunning mountain views from your bed, along with a spa-inspired bath featuring a freestanding soaking tub, tiled walk-in shower, and tile flooring. Two additional bedrooms feature stained accent walls, with one offering direct porch access and mountain views. Hardwood floors extend throughout the main level. The finished basement greatly expands the living space with laminate flooring, a welcoming foyer, full bath, oversized recreation room with game area, living room, dining area, kitchenette complete with granite countertops, sink, and cabinetry, plus a versatile flex room—great for hobbies, or a home office. Completing the home is a one-car garage and exceptional privacy, all within minutes of shopping, dining, skiing, hiking, and the many attractions of Boone and West Jefferson. This property is perfect for full time residence or investment!...
Contact an agent
Home facts
- Year built:2007
- Subdivision & Development:Noah's Heights
- Listing ID #:263642
- Added:51 day(s) ago
- Updated:September 27, 2026 at 03:24 PM
Rooms and interior
- Bedrooms:3
- Total bathrooms:3
- Full bathrooms:3
- Kitchen Description:Dishwasher, Electric Range, Microwave, Refrigerator
- Basement:Yes
- Basement Description:Finished
- Living area:2,882 sq. ft.
Heating and cooling
- Cooling:Heat Pump
- Heating:Electric, Fireplaces, Heat Pump, Hot Water
Structure and exterior
- Roof:Architectural, Shingle
- Year built:2007
- Building area:2,882 sq. ft.
- Lot area:0.94 Acres
- Architectural Style:Log Home
- Construction Materials:Log
- Exterior Features:Covered
- Foundation Description:Basement
- Levels:2 Story
Schools
- High school:Ashe County
- Middle school:Ashe County
- Elementary school:Westwood
Utilities
- Sewer:Septic Available, Septic Tank
Finances and disclosures
- Price:$799,999
- Price per sq. ft.:$266.93
- Tax amount:$2,679
Features and amenities
- Laundry features:Dryer, Laundry Main Level, Washer
- Amenities:Furnished, Security System, Vaulted Ceilings, Window Treatment(s)
Parking
- Parking description:Garage, One Car Garage
- Garage:Yes
- Garage spaces:1
New listings near 187 Alberta Lane
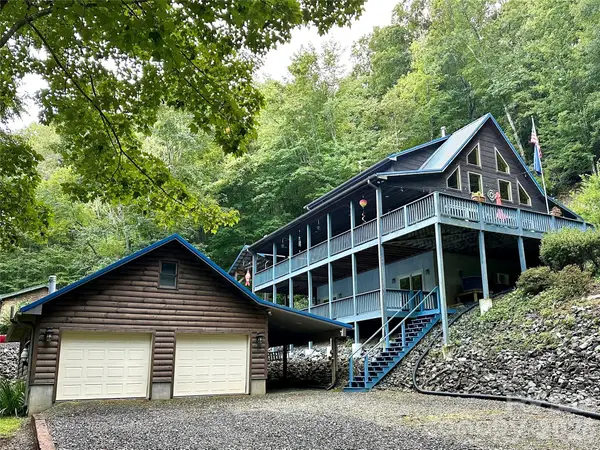 $709,000Active3 beds 4 baths2,614 sq. ft.
188 Lexington Drive, Fleetwood, NC 28626
MLS# 4422177Listed by: REGENCY ON THE LAKE- New
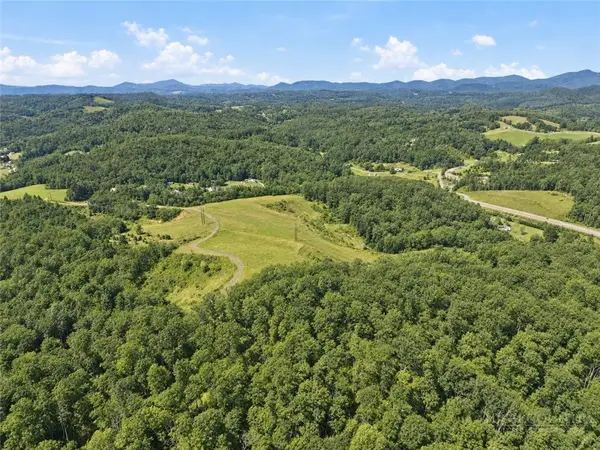 $510,000Active60 Acres
TBD Titus Ridge Drive, Fleetwood, NC 28626
MLS# 264353Listed by: REGENCY PROPERTIES - New
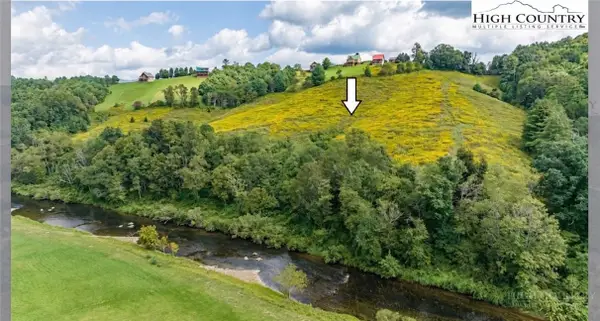 $699,000Active10 Acres
TBD Cranberry Springs Road, Fleetwood, NC 28626
MLS# 264304Listed by: REALTY ONE GROUP RESULTS - New
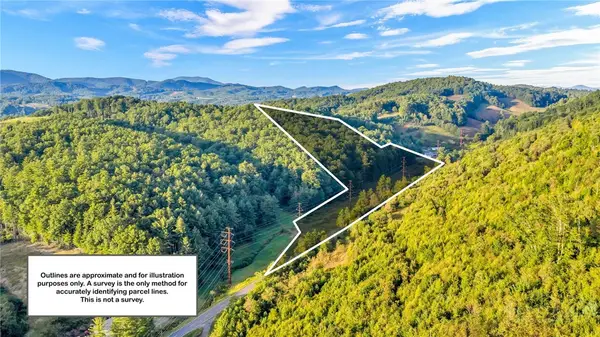 $216,000Active18.12 Acres
TBD Idlewild Road, Fleetwood, NC 28626
MLS# 264458Listed by: REALTY ONE GROUP RESULTS - New
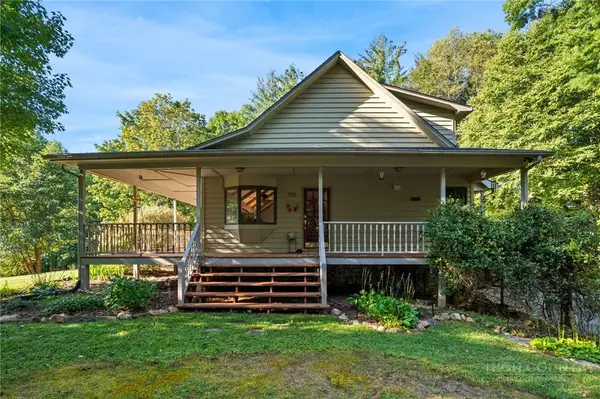 $535,000Active3 beds 3 baths1,931 sq. ft.
752 James Street, Fleetwood, NC 28626
MLS# 264406Listed by: KELLER WILLIAMS HIGH COUNTRY - New
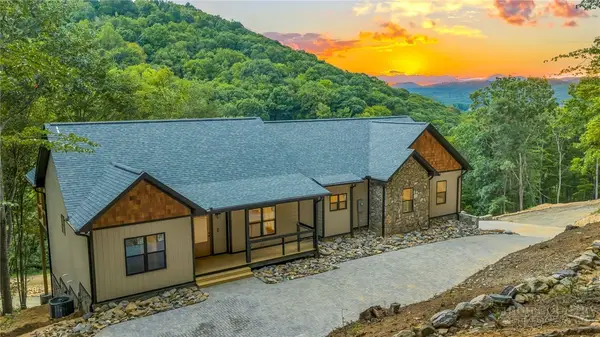 $795,000Active3 beds 2 baths1,987 sq. ft.
182 Skyland Trail, Fleetwood, NC 28626
MLS# 264309Listed by: REALTY ONE GROUP RESULTS 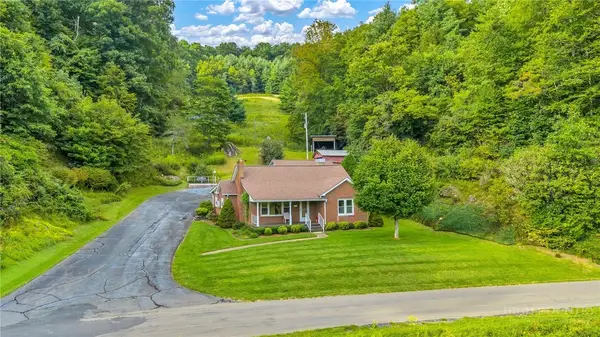 $749,900Active2 beds 1 baths1,379 sq. ft.
4908 Railroad Grade, Todd, NC 28684
MLS# 264241Listed by: REALTY ONE GROUP RESULTS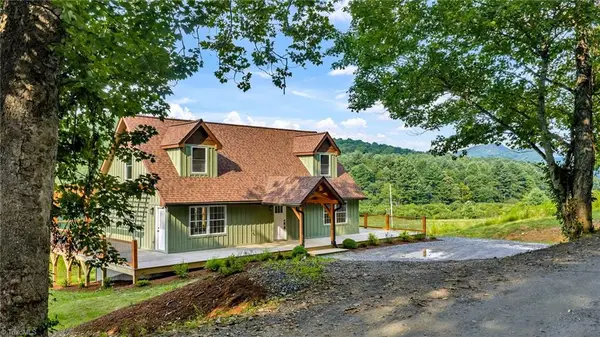 $569,900Active3 beds 3 baths2,000 sq. ft.
275 Grover Howell Road, West Jefferson, NC 28694
MLS# 1234771Listed by: REALTY ONE GROUP RESULTS
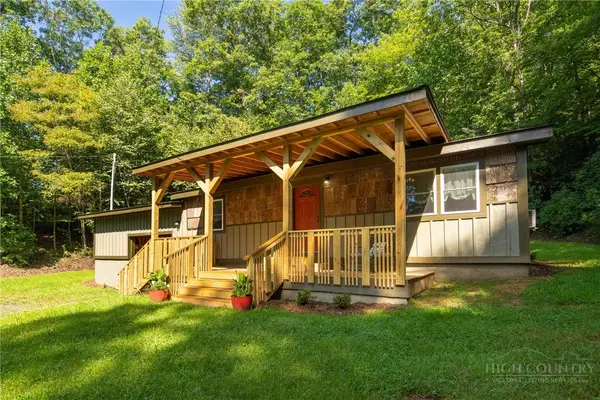 $279,000Active2 beds 1 baths869 sq. ft.
190 Hummingbird Lane, Fleetwood, NC 28626
MLS# 264165Listed by: GATEWOOD GROUP REAL ESTATE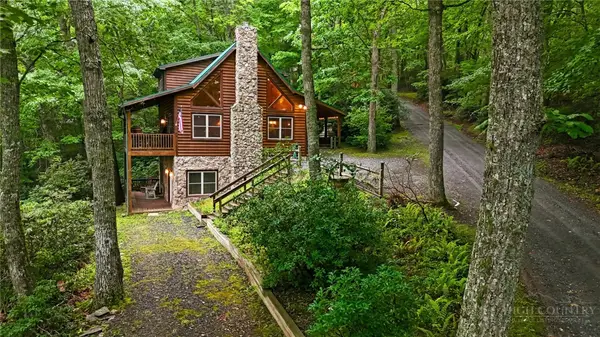 $639,000Active3 beds 3 baths2,107 sq. ft.
241 Charlie Warwick, Fleetwood, NC 28626
MLS# 264068Listed by: ASHE COUNTY REALTY


Protect your home and budget from life's surprises with an Assurant Home Warranty, backed by a partner that supports you through every step of homeownership. Explore Plans.
© 2023 - 2026 ERA Franchise Systems LLC. All rights reserved. ERA Franchise Systems LLC fully supports the principles of the Fair Housing Act and the Equal Opportunity Act. ERA, ERA Real Estate powered, and their respective logos are registered service marks of ERA Franchise Systems LLC. Each office is independently owned and operated.