
131 Burch Hutchins Road, Forest City, NC 28043
Local realty services provided by:ERA Sunburst Realty
Listed by: pat jackson
Office: the real estate place
MLS#:4430340
Source:CH
131 Burch Hutchins Road,Forest City, NC 28043
$399,900
- 4 Beds
- 4 Baths
- 1,963 sq. ft.
- Single family
- Active
Price summary
- Price:$399,900
- Price per sq. ft.:$203.72
About this home
Exceptional move-in ready home offering 4 bedrooms, 4 bathrooms, one-level living, an insulated
2-car garage equipped with a propane heater, large screened porch, wrap-around deck,
above-ground pool, fenced yard, and storage building. Conveniently located less than 1 mile from
Hwy 74, 2 miles from Walmart Supercenter, 10 miles from Tryon International Equestrian Center,
and approximately 1 hour from both Charlotte and Asheville. Originally built in 1954, this home was
extensively renovated down to the studs in 2019 and expanded in 2020, creating the spacious
modern layout enjoyed today. The kitchen features granite countertops, a large island, abundant
cabinetry, and all appliances will stay. The open-concept design flows seamlessly into the dining
and living areas, creating an inviting layout perfect for entertaining, holiday gatherings, and
everyday living. Energy-efficient features include natural gas service with a gas range, gas dryer,
gas fireplace, commercial-grade tankless water heater, and LED lighting throughout. Luxury vinyl
flooring runs throughout the home. The spacious primary suite offers two walk-in closets, a double
vanity, walk-in shower, and private access to the screened porch complete with projector and
sound bar. Enjoy breathtaking sunset views from the wrap-around deck overlooking peaceful
pastureland. Fresh paint, two separate fenced areas, and a new roof in 2026 further enhance this
exceptional property, offering the perfect combination of comfort, convenience, efficiency, and
lifestyle....
Contact an agent
Home facts
- Year built:1954
- Subdivision & Development:None
- Listing ID #:4430340
- Updated:October 03, 2026 at 05:08 PM
Rooms and interior
- Bedrooms:4
- Total bathrooms:4
- Full bathrooms:4
- Kitchen Description:Dishwasher, Gas Range, Microwave, Refrigerator
- Living area:1,963 sq. ft.
Heating and cooling
- Cooling:Heat Pump
- Heating:Heat Pump, Natural Gas
Structure and exterior
- Year built:1954
- Building area:1,963 sq. ft.
- Lot area:1.08 Acres
- Architectural Style:Ranch
- Construction Materials:Vinyl
- Exterior Features:Fire Pit
- Foundation Description:Crawl Space
- Levels:1 Story
Schools
- High school:Unspecified
- Elementary school:Unspecified
Utilities
- Water:Public Water
- Sewer:Septic (At Site)
Finances and disclosures
- Price:$399,900
- Price per sq. ft.:$203.72
Features and amenities
- Laundry features:Dryer, Laundry Room, Main Level, Washer
- Amenities:Attic Stairs Pulldown, Open Floorplan, Walk-In Closet(s)
Parking
- Parking description:Attached Garage
- Garage:Yes
- Garage spaces:2
 Listings courtesy of Canopy MLS as distributed by MLS GRID. Copyright 2021 Canopy MLS. All rights reserved. Canopy MLS, provides content displayed here (“provided content”) on an “as is” basis and makes no representations or warranties regarding the provided content, including, but not limited to those of non-infringement, timeliness, accuracy, or completeness. Individuals and companies using information presented are responsible for verification and validation of information they utilize and present to their customers and clients. Canopy MLS will not be liable for any damage or loss resulting from use of the provided content or the products available through Portals, IDX, VOW, and/or Syndication. Recipients of this information shall not resell, redistribute, reproduce, modify, or otherwise copy any portion thereof without the expressed written consent of Canopy MLS.
New listings near 131 Burch Hutchins Road
- Coming Soon
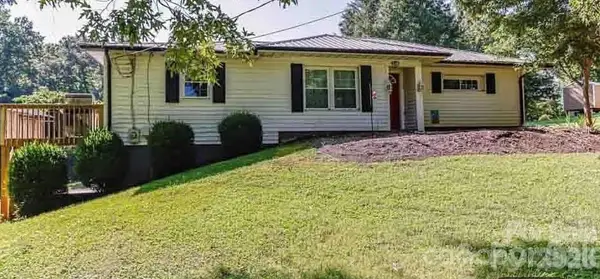 $250,000Coming Soon3 beds 2 baths1,360 sq. ft.
340 Cherry Mountain Street, Forest City, NC 28043
MLS# 4427281Listed by: COSTELLO REAL ESTATE AND INVESTMENTS LLC - New
 $215,000Active5 beds 3 baths2,128 sq. ft.
316 New Jerusalem Church Road, Forest City, NC 28043
MLS# 4430922Listed by: MAIN STREET REALTY GROUP LLC - New
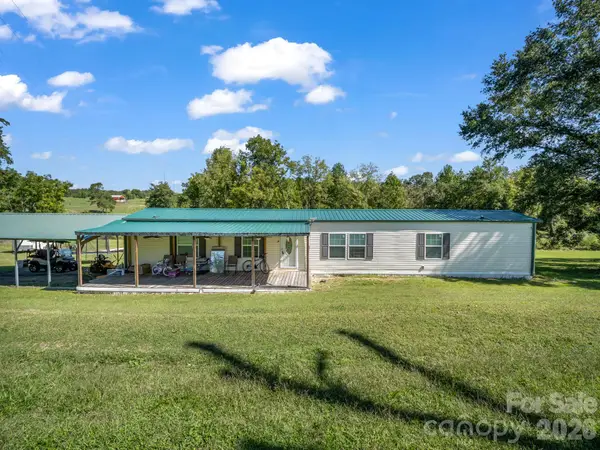 $189,000Active3 beds 2 baths1,186 sq. ft.
164 Chime Lane, Forest City, NC 28043
MLS# 4430237Listed by: COLFAX HOME & LAND, CO - New
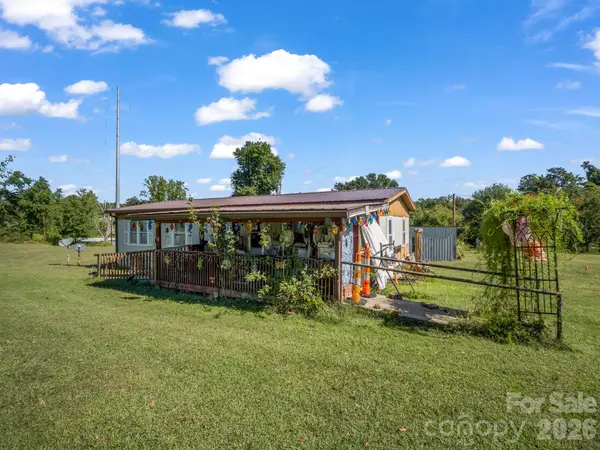 $174,900Active3 beds 2 baths1,157 sq. ft.
126 Chime Lane, Forest City, NC 28043
MLS# 4430298Listed by: COLFAX HOME & LAND, CO - New
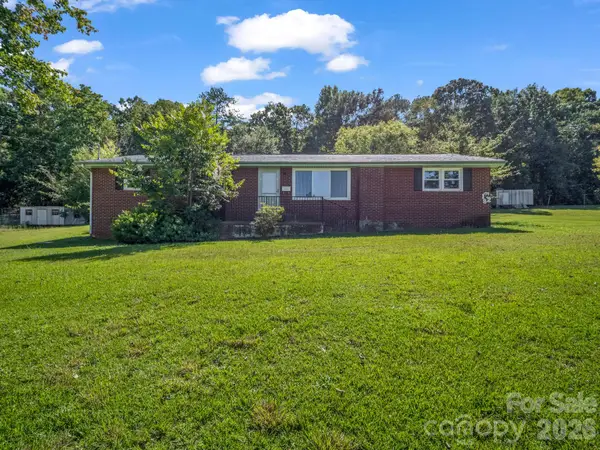 $199,900Active3 beds 2 baths1,361 sq. ft.
182 Longview Drive, Forest City, NC 28043
MLS# 4427043Listed by: MAIN STREET REALTY GROUP LLC - New
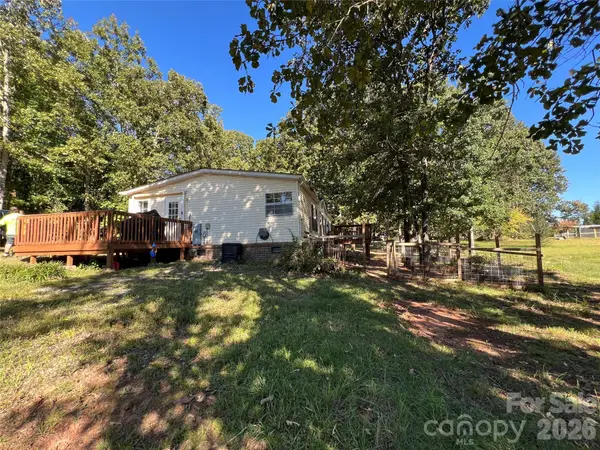 $233,000Active3 beds 2 baths1,344 sq. ft.
144 Skyview Avenue, Forest City, NC 28043
MLS# 4427958Listed by: FERGUSON REAL ESTATE & ASSOCIATES - New
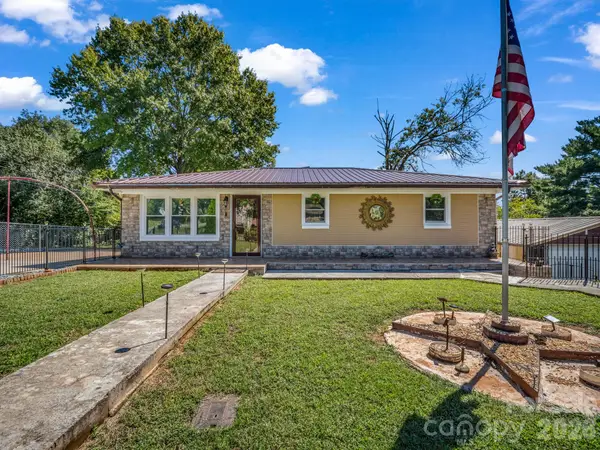 $270,000Active3 beds 2 baths1,515 sq. ft.
191 Sycamore Street, Forest City, NC 28043
MLS# 4429404Listed by: CENTURY 21 PROVIDENCE REALTY 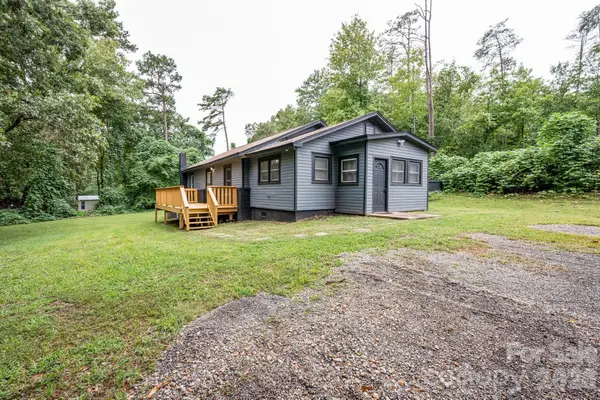 $180,000Pending3 beds 2 baths1,320 sq. ft.
1180 Piney Ridge Road, Forest City, NC 28043
MLS# 4427197Listed by: MAIN STREET REALTY GROUP LLC- New
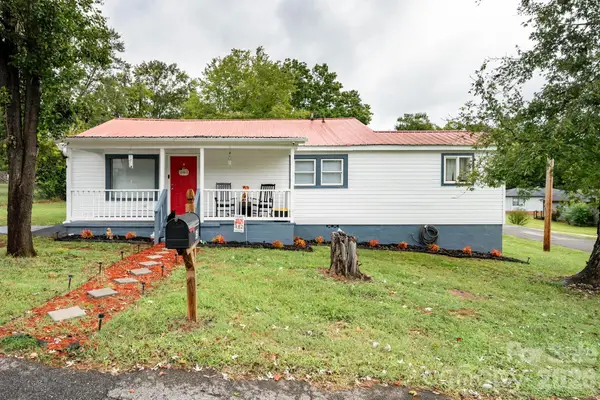 $199,900Active3 beds 1 baths1,048 sq. ft.
459 Harmon Street, Forest City, NC 28043
MLS# 4427199Listed by: MAIN STREET REALTY GROUP LLC


Protect your home and budget from life's surprises with an Assurant Home Warranty, backed by a partner that supports you through every step of homeownership. Explore Plans.
© 2023 - 2026 ERA Franchise Systems LLC. All rights reserved. ERA Franchise Systems LLC fully supports the principles of the Fair Housing Act and the Equal Opportunity Act. ERA, ERA Real Estate powered, and their respective logos are registered service marks of ERA Franchise Systems LLC. Each office is independently owned and operated.