
119 Citizens Court, Four Oaks, NC 27524
Local realty services provided by:ERA Strother Real Estate
119 Citizens Court,Four Oaks, NC 27524
$390,000
- 4 Beds
- 3 Baths
- 2,884 sq. ft.
- Single family
- Active
Listed by: laquesta bryant
Office: jason mitchell real estate
MLS#:10180063
Source:RD
Price summary
- Price:$390,000
- Price per sq. ft.:$135.23
- Monthly HOA dues:$36.25
About this home
Beautiful 4-bedroom, 2.5-bath home situated on 1.25 acres with a covered front porch and oversized covered back patio. The first floor features LVP flooring throughout, 9-foot ceilings, a gas fireplace, and a private office with French doors. Upstairs, the spacious primary suite offers a large walk-in closet and a tiled walk-in shower with a full-size bench. All secondary bedrooms feature walk-in closets, and the loft includes an additional storage closet. A 2-car garage with a side entry door and attic storage provides even more space. Thoughtfully designed with ample storage and functional living spaces, this home offers the perfect balance of comfort and room to spread out.
Contact an agent
Home facts
- Year built:2024
- Subdivision & Development:Chamblee
- Listing ID #:10180063
- Added:87 day(s) ago
- Updated:October 10, 2026 at 03:31 PM
Rooms and interior
- Bedrooms:4
- Total bathrooms:3
- Full bathrooms:2
- Rooms Total:1
- Flooring:Carpet, Luxury Vinyl
- Living area:2,884 sq. ft.
Heating and cooling
- Cooling:Heat Pump
Structure and exterior
- Roof:Shingle
- Year built:2024
- Building area:2,884 sq. ft.
- Lot area:1.25 Acres
- Lot Features:Back Yard
- Architectural Style:Traditional
- Construction Materials:Stone Veneer, Vinyl Siding
- Foundation Description:Slab
- Levels:Two
Schools
- High school:Johnston - South Johnston High
- Middle school:Johnston - Benson Middle
- Elementary school:Johnston - Benson Elementary
Utilities
- Water:Public
- Sewer:Septic Tank
Finances and disclosures
- Price:$390,000
- Price per sq. ft.:$135.23
- Tax amount:$2,827
Parking
- Garage:Yes
- Garage spaces:2
 Listings marked with a Doorify MLS icon are provided courtesy of the Doorify MLS, of North Carolina, Internet Data Exchange Database. Brokers make an effort to deliver accurate information, but buyers should independently verify any information on which they will rely in a transaction. The listing broker shall not be responsible for any typographical errors, misinformation, or misprints, and they shall be held totally harmless from any damages arising from reliance upon this data. This data is provided exclusively for consumers’ personal, non-commercial use. Copyright 2026 Doorify MLS of North Carolina. All rights reserved.
New listings near 119 Citizens Court
- New
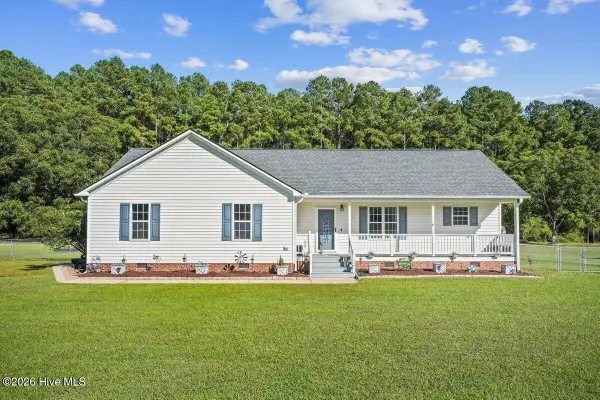 $314,000Active3 beds 2 baths1,641 sq. ft.
110 Hilltop Drive, Four Oaks, NC 27524
MLS# 100609545Listed by: RELEVATE REAL ESTATE INC. - New
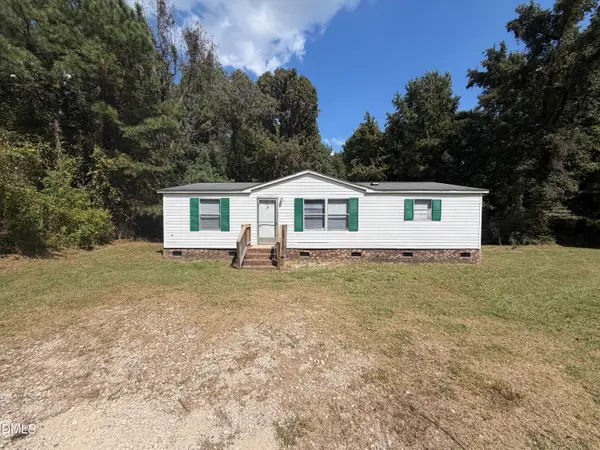 $210,000Active3 beds 2 baths1,232 sq. ft.
170 Rosie Drive, Four Oaks, NC 27524
MLS# 10197588Listed by: HARRIS REALTY & LAND, LLC - Open Sat, 1 to 5pmNew
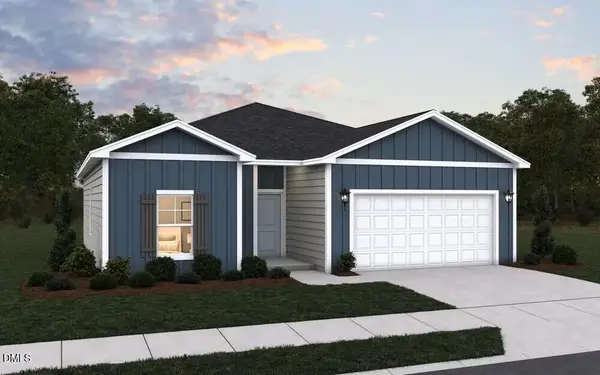 $295,000Active3 beds 2 baths1,279 sq. ft.
94 Blue Crane Place, Four Oaks, NC 27524
MLS# 10197144Listed by: DREAM FINDERS REALTY LLC - New
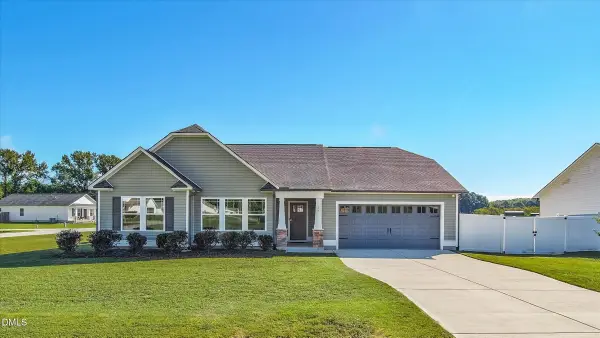 $325,000Active3 beds 2 baths1,600 sq. ft.
17 Salt Life Place, Four Oaks, NC 27524
MLS# 10197123Listed by: BLOCK & ASSOCIATES REALTY - New
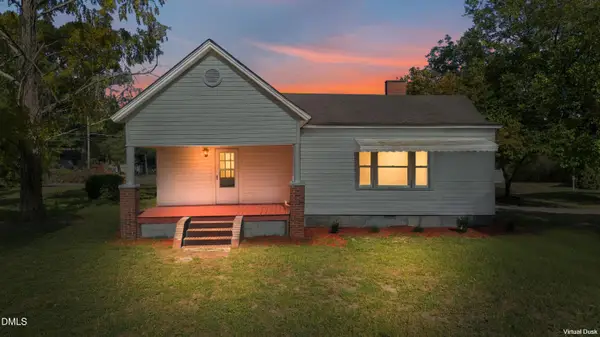 $299,900Active3 beds 2 baths1,910 sq. ft.
4516 U.s. Hwy 301, Four Oaks, NC 27524
MLS# 10196880Listed by: FATHOM REALTY NC - New
 $442,990Active5 beds 4 baths3,264 sq. ft.
141 Juniper Br Trail, Four Oaks, NC 27524
MLS# 10196370Listed by: DRB GROUP NORTH CAROLINA LLC - New
 $469,990Active4 beds 4 baths3,663 sq. ft.
157 Juniper Br Trail, Four Oaks, NC 27524
MLS# 10196377Listed by: DRB GROUP NORTH CAROLINA LLC  $566,200Pending5 beds 4 baths3,657 sq. ft.
335 Juniper Br Trail, Four Oaks, NC 27524
MLS# 10196325Listed by: DRB GROUP NORTH CAROLINA LLC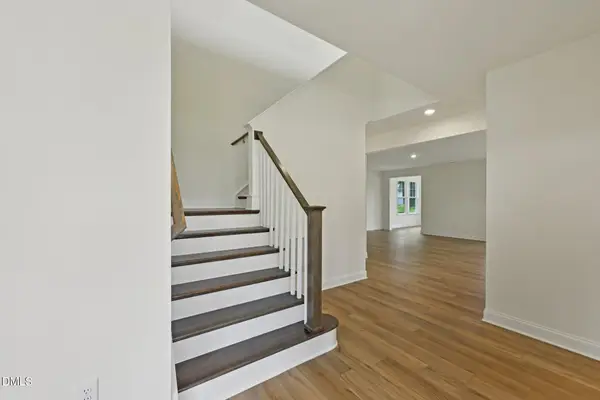 $593,825Pending5 beds 4 baths3,657 sq. ft.
67 Ophelia Drive, Four Oaks, NC 27524
MLS# 10196329Listed by: DRB GROUP NORTH CAROLINA LLC $498,210Pending4 beds 3 baths2,773 sq. ft.
94 Ophelia Drive, Four Oaks, NC 27524
MLS# 10196342Listed by: DRB GROUP NORTH CAROLINA LLC


Protect your home and budget from life's surprises with an Assurant Home Warranty, backed by a partner that supports you through every step of homeownership. Explore Plans.
© 2023 - 2026 ERA Franchise Systems LLC. All rights reserved. ERA Franchise Systems LLC fully supports the principles of the Fair Housing Act and the Equal Opportunity Act. ERA, ERA Real Estate powered, and their respective logos are registered service marks of ERA Franchise Systems LLC. Each office is independently owned and operated.