
139 Jason Drive, Four Oaks, NC 27524
Local realty services provided by:ERA Live Moore
139 Jason Drive,Four Oaks, NC 27524
$269,900
- 3 Beds
- 2 Baths
- 1,444 sq. ft.
- Single family
- Active
Listed by: janna whitehorne
Office: mark spain real estate
MLS#:10198008
Source:RD
Price summary
- Price:$269,900
- Price per sq. ft.:$186.9
About this home
Discover this popular split-bedroom ranch-style home, offering an impressive list of recent updates and nearly an acre of property! Major improvements completed within the past two years include a new roof, HVAC system, water heater, and laminate flooring. A spacious sunroom addition, completed in 2023, provides wonderful additional living space and the perfect spot to relax and unwind. Situated on a generous .92-acre lot, the property features a fully fenced backyard offering plenty of room for outdoor enjoyment. A recently added detached one-car garage/metal building provides valuable parking, storage, or workshop space. Even better, the refrigerator, washer, and dryer all convey! With so many significant improvements already completed, this home offers exceptional appeal and convenience!
Contact an agent
Home facts
- Year built:2003
- Subdivision & Development:Jason Downs
- Listing ID #:10198008
- Added:1 day(s) ago
- Updated:October 13, 2026 at 02:10 AM
Rooms and interior
- Bedrooms:3
- Total bathrooms:2
- Full bathrooms:2
- Rooms Total:10
- Flooring:Carpet, Laminate
- Bathrooms Description:Bathtub/Shower Combination
- Kitchen Description:Free-Standing Electric Range, Refrigerator, Washer/Dryer
- Living area:1,444 sq. ft.
Heating and cooling
- Cooling:Central Air, Electric, Heat Pump
- Heating:Central, Electric, Forced Air, Heat Pump
- Central air:Yes
Structure and exterior
- Roof:Shingle
- Year built:2003
- Building area:1,444 sq. ft.
- Lot area:0.92 Acres
- Lot Features:Back Yard, Level, Private
- Architectural Style:Ranch
- Construction Materials:Vinyl Siding
- Exterior Features:Covered, Deck, Fenced Yard, Front Porch, Private Yard, Storage
- Foundation Description:Brick/Mortar
- Levels:One
Schools
- High school:Johnston - South Johnston High
- Middle school:Johnston - Four Oaks Middle
- Elementary school:Johnston - Four Oaks Elementary
Utilities
- Water:Private
- Sewer:Septic Tank
Finances and disclosures
- Price:$269,900
- Price per sq. ft.:$186.9
- Tax amount:$1,457
Features and amenities
- Laundry features:Main Level
Parking
- Parking description:Detached
- Garage:Yes
- Garage spaces:1
 Listings marked with a Doorify MLS icon are provided courtesy of the Doorify MLS, of North Carolina, Internet Data Exchange Database. Brokers make an effort to deliver accurate information, but buyers should independently verify any information on which they will rely in a transaction. The listing broker shall not be responsible for any typographical errors, misinformation, or misprints, and they shall be held totally harmless from any damages arising from reliance upon this data. This data is provided exclusively for consumers’ personal, non-commercial use. Copyright 2026 Doorify MLS of North Carolina. All rights reserved.
New listings near 139 Jason Drive
- New
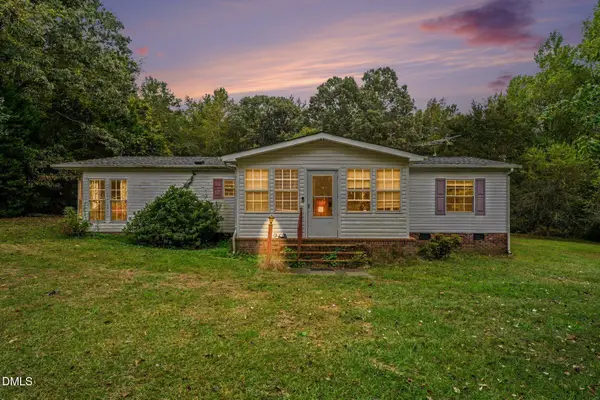 $450,000Active3 beds 2 baths2,776 sq. ft.
600 Mill Creek Church Road, Four Oaks, NC 27524
MLS# 10198021Listed by: HOMETOWNE REALTY - New
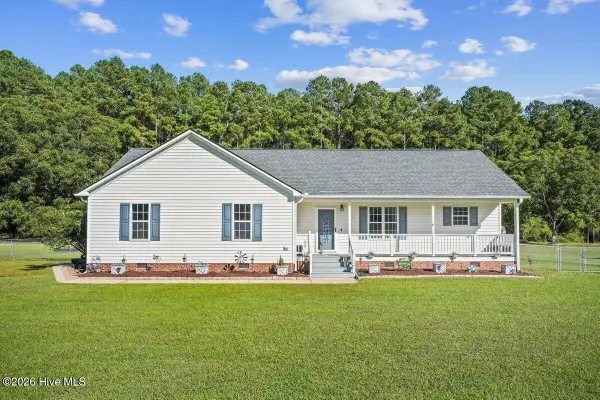 $314,000Active3 beds 2 baths1,641 sq. ft.
110 Hilltop Drive, Four Oaks, NC 27524
MLS# 100609545Listed by: RELEVATE REAL ESTATE INC. - New
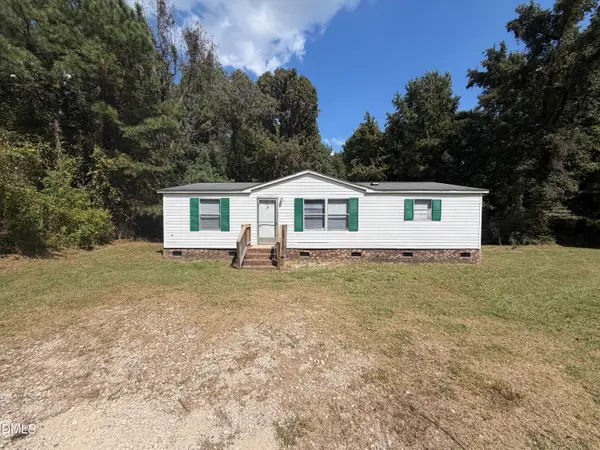 $210,000Active3 beds 2 baths1,232 sq. ft.
170 Rosie Drive, Four Oaks, NC 27524
MLS# 10197588Listed by: HARRIS REALTY & LAND, LLC - New
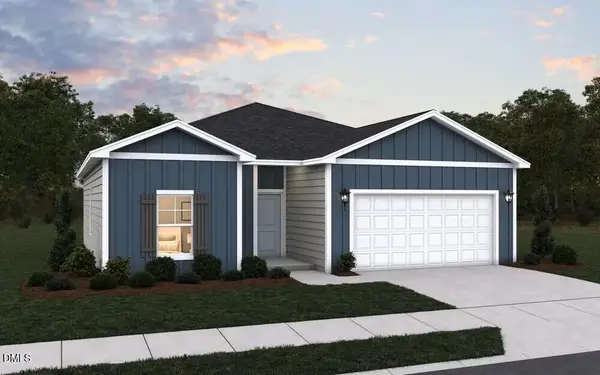 $295,000Active3 beds 2 baths1,279 sq. ft.
94 Blue Crane Place, Four Oaks, NC 27524
MLS# 10197144Listed by: DREAM FINDERS REALTY LLC - New
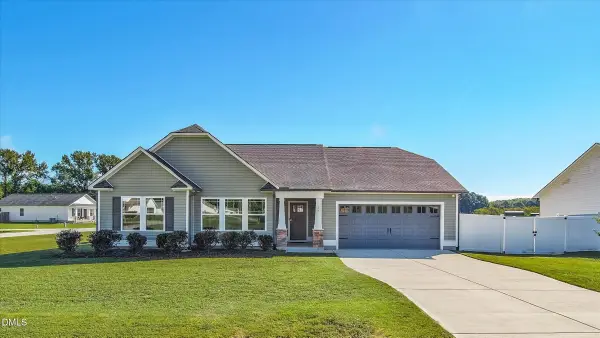 $325,000Active3 beds 2 baths1,600 sq. ft.
17 Salt Life Place, Four Oaks, NC 27524
MLS# 10197123Listed by: BLOCK & ASSOCIATES REALTY - New
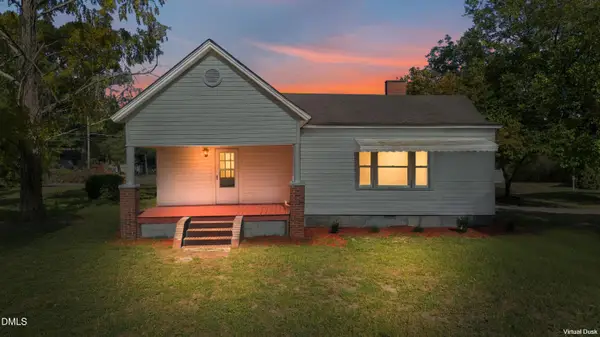 $299,900Active3 beds 2 baths1,910 sq. ft.
4516 U.s. Hwy 301, Four Oaks, NC 27524
MLS# 10196880Listed by: FATHOM REALTY NC - New
 $442,990Active5 beds 4 baths3,264 sq. ft.
141 Juniper Br Trail, Four Oaks, NC 27524
MLS# 10196370Listed by: DRB GROUP NORTH CAROLINA LLC - New
 $469,990Active4 beds 4 baths3,663 sq. ft.
157 Juniper Br Trail, Four Oaks, NC 27524
MLS# 10196377Listed by: DRB GROUP NORTH CAROLINA LLC  $566,200Pending5 beds 4 baths3,657 sq. ft.
335 Juniper Br Trail, Four Oaks, NC 27524
MLS# 10196325Listed by: DRB GROUP NORTH CAROLINA LLC


Protect your home and budget from life's surprises with an Assurant Home Warranty, backed by a partner that supports you through every step of homeownership. Explore Plans.
© 2023 - 2026 ERA Franchise Systems LLC. All rights reserved. ERA Franchise Systems LLC fully supports the principles of the Fair Housing Act and the Equal Opportunity Act. ERA, ERA Real Estate powered, and their respective logos are registered service marks of ERA Franchise Systems LLC. Each office is independently owned and operated.