
90 Rigsby Avenue, Four Oaks, NC 27524
Local realty services provided by:ERA Parrish Realty Legacy Group
90 Rigsby Avenue,Four Oaks, NC 27524
$375,000
- 3 Beds
- 3 Baths
- 2,301 sq. ft.
- Multi-family
- Active
Listed by: aiyana lutkiewicz
Office: mark spain real estate
MLS#:10158323
Source:RD
Price summary
- Price:$375,000
- Price per sq. ft.:$162.97
- Monthly HOA dues:$60
About this home
This is a SHORT SALE property. All offers will have to be approved be the lender. A free short sale buyer consultation with Jackson Law prior to seller acceptance of offer will be available for buyer. NO DUE DILIGANCE money required. Better than New - Move in Ready home on a fantastic .62 acre lot. Check out this 3 bedroom 2.5 bath home built in 2023 in the Beverly Place community. This home features tons of natural light, open concept living, Gourmet Kitchen with quartz countertops, walk in pantry and stainless steel appliances. The second floor has a bonus loft, separate office space with built in desk and cabinets, 2nd floor laundry room and a secondary bedroom that has direct access into a full bathroom. Large Master bedroom with beautiful en suite bathroom and huge walk in closet rounds out this perfect space. Don't forget to step onto the back deck and enjoy the view of nature and peacefulness. Situated on .62 acres. This lot is perfect with no one able to build next to or behind you, that means more space and less neighbors. This amenity-filled community with pool, playground and fishing pond that's close to everything offers a prime location. Perfect condition, Perfect location and Perfect pricing. Make this gorgeous home yours today!...
Contact an agent
Home facts
- Year built:2023
- Subdivision & Development:Beverly Place
- Listing ID #:10158323
- Added:151 day(s) ago
- Updated:September 07, 2026 at 03:11 PM
Rooms and interior
- Bedrooms:3
- Total bathrooms:3
- Full bathrooms:2
- Rooms Total:7
- Flooring:Carpet, Luxury Vinyl, Tile
- Dining Description:Eat-in Kitchen, Living/Dining Room Combination
- Bathrooms Description:Bathtub/Shower Combination, Double Vanity
- Kitchen Description:Built-In Electric Range, Built-In Range, Electric Oven, Microwave, Stainless Steel Appliance(s)
- Living area:2,301 sq. ft.
Heating and cooling
- Cooling:Ceiling Fan(s), Central Air
- Heating:Forced Air
- Central air:Yes
Structure and exterior
- Roof:Shingle
- Year built:2023
- Building area:2,301 sq. ft.
- Lot area:0.62 Acres
- Lot Features:Back Yard, Cleared, Few Trees, Front Yard
- Architectural Style:Traditional, Transitional
- Construction Materials:Concrete, Stone, Vinyl Siding
- Exterior Features:Deck
- Foundation Description:Concrete, Concrete Perimeter
- Levels:Two
Schools
- High school:Johnston - West Johnston High
- Middle school:Johnston - Four Oaks Middle
- Elementary school:Johnston - Four Oaks Elementary
Utilities
- Water:Public
- Sewer:Septic Tank
Finances and disclosures
- Price:$375,000
- Price per sq. ft.:$162.97
- Tax amount:$2,486
Features and amenities
- Laundry features:Laundry Room
Parking
- Total parking spaces:4
- Parking description:Driveway, Garage Faces Front
- Garage:Yes
- Garage spaces:2
 Listings marked with a Doorify MLS icon are provided courtesy of the Doorify MLS, of North Carolina, Internet Data Exchange Database. Brokers make an effort to deliver accurate information, but buyers should independently verify any information on which they will rely in a transaction. The listing broker shall not be responsible for any typographical errors, misinformation, or misprints, and they shall be held totally harmless from any damages arising from reliance upon this data. This data is provided exclusively for consumers’ personal, non-commercial use. Copyright 2026 Doorify MLS of North Carolina. All rights reserved.
New listings near 90 Rigsby Avenue
- Coming Soon
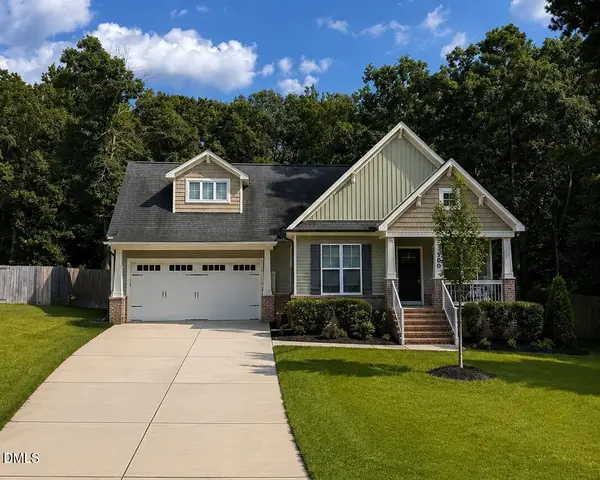 $390,000Coming Soon3 beds 3 baths2,233 sq. ft.
500 Wood Valley Drive, Four Oaks, NC 27524
MLS# 10189893Listed by: EXP REALTY LLC - New
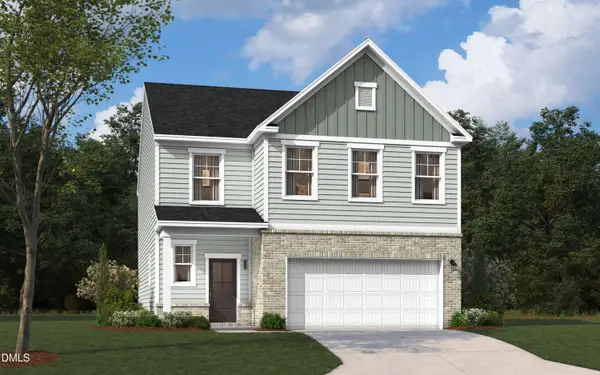 $317,340Active4 beds 3 baths2,325 sq. ft.
73 King Tucks Way, Four Oaks, NC 27524
MLS# 10191140Listed by: SM NORTH CAROLINA BROKERAGE - New
 $308,540Active3 beds 2 baths1,897 sq. ft.
105 King Tucks Way, Four Oaks, NC 27524
MLS# 10191125Listed by: SM NORTH CAROLINA BROKERAGE  $376,115Pending4 beds 3 baths2,689 sq. ft.
202 King Tucks Way, Four Oaks, NC 27524
MLS# 10191085Listed by: SM NORTH CAROLINA BROKERAGE- New
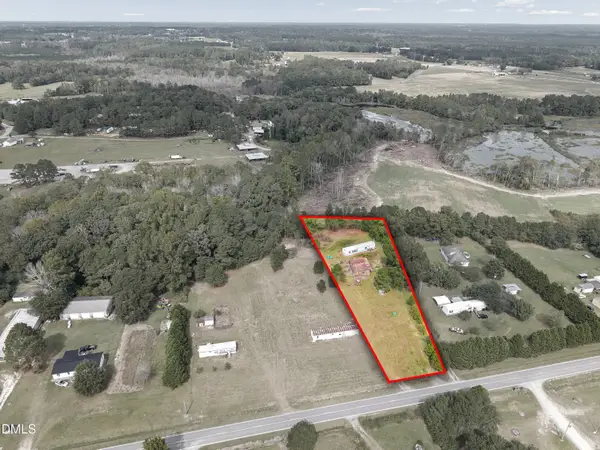 $110,000Active1.24 Acres
430 Webb Mill Road, Four Oaks, NC 27524
MLS# 10190734Listed by: NORTHGROUP REAL ESTATE, INC. - New
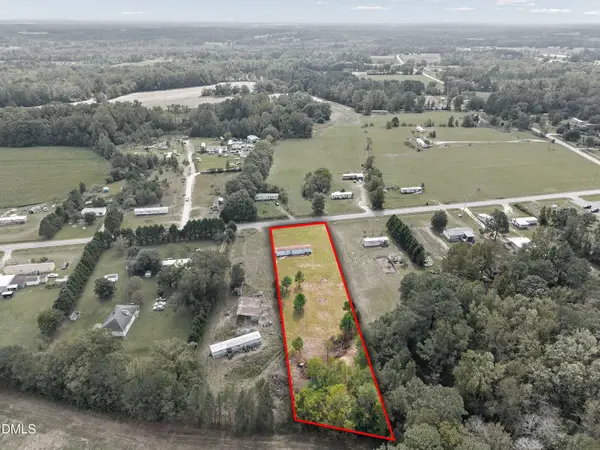 $105,000Active1.24 Acres
460 Webb Mill Road, Four Oaks, NC 27524
MLS# 10190735Listed by: NORTHGROUP REAL ESTATE, INC. - New
 $320,540Active3 beds 2 baths2,325 sq. ft.
123 King Tucks Way, Four Oaks, NC 27524
MLS# 10190560Listed by: SM NORTH CAROLINA BROKERAGE - New
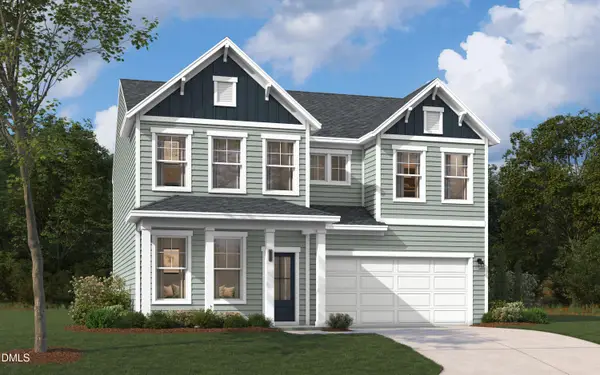 $332,440Active4 beds 3 baths2,464 sq. ft.
111 King Tucks Way, Four Oaks, NC 27524
MLS# 10190567Listed by: SM NORTH CAROLINA BROKERAGE - New
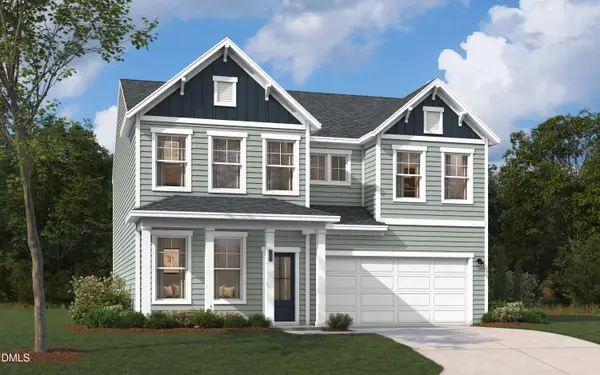 $345,840Active4 beds 3 baths2,584 sq. ft.
51 King Tucks Way, Four Oaks, NC 27524
MLS# 10190558Listed by: SM NORTH CAROLINA BROKERAGE - New
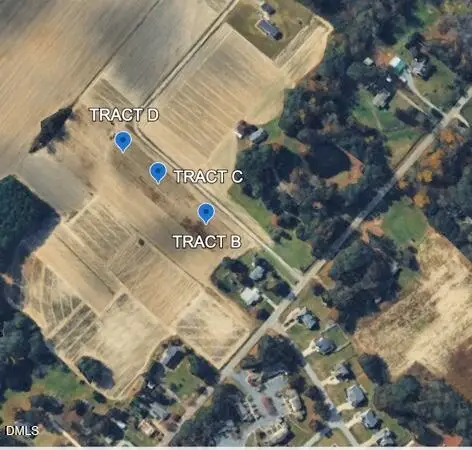 $275,000Active4.2 Acres
0 Old School Road, Four Oaks, NC 27524
MLS# 10190161Listed by: NEIGHBORS & ASSOCIATES, INC


Protect your home and budget from life's surprises with an Assurant Home Warranty, backed by a partner that supports you through every step of homeownership. Explore Plans.
© 2023 - 2026 ERA Franchise Systems LLC. All rights reserved. ERA Franchise Systems LLC fully supports the principles of the Fair Housing Act and the Equal Opportunity Act. ERA, ERA Real Estate powered, and their respective logos are registered service marks of ERA Franchise Systems LLC. Each office is independently owned and operated.