
31 Mint Lake Court W #Unit B, Franklin, NC 28734
Local realty services provided by:ERA Live Moore
Listed by: patricia stanberry
Office: apple realty, llc.
MLS#:4405656
Source:CH
31 Mint Lake Court W #Unit B,Franklin, NC 28734
$120,000
- 1 Beds
- 1 Baths
- - sq. ft.
- Townhouse
- Sold
Sorry, we are unable to map this address
Price summary
- Price:$120,000
- Monthly HOA dues:$91.67
About this home
Beautifully updated middle-unit villa in the Mill Creek 18 hole Golf Community with convenient ground-level entry, offering a stunning Mountain View! This well-maintained home features new luxury vinyl plank (LVP) flooring and new carpet throughout. The spacious living area opens through French doors to a large screened porch, perfect for relaxing or entertaining, with an attached storage room for added convenience. Additional community amenities include a centralized mail center with secure, locked mailboxes. Property is being sold As Is.
Contact an agent
Home facts
- Year built:1997
- Subdivision & Development:Mint Lake Village
- Listing ID #:4405656
- Updated:September 03, 2026 at 06:23 AM
Rooms and interior
- Bedrooms:1
- Total bathrooms:1
- Full bathrooms:1
- Kitchen Description:Dishwasher, Electric Range, Microwave, Refrigerator
Heating and cooling
- Cooling:Heat Pump
- Heating:Heat Pump
- Central air:Yes
Structure and exterior
- Year built:1997
- Construction Materials:Wood
- Foundation Description:Slab
Schools
- High school:Unspecified
- Elementary school:Unspecified
Utilities
- Water:Public Water
- Sewer:Public Sewer
Finances and disclosures
- Price:$120,000
Features and amenities
- Laundry features:Washer
Parking
- Parking description:On Street
 Listings courtesy of Canopy MLS as distributed by MLS GRID. Copyright 2021 Canopy MLS. All rights reserved. Canopy MLS, provides content displayed here (“provided content”) on an “as is” basis and makes no representations or warranties regarding the provided content, including, but not limited to those of non-infringement, timeliness, accuracy, or completeness. Individuals and companies using information presented are responsible for verification and validation of information they utilize and present to their customers and clients. Canopy MLS will not be liable for any damage or loss resulting from use of the provided content or the products available through Portals, IDX, VOW, and/or Syndication. Recipients of this information shall not resell, redistribute, reproduce, modify, or otherwise copy any portion thereof without the expressed written consent of Canopy MLS.
New listings near 31 Mint Lake Court W #Unit B
- New
 $1,600,000Active3 beds 4 baths3,383 sq. ft.
408 Echo High Road, Franklin, NC 28734
MLS# 1233784Listed by: WILSON REALTY CO, LLC 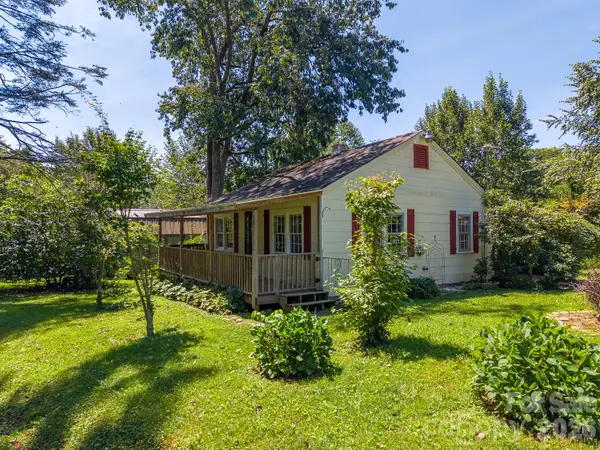 $175,000Pending2 beds 1 baths752 sq. ft.
Address Withheld By Seller, Franklin, NC 28734
MLS# 4409642Listed by: KELLER WILLIAMS GREAT SMOKIES- New
 $1,100,000Active3 beds 2 baths5,557 sq. ft.
100 Brookstone Mountain Trail, Franklin, NC 28734
MLS# 4417171Listed by: BEYCOME BROKERAGE REALTY LLC  $449,000Active2 beds 3 baths
1135 Daves Creek Road, Franklin, NC 28734
MLS# 10829750Listed by: Keller Williams Realty $624,000Active3 beds 3 baths2,108 sq. ft.
340 Porter Creek Drive, Franklin, NC 28734
MLS# 4416379Listed by: MASON PEAK MOUNTAIN PROPERTIES, LLC $57,999Active4.29 Acres
111 Birch Tree Cove, Franklin, NC 28734
MLS# 4416317Listed by: MRE BROKERAGE SERVICES LLC $369,000Active3 beds 2 baths1,901 sq. ft.
431 Judds Trail, Franklin, NC 28734
MLS# 4415759Listed by: KELLER WILLIAMS GREAT SMOKIES $535,000Active3 beds 3 baths2,604 sq. ft.
48 Main Trace, Franklin, NC 28734
MLS# 4414128Listed by: KELLER WILLIAMS GREAT SMOKIES $129,900Active0.39 Acres
527 Saunders Road #LOT 11, Franklin, NC 28734
MLS# 10824203Listed by: Poss Realty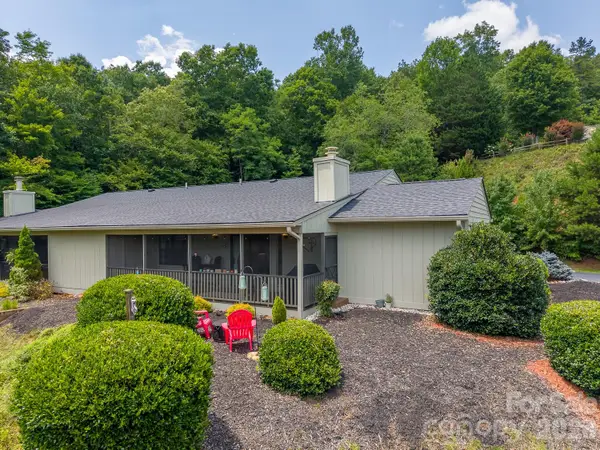 $293,000Active2 beds 2 baths1,416 sq. ft.
16A Willow View Drive, Franklin, NC 28734
MLS# 4409385Listed by: KELLER WILLIAMS GREAT SMOKIES


Protect your home and budget from life's surprises with an Assurant Home Warranty, backed by a partner that supports you through every step of homeownership. Explore Plans.
© 2023 - 2026 ERA Franchise Systems LLC. All rights reserved. ERA Franchise Systems LLC fully supports the principles of the Fair Housing Act and the Equal Opportunity Act. ERA, ERA Real Estate powered, and their respective logos are registered service marks of ERA Franchise Systems LLC. Each office is independently owned and operated.