
105 Hoptree Drive, Franklinton, NC 27525
Local realty services provided by:ERA Live Moore
105 Hoptree Drive,Franklinton, NC 27525
$299,990
- 3 Beds
- 2 Baths
- 1,338 sq. ft.
- Multi-family
- Active
Listed by: daxay malkan
Office: esteem properties
MLS#:10190293
Source:RD
Price summary
- Price:$299,990
- Price per sq. ft.:$224.21
- Monthly HOA dues:$125
About this home
Move in ready. Welcome to the Grand Bahama Home at Hillcrest Ranches in Franklinton, NC. This one level living home is situated on a tree-lined homesite and boastes an open concept with flexible living spaces. This home includes truffle-colored cabinets, LVP throughout the living room, granite countertops, and stainless steel appliances. Lawn care is included, and there's still time to select your design features and finishes. Hillcrest Ranches offers easy access to the local charm of Youngsville and the everyday conveniences of Wake Forest, both just minutes away. Come see why homeowners love life at Hillcrest Ranches. Start your homebuying journey today.
Contact an agent
Home facts
- Year built:2026
- Subdivision & Development:Hillcrest
- Listing ID #:10190293
- Added:4 day(s) ago
- Updated:September 07, 2026 at 03:57 PM
Rooms and interior
- Bedrooms:3
- Total bathrooms:2
- Full bathrooms:2
- Rooms Total:1
- Flooring:Carpet, Ceramic Tile, Luxury Vinyl
- Bathrooms Description:Walk-In Shower
- Kitchen Description:Dishwasher, Disposal, Electric Range, Electric Water Heater, Exhaust Fan, Microwave, Refrigerator
- Living area:1,338 sq. ft.
Heating and cooling
- Cooling:Central Air
- Heating:Forced Air, Natural Gas
- Central air:Yes
Structure and exterior
- Roof:Architectural Shingle
- Year built:2026
- Building area:1,338 sq. ft.
- Lot area:0.23 Acres
- Architectural Style:Ranch
- Construction Materials:Board & Batten Siding, Shake Siding, Stone Veneer, Vinyl Siding
- Exterior Features:Patio
- Foundation Description:Slab
- Levels:One
Schools
- High school:Franklin - Franklinton High
- Middle school:Franklin - Cedar Creek Middle
- Elementary school:Franklin - Franklinton Elementary
Utilities
- Water:Public
- Sewer:Public Sewer
Finances and disclosures
- Price:$299,990
- Price per sq. ft.:$224.21
Features and amenities
- Laundry features:Laundry Room, Main Level
Parking
- Total parking spaces:2
- Parking description:Concrete, Driveway, Garage Faces Front
- Garage:Yes
- Garage spaces:2
 Listings marked with a Doorify MLS icon are provided courtesy of the Doorify MLS, of North Carolina, Internet Data Exchange Database. Brokers make an effort to deliver accurate information, but buyers should independently verify any information on which they will rely in a transaction. The listing broker shall not be responsible for any typographical errors, misinformation, or misprints, and they shall be held totally harmless from any damages arising from reliance upon this data. This data is provided exclusively for consumers’ personal, non-commercial use. Copyright 2026 Doorify MLS of North Carolina. All rights reserved.
New listings near 105 Hoptree Drive
- Coming SoonOpen Sat, 11am to 1pm
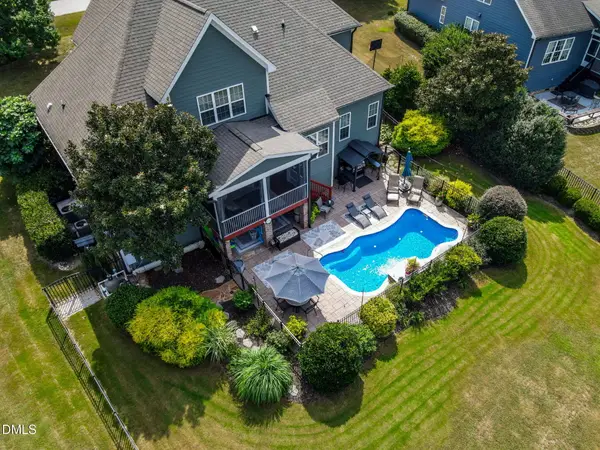 $585,000Coming Soon4 beds 3 baths2,685 sq. ft.
60 Cranbrooke Drive, Franklinton, NC 27525
MLS# 10191044Listed by: RE/MAX RELIANCE - Coming Soon
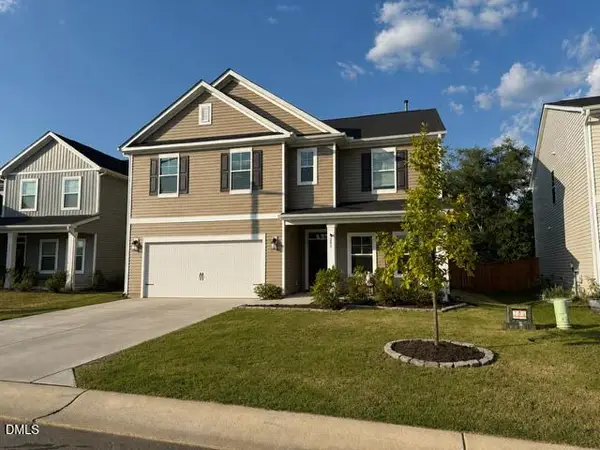 $410,000Coming Soon5 beds 3 baths2,714 sq. ft.
285 Carolina Maple Drive, Franklinton, NC 27525
MLS# 10190402Listed by: REAL BROKER, LLC - Coming Soon
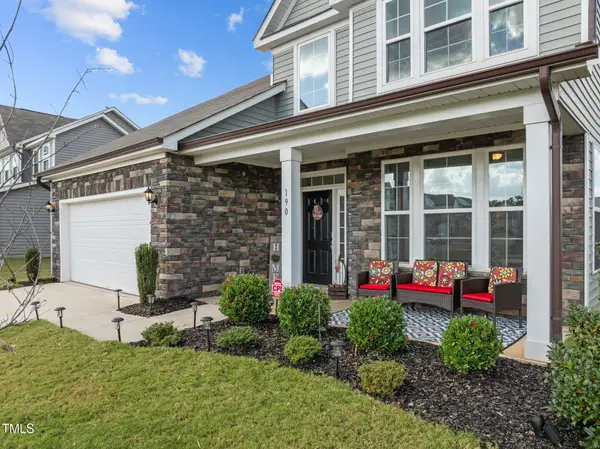 $445,000Coming Soon4 beds 3 baths2,821 sq. ft.
190 Hickory Run Lane, Franklinton, NC 27525
MLS# 10190139Listed by: CHOICE RESIDENTIAL REAL ESTATE - New
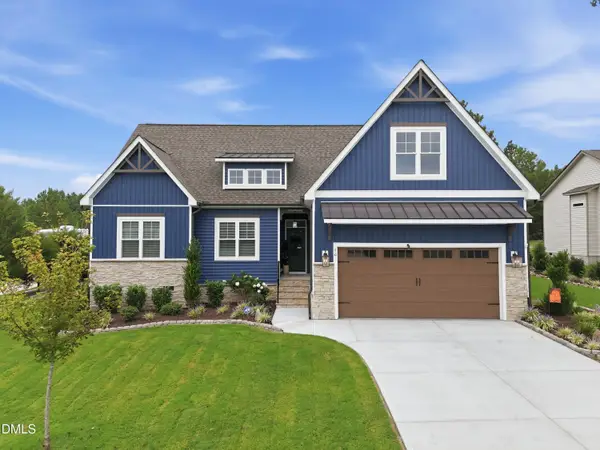 $535,000Active3 beds 2 baths2,021 sq. ft.
50 Basil Court, Franklinton, NC 27525
MLS# 10190981Listed by: THORPE REALTY COMPANY, INC - New
 $350,000Active3 beds 2 baths1,479 sq. ft.
4113 Geneva Drive, Franklinton, NC 27525
MLS# 10190739Listed by: COMPASS -- RALEIGH - New
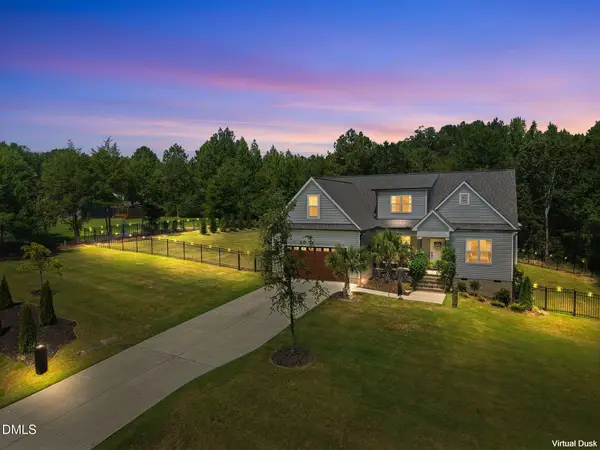 $575,000Active4 beds 3 baths2,251 sq. ft.
65 Vino Trail, Franklinton, NC 27525
MLS# 10190596Listed by: COLDWELL BANKER HPW - New
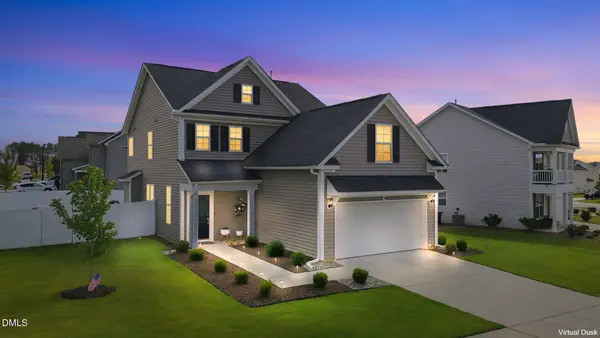 $350,000Active3 beds 3 baths2,532 sq. ft.
5 Harpeth Drive, Franklinton, NC 27525
MLS# 10190573Listed by: KELLER WILLIAMS REALTY - New
 $539,900Active5 beds 4 baths2,953 sq. ft.
230 Sutherland Drive, Franklinton, NC 27525
MLS# 10190301Listed by: STRONGLAST REALTY LLC - New
 $263,800Active3 beds 3 baths1,598 sq. ft.
220 Straight Lane, Franklinton, NC 27525
MLS# 10189632Listed by: DRB GROUP NORTH CAROLINA LLC


Protect your home and budget from life's surprises with an Assurant Home Warranty, backed by a partner that supports you through every step of homeownership. Explore Plans.
© 2023 - 2026 ERA Franchise Systems LLC. All rights reserved. ERA Franchise Systems LLC fully supports the principles of the Fair Housing Act and the Equal Opportunity Act. ERA, ERA Real Estate powered, and their respective logos are registered service marks of ERA Franchise Systems LLC. Each office is independently owned and operated.