
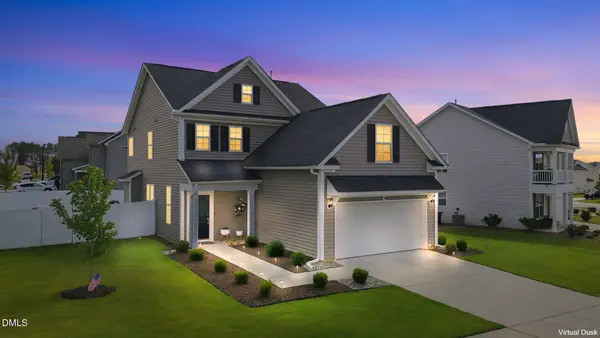
60 Cranbrooke Drive, Franklinton, NC 27525
Local realty services provided by:ERA Strother Real Estate
Upcoming open houses
- Sat, Sep 1211:00 am - 01:00 pm
- Sun, Sep 1301:00 am - 03:00 pm
Listed by: kimberly mckinney
Office: re/max reliance
MLS#:10191044
Source:RD
Price summary
- Price:$585,000
- Price per sq. ft.:$217.88
- Monthly HOA dues:$25
About this home
**Coming Soon!! Showings begin Sept 8th!****Pre-game Tailgate OPEN HOUSE Saturday Sept 12th from 11:00-1:00 **Halftime OPEN HOUSE on Sunday Sept 13th from 1:00-3:00!**This 4 bedroom, 3 full bath home sits on a pond lot with a screen porch for taking in the view and a saltwater pool with waterfall and solar lighting out back. Inside, a first floor owner's suite and guest bedroom offer easy one level living, while the kitchen features GE Profile smart appliances, a double oven, reverse osmosis water at the sink, pullout shelving in every cabinet, and a walk-in pantry with outlets for small appliances. Upstairs, a large bonus room adds flexible space for a playroom, media room, or office. Crown moulding and a double trey ceiling in the owner's suite add a polished touch, while 3 walk-in attic spaces provide plenty of storage. Energy Star features including radiant barrier roof sheathing, a recently sealed roof with a transferable 4 year warranty, and a finished 3 car garage with insulated walls complete the home. Conveniently located between Youngsville and downtown Franklinton, with a short drive to Wake Forest....
Contact an agent
Home facts
- Year built:2011
- Subdivision & Development:Ashton Meadows
- Listing ID #:10191044
- Updated:September 07, 2026 at 03:37 PM
Rooms and interior
- Bedrooms:4
- Total bathrooms:3
- Full bathrooms:3
- Rooms Total:8
- Flooring:Carpet, Ceramic Tile, Hardwood
- Bathrooms Description:Bathtub/Shower Combination, Double Vanity, Separate Shower, Soaking Tub, Walk-In Shower, Water Closet
- Kitchen Description:Dishwasher, Disposal, Double Oven, Dryer, ENERGY STAR Qualified Appliances, Electric Water Heater, Microwave, Refrigerator, Self Cleaning Oven, Washer, Water Purifier, Water Purifier Owned, Water Softener, Water Softener Owned
- Living area:2,685 sq. ft.
Heating and cooling
- Cooling:Ceiling Fan(s), Central Air, Electric
- Heating:Heat Pump
- Central air:Yes
Structure and exterior
- Roof:Architectural Shingle
- Year built:2011
- Building area:2,685 sq. ft.
- Lot area:0.38 Acres
- Lot Features:Back Yard, Front Yard, Gentle Sloping, Landscaped, Views
- Architectural Style:Transitional
- Construction Materials:Fiber Cement, Radiant Barrier, Stone
- Exterior Features:Fenced Yard, Front Porch, Gas Grill, Lighting, Patio, Rain Gutters, Rear Porch, Screened
- Levels:One and One Half
Schools
- High school:Franklin - Franklinton High
- Middle school:Franklin - Cedar Creek Middle
- Elementary school:Franklin - Franklinton Elementary
Utilities
- Water:Public
- Sewer:Public Sewer
Finances and disclosures
- Price:$585,000
- Price per sq. ft.:$217.88
- Tax amount:$3,379
Features and amenities
- Laundry features:Laundry Room, Main Level, Sink
- Amenities:Blinds
- Pool features:Fenced, Fiberglass, Filtered, In Ground, Outdoor Pool, Pool Sweep, Private, Salt Water, Solar Cover, Waterfall
Parking
- Parking description:Attached, Concrete, Driveway, Garage Door Opener, Garage Faces Side, Oversized, Parking Pad
- Garage:Yes
- Garage spaces:3
 Listings marked with a Doorify MLS icon are provided courtesy of the Doorify MLS, of North Carolina, Internet Data Exchange Database. Brokers make an effort to deliver accurate information, but buyers should independently verify any information on which they will rely in a transaction. The listing broker shall not be responsible for any typographical errors, misinformation, or misprints, and they shall be held totally harmless from any damages arising from reliance upon this data. This data is provided exclusively for consumers’ personal, non-commercial use. Copyright 2026 Doorify MLS of North Carolina. All rights reserved.
New listings near 60 Cranbrooke Drive
- Coming Soon
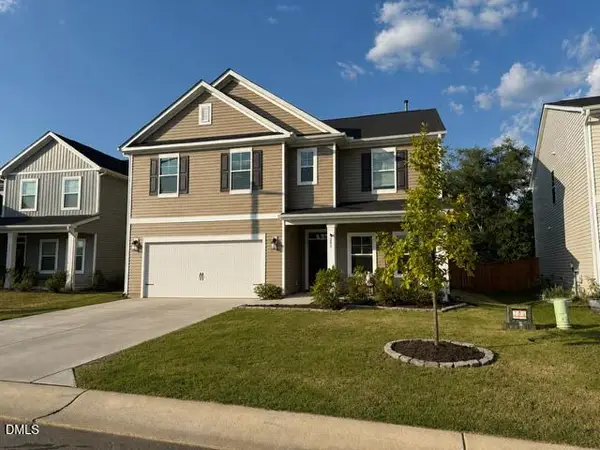 $410,000Coming Soon5 beds 3 baths2,714 sq. ft.
285 Carolina Maple Drive, Franklinton, NC 27525
MLS# 10190402Listed by: REAL BROKER, LLC - Coming Soon
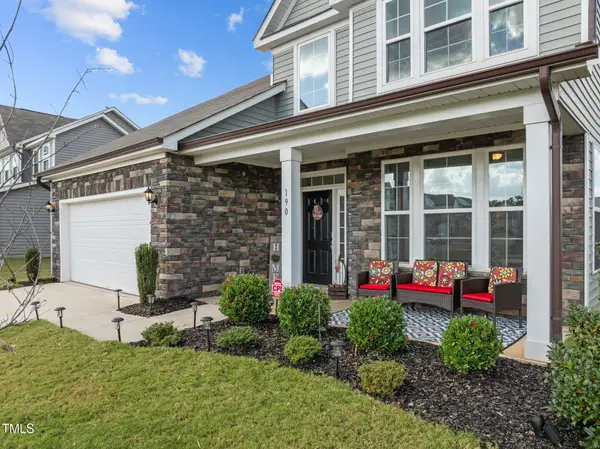 $445,000Coming Soon4 beds 3 baths2,821 sq. ft.
190 Hickory Run Lane, Franklinton, NC 27525
MLS# 10190139Listed by: CHOICE RESIDENTIAL REAL ESTATE - New
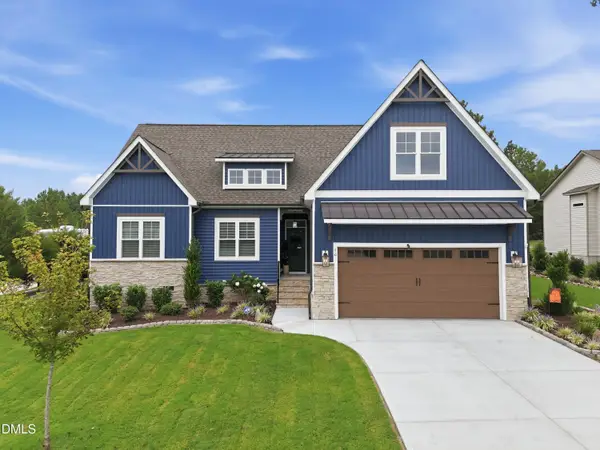 $535,000Active3 beds 2 baths2,021 sq. ft.
50 Basil Court, Franklinton, NC 27525
MLS# 10190981Listed by: THORPE REALTY COMPANY, INC - New
 $350,000Active3 beds 2 baths1,479 sq. ft.
4113 Geneva Drive, Franklinton, NC 27525
MLS# 10190739Listed by: COMPASS -- RALEIGH - New
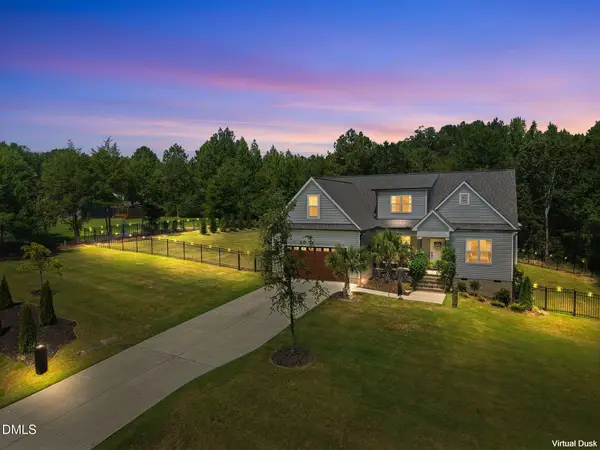 $575,000Active4 beds 3 baths2,251 sq. ft.
65 Vino Trail, Franklinton, NC 27525
MLS# 10190596Listed by: COLDWELL BANKER HPW - New
 $350,000Active3 beds 3 baths2,532 sq. ft.
5 Harpeth Drive, Franklinton, NC 27525
MLS# 10190573Listed by: KELLER WILLIAMS REALTY - New
 $539,900Active5 beds 4 baths2,953 sq. ft.
230 Sutherland Drive, Franklinton, NC 27525
MLS# 10190301Listed by: STRONGLAST REALTY LLC - New
 $299,990Active3 beds 2 baths1,338 sq. ft.
105 Hoptree Drive, Franklinton, NC 27525
MLS# 10190293Listed by: ESTEEM PROPERTIES - New
 $263,800Active3 beds 3 baths1,598 sq. ft.
220 Straight Lane, Franklinton, NC 27525
MLS# 10189632Listed by: DRB GROUP NORTH CAROLINA LLC


Protect your home and budget from life's surprises with an Assurant Home Warranty, backed by a partner that supports you through every step of homeownership. Explore Plans.
© 2023 - 2026 ERA Franchise Systems LLC. All rights reserved. ERA Franchise Systems LLC fully supports the principles of the Fair Housing Act and the Equal Opportunity Act. ERA, ERA Real Estate powered, and their respective logos are registered service marks of ERA Franchise Systems LLC. Each office is independently owned and operated.