
5 Harpeth Drive, Franklinton, NC 27525
Local realty services provided by:ERA Strother Real Estate
Listed by: ruby henderson, bobby dirani
Office: keller williams realty
MLS#:10190573
Source:RD
Price summary
- Price:$350,000
- Price per sq. ft.:$138.23
- Monthly HOA dues:$64.67
About this home
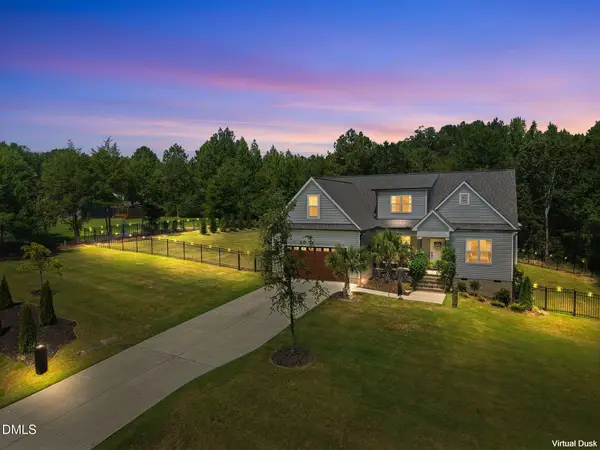
Welcome to 5 Harpeth Drive, where the comfort of a newer home meets the upgrades and finishing touches that make it truly move-in ready! Built in 2021 and thoughtfully enhanced by its owners, this 3-bedroom, 2.5-bath home offers an impressive amount of flexible living space with a main-level office/flex room, sunroom, upstairs bonus room, and outdoor spaces designed to be enjoyed and entertaining. From the moment you step inside, you'll find a bright and welcoming floor plan filled with thoughtful details. Luxury vinyl flooring flows throughout the main level, complemented by a designer paint scheme and upgraded boxed oak stair treads. The main-level office/flex space provides the versatility for working from home, hobbies, a study, or additional living space. At the heart of the home, the kitchen features Sinclair flat-panel birch cabinetry in a rich Sarsaparilla finish with decorative molding, granite countertops, and a Level 2 tile backsplash. The open layout connects the kitchen with the dining and living areas, making it easy to stay connected whether you're preparing dinner, entertaining, or settling in for a quiet evening. A fireplace creates a cozy focal point in the living room, while upgraded ceiling lighting adds to the space. Just beyond the main living area, the sunroom is a wonderful bonus - filled with possibilities as a sitting room, reading space, playroom, or simply a place to unwind. A ceiling fan with light fixture has already been added for additional comfort. The main level also includes a convenient built-in mudroom-style drop zone at the garage entrance, helping keep everyday life organized. Head upstairs to find three bedrooms, with walk-in closets, along with a spacious bonus room offering even more flexibility. The primary suite has been given its own personality with a custom accent wall, his and her closets, while the primary bath features a dual vanity, separate shower, and garden tub. Additional touches throughout the home include blinds, ceiling fan prewiring, multiple phone/CATV locations, motion-sensor bathroom lighting, and a garage-door keypad. Outside is where this home really begins to separate itself. The extended patio opens to a backyard that's already been transformed into a space for relaxing and entertaining. Enjoy the 10' x 12' gazebo, dedicated BBQ/cooking area, garden space, storage unit, and extensive vinyl fencing. Whether it's a quiet evening under the gazebo, weekend grilling, or spending a little time in the garden, there are plenty of ways to enjoy the space. The front yard has also been refreshed with decorative rock and stone, new plants, and mulch for added curb appeal. Even the garage received attention with upgraded finished flooring, creating a clean and functional space for parking, storage, hobbies, or projects. And when you're ready to get out of the house, the community pool offers recreation right within the neighborhood. Everyday conveniences are also close at hand, with shopping, groceries, restaurants, and services available around Franklinton and along the US-1 corridor. Downtown Franklinton offers locally owned dining and shopping, while nearby Wake Forest provides even more options for shopping, restaurants, parks, and entertainment. With a sunroom, fireplace, office/flex space, bonus room, upgraded kitchen and primary bath, extended patio, gazebo, fenced backyard, garden area, storage, landscaping, and garage improvements already in place, 5 Harpeth Drive offers something that's increasingly hard to find: the feel of a newer home without having to start from scratch. Like new without the construction headache - the upgrades are done, the spaces are ready, and all that's left to do is make it yours!...
Contact an agent
Home facts
- Year built:2021
- Subdivision & Development:Cedar Crossing
- Listing ID #:10190573
- Added:3 day(s) ago
- Updated:September 07, 2026 at 03:57 PM
Rooms and interior
- Bedrooms:3
- Total bathrooms:3
- Full bathrooms:2
- Rooms Total:16
- Flooring:Carpet, Combination, Luxury Vinyl, Vinyl
- Dining Description:Dining L, Kitchen/Dining Room Combination
- Bathrooms Description:Bathtub/Shower Combination, Double Vanity, Separate Shower, Soaking Tub, Walk-In Shower
- Kitchen Description:Dishwasher, Disposal, Free-Standing Electric Range, Free-Standing Refrigerator, Gas Water Heater, Ice Maker, Microwave, Refrigerator, Stainless Steel Appliance(s), Washer/Dryer, Water Heater
- Living area:2,532 sq. ft.
Heating and cooling
- Cooling:Ceiling Fan(s), Central Air
- Heating:Central, Natural Gas
- Central air:Yes
Structure and exterior
- Roof:Shingle
- Year built:2021
- Building area:2,532 sq. ft.
- Lot area:0.27 Acres
- Lot Features:Back Yard, Cleared, Front Yard, Landscaped, Private, Rectangular Lot
- Architectural Style:Traditional
- Construction Materials:Vinyl Siding
- Exterior Features:Barbecue, Fenced Yard, Fire Pit, Front Porch, Garden, Patio, Private Entrance, Private Yard, Rain Gutters, Smart Camera(s)/Recording, Smart Lock(s), Storage
- Foundation Description:Slab
- Levels:Two
Schools
- High school:Franklin - Franklinton High
- Middle school:Franklin - Cedar Creek Middle
- Elementary school:Franklin - Franklinton Elementary
Utilities
- Water:Public
- Sewer:Public Sewer
Finances and disclosures
- Price:$350,000
- Price per sq. ft.:$138.23
- Tax amount:$2,024
Features and amenities
- Laundry features:Laundry Room, Upper Level
Parking
- Total parking spaces:4
- Parking description:Driveway, Garage, Off Street
- Garage:Yes
- Garage spaces:2
 Listings marked with a Doorify MLS icon are provided courtesy of the Doorify MLS, of North Carolina, Internet Data Exchange Database. Brokers make an effort to deliver accurate information, but buyers should independently verify any information on which they will rely in a transaction. The listing broker shall not be responsible for any typographical errors, misinformation, or misprints, and they shall be held totally harmless from any damages arising from reliance upon this data. This data is provided exclusively for consumers’ personal, non-commercial use. Copyright 2026 Doorify MLS of North Carolina. All rights reserved.
New listings near 5 Harpeth Drive
- Coming SoonOpen Sat, 11am to 1pm
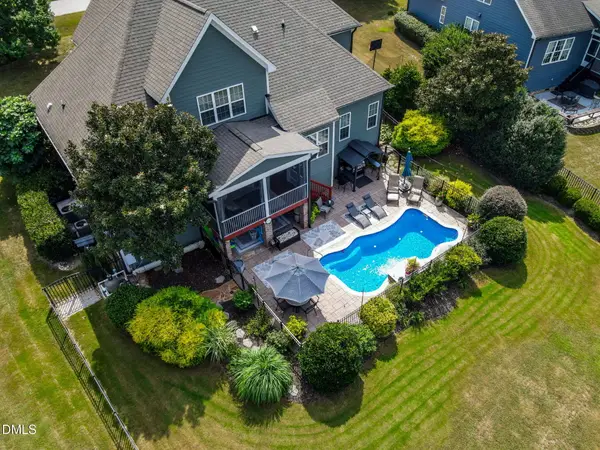 $585,000Coming Soon4 beds 3 baths2,685 sq. ft.
60 Cranbrooke Drive, Franklinton, NC 27525
MLS# 10191044Listed by: RE/MAX RELIANCE - Coming Soon
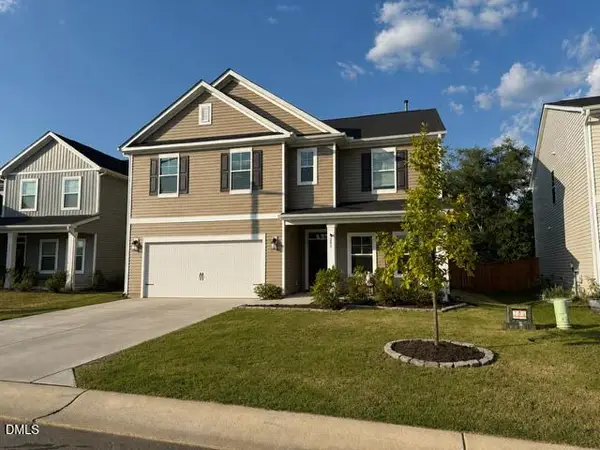 $410,000Coming Soon5 beds 3 baths2,714 sq. ft.
285 Carolina Maple Drive, Franklinton, NC 27525
MLS# 10190402Listed by: REAL BROKER, LLC - Coming Soon
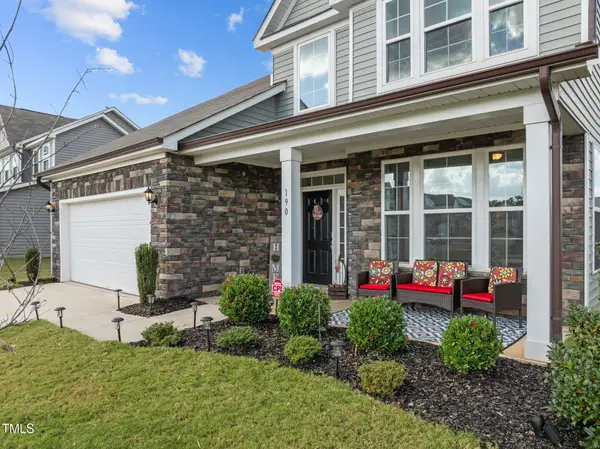 $445,000Coming Soon4 beds 3 baths2,821 sq. ft.
190 Hickory Run Lane, Franklinton, NC 27525
MLS# 10190139Listed by: CHOICE RESIDENTIAL REAL ESTATE - New
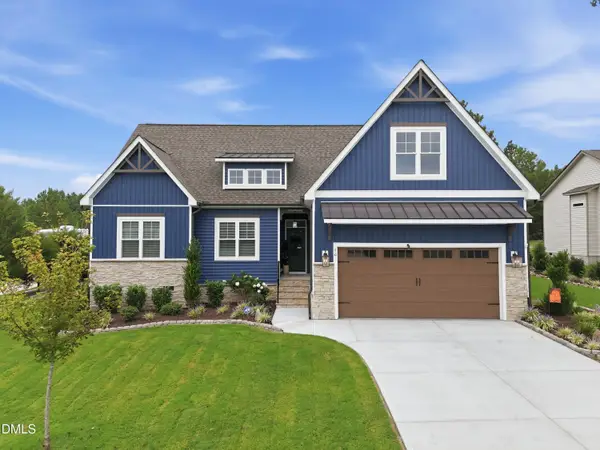 $535,000Active3 beds 2 baths2,021 sq. ft.
50 Basil Court, Franklinton, NC 27525
MLS# 10190981Listed by: THORPE REALTY COMPANY, INC - New
 $350,000Active3 beds 2 baths1,479 sq. ft.
4113 Geneva Drive, Franklinton, NC 27525
MLS# 10190739Listed by: COMPASS -- RALEIGH - New
 $575,000Active4 beds 3 baths2,251 sq. ft.
65 Vino Trail, Franklinton, NC 27525
MLS# 10190596Listed by: COLDWELL BANKER HPW - New
 $539,900Active5 beds 4 baths2,953 sq. ft.
230 Sutherland Drive, Franklinton, NC 27525
MLS# 10190301Listed by: STRONGLAST REALTY LLC - New
 $299,990Active3 beds 2 baths1,338 sq. ft.
105 Hoptree Drive, Franklinton, NC 27525
MLS# 10190293Listed by: ESTEEM PROPERTIES - New
 $263,800Active3 beds 3 baths1,598 sq. ft.
220 Straight Lane, Franklinton, NC 27525
MLS# 10189632Listed by: DRB GROUP NORTH CAROLINA LLC


Protect your home and budget from life's surprises with an Assurant Home Warranty, backed by a partner that supports you through every step of homeownership. Explore Plans.
© 2023 - 2026 ERA Franchise Systems LLC. All rights reserved. ERA Franchise Systems LLC fully supports the principles of the Fair Housing Act and the Equal Opportunity Act. ERA, ERA Real Estate powered, and their respective logos are registered service marks of ERA Franchise Systems LLC. Each office is independently owned and operated.