
807 E Green Street, Franklinton, NC 27525
Local realty services provided by:ERA Strother Real Estate
807 E Green Street,Franklinton, NC 27525
$359,900
- 3 Beds
- 3 Baths
- 1,648 sq. ft.
- Single family
- Active
Listed by: garrett caldwell
Office: real broker, llc. - carolina collective realty
MLS#:10186778
Source:RD
Price summary
- Price:$359,900
- Price per sq. ft.:$218.39
About this home
Brand-new construction with no HOA just moments from downtown Franklinton! Built by Premier Homes NC and situated on a .26-acre homesite, 807 E Green Street is being offered as a pre-sale opportunity with a thoughtfully designed floor plan and finishes already selected. The main level features an open kitchen, living and dining area with LVP flooring and an electric fireplace. The kitchen will include white shaker cabinets, quartz countertops, glossy subway tile backsplash and stainless steel appliances. A mudroom with a built-in drop zone, half bath and attached garage round out the first floor. Upstairs you'll find three bedrooms, two full baths and a dedicated laundry room with additional cabinetry and countertop space. The primary bath will feature quartz countertops, porcelain tile and a glass-enclosed shower. The exterior will feature a mix of board-and-batten and traditional siding with cedar accents. With new construction, no HOA, a .26-acre lot and downtown Franklinton right around the corner, this is a great opportunity to get under contract early and make 807 E Green Street home....
Contact an agent
Home facts
- Year built:2026
- Subdivision & Development:Not in a Subdivision
- Listing ID #:10186778
- Added:47 day(s) ago
- Updated:October 03, 2026 at 04:40 PM
Rooms and interior
- Bedrooms:3
- Total bathrooms:3
- Full bathrooms:2
- Rooms Total:7
- Flooring:Carpet, Laminate, Tile
- Dining Description:Eat-in Kitchen
- Bathrooms Description:Bathtub/Shower Combination, Double Vanity, Separate Shower, Walk-In Shower, Water Closet
- Kitchen Description:Dishwasher, Disposal, Microwave, Range, Refrigerator, Water Heater
- Living area:1,648 sq. ft.
Heating and cooling
- Cooling:Ceiling Fan(s), Central Air, Exhaust Fan
- Central air:Yes
Structure and exterior
- Roof:Asphalt
- Year built:2026
- Building area:1,648 sq. ft.
- Lot area:0.26 Acres
- Lot Features:Back Yard
- Architectural Style:Transitional
- Construction Materials:Asphalt, Batts Insulation, Blown-In Insulation, Concrete, Engineered Wood, Vinyl Siding
- Exterior Features:Covered
- Foundation Description:Concrete, Slab
- Levels:Two
Schools
- High school:Franklin - Franklinton High
- Middle school:Franklin - Franklinton Middle School
- Elementary school:Franklin - Franklinton Elementary
Utilities
- Water:Public
- Sewer:Public Sewer
Finances and disclosures
- Price:$359,900
- Price per sq. ft.:$218.39
- Tax amount:$1,330
Features and amenities
- Laundry features:Electric Dryer Hookup
Parking
- Parking description:Driveway, Garage
- Garage:Yes
- Garage spaces:1
 Listings marked with a Doorify MLS icon are provided courtesy of the Doorify MLS, of North Carolina, Internet Data Exchange Database. Brokers make an effort to deliver accurate information, but buyers should independently verify any information on which they will rely in a transaction. The listing broker shall not be responsible for any typographical errors, misinformation, or misprints, and they shall be held totally harmless from any damages arising from reliance upon this data. This data is provided exclusively for consumers’ personal, non-commercial use. Copyright 2026 Doorify MLS of North Carolina. All rights reserved.
New listings near 807 E Green Street
- Coming Soon
 $440,000Coming Soon4 beds 3 baths3,040 sq. ft.
125 Mallory Oak Drive, Franklinton, NC 27525
MLS# 10196131Listed by: EXP REALTY LLC - Coming Soon
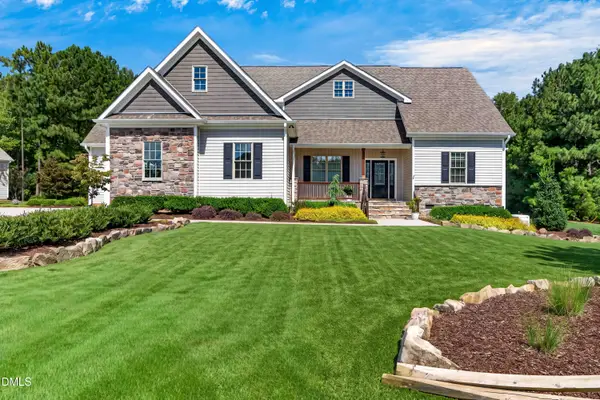 Listed by ERA$995,000Coming Soon4 beds 4 baths3,155 sq. ft.
4079 Caroline Lane, Franklinton, NC 27525
MLS# 10196115Listed by: ERA LIVE MOORE - New
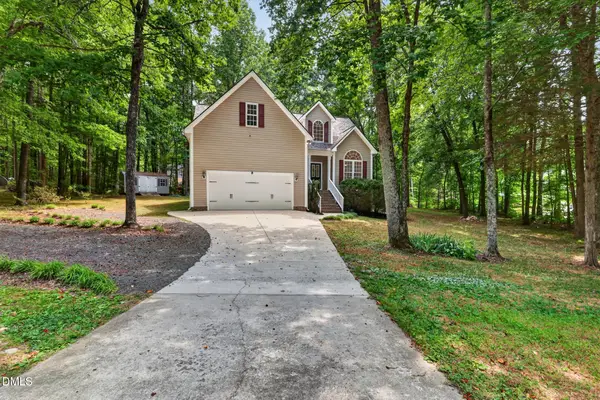 $379,900Active3 beds 3 baths1,840 sq. ft.
4107 Maynard Circle, Franklinton, NC 27525
MLS# 10174648Listed by: OFFERPAD BROKERAGE LLC - New
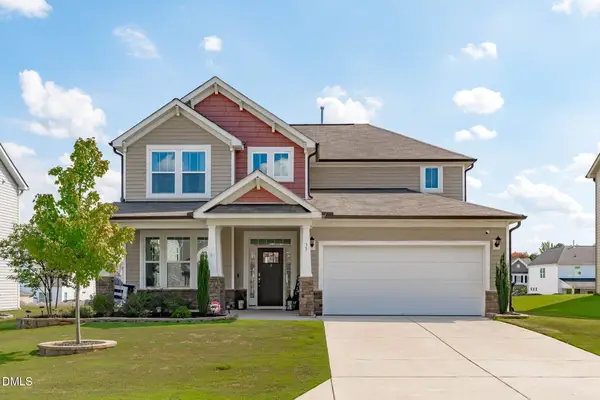 $465,000Active4 beds 4 baths2,809 sq. ft.
35 Saintsing Trail, Franklinton, NC 27525
MLS# 10196255Listed by: COMPASS -- RALEIGH - Open Sat, 12 to 5pmNew
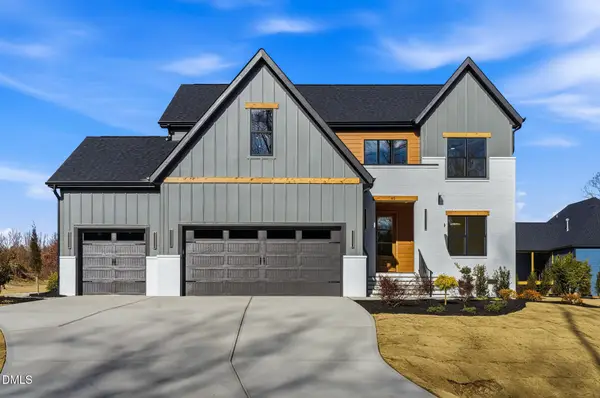 $799,000Active4 beds 4 baths3,200 sq. ft.
45 Harvest View Way, Franklinton, NC 27525
MLS# 10196226Listed by: COLDWELL BANKER ADVANTAGE - New
 $325,000Active4 beds 3 baths1,695 sq. ft.
290 Misty Way, Franklinton, NC 27525
MLS# 10195897Listed by: RICH REALTY GROUP - New
 $335,000Active3 beds 2 baths1,362 sq. ft.
70 Haddonfield Court, Franklinton, NC 27525
MLS# 10195869Listed by: CHRISTINA VALKANOFF REALTY GROUP - New
 $322,000Active3 beds 2 baths1,376 sq. ft.
216 E College Street, Franklinton, NC 27525
MLS# 10195835Listed by: MARK SPAIN REAL ESTATE - New
 $395,000Active3 beds 3 baths1,896 sq. ft.
40 Meadow Lane, Franklinton, NC 27525
MLS# 10195653Listed by: GLENWOOD HOMES - New
 $375,000Active3 beds 2 baths1,735 sq. ft.
2626 Pauline Oaks Drive, Franklinton, NC 27525
MLS# 100606817Listed by: TURNER REALTY TEAM


Protect your home and budget from life's surprises with an Assurant Home Warranty, backed by a partner that supports you through every step of homeownership. Explore Plans.
© 2023 - 2026 ERA Franchise Systems LLC. All rights reserved. ERA Franchise Systems LLC fully supports the principles of the Fair Housing Act and the Equal Opportunity Act. ERA, ERA Real Estate powered, and their respective logos are registered service marks of ERA Franchise Systems LLC. Each office is independently owned and operated.