
111 Timber Street, Fremont, NC 27830
Local realty services provided by:ERA Parrish Realty Legacy Group
111 Timber Street,Fremont, NC 27830
$323,990
- 3 Beds
- 3 Baths
- 1,925 sq. ft.
- Single family
- Active
Upcoming open houses
- Fri, Sep 1801:00 pm - 04:00 pm
- Sat, Sep 1901:00 pm - 04:00 pm
- Sun, Sep 2001:00 pm - 04:00 pm
- Fri, Sep 2501:00 pm - 04:00 pm
- Sat, Sep 2601:00 pm - 04:00 pm
- Sun, Sep 2701:00 pm - 04:00 pm
Listed by: brad norris, team dream
Office: dream finders realty llc.
MLS#:10137921
Source:RD
Price summary
- Price:$323,990
- Price per sq. ft.:$168.31
About this home
Welcome to the Freelance home plan by Dream Finders Homes, located in Hunter's Trace in the city of Fremont—just under an hour drive to Raleigh. With three bedrooms and two and a half bathrooms, plus a loft, this home exemplifies classic charm. The main level unfolds in an open concept, where a corner kitchen becomes the heart of the home, graciously overlooking a spacious dining area and a welcoming family room. Upstairs, a world of privacy awaits with all bedrooms thoughtfully situated. The upper level also reveals a versatile loft space, catering to your lifestyle needs. Convenience is at your fingertips with the inclusion of a hallway laundry closet. This home plan embodies the perfect blend of traditional aesthetics and contemporary functionality, promising a life of beauty and ease. A parking pad is also included for added convenience.
Contact an agent
Home facts
- Year built:2026
- Subdivision & Development:Hunters Trace
- Listing ID #:10137921
- Added:274 day(s) ago
- Updated:September 14, 2026 at 03:17 PM
Rooms and interior
- Bedrooms:3
- Total bathrooms:3
- Full bathrooms:2
- Rooms Total:1
- Flooring:Carpet, Laminate
- Kitchen Description:Refrigerator
- Living area:1,925 sq. ft.
Heating and cooling
- Cooling:Central Air
- Heating:Heat Pump
- Central air:Yes
Structure and exterior
- Roof:Shingle
- Year built:2026
- Building area:1,925 sq. ft.
- Lot area:0.47 Acres
- Architectural Style:Craftsman
- Construction Materials:Vinyl Siding
- Foundation Description:Slab
- Levels:Two
Schools
- High school:Wayne - Charles B Aycock High School
- Middle school:Wayne - Norwayne Middle School
- Elementary school:Wayne - Fremont Elementary
Utilities
- Water:Public
- Sewer:Septic Tank
Finances and disclosures
- Price:$323,990
- Price per sq. ft.:$168.31
Features and amenities
- Amenities:Blinds
Parking
- Garage:Yes
- Garage spaces:1
 Listings marked with a Doorify MLS icon are provided courtesy of the Doorify MLS, of North Carolina, Internet Data Exchange Database. Brokers make an effort to deliver accurate information, but buyers should independently verify any information on which they will rely in a transaction. The listing broker shall not be responsible for any typographical errors, misinformation, or misprints, and they shall be held totally harmless from any damages arising from reliance upon this data. This data is provided exclusively for consumers’ personal, non-commercial use. Copyright 2026 Doorify MLS of North Carolina. All rights reserved.
New listings near 111 Timber Street
- New
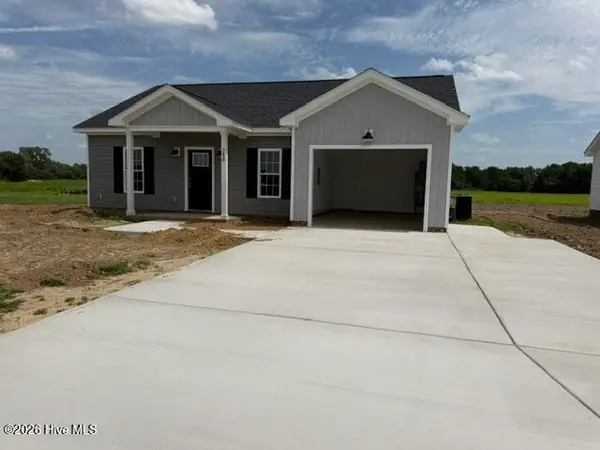 $252,900Active3 beds 2 baths1,320 sq. ft.
580 New Daniels Chapel Road, Fremont, NC 27830
MLS# 100603079Listed by: BERKSHIRE HATHAWAY HOME SERVICES MCMILLEN & ASSOCIATES REALTY - New
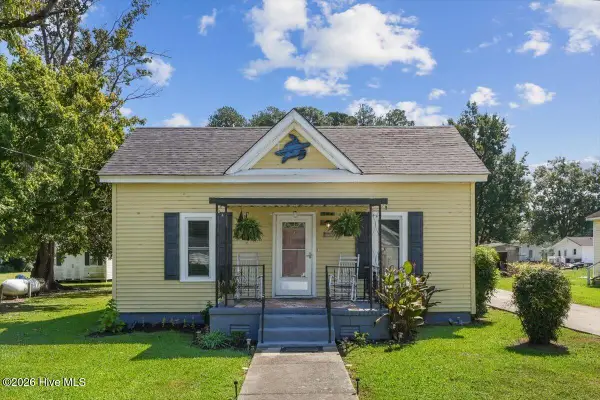 $115,000Active2 beds 1 baths884 sq. ft.
304 S Pender Street, Fremont, NC 27830
MLS# 100601884Listed by: COLDWELL BANKER ADVANTAGE-SMITHFIELD  $264,990Active3 beds 2 baths1,725 sq. ft.
103 Rubyfield Court, Fremont, NC 27830
MLS# 100599693Listed by: COLDWELL BANKER HOWARD PERRY & WALSTON $164,900Active3 beds 2 baths1,395 sq. ft.
515 Newsome Street, Fremont, NC 27830
MLS# 10188458Listed by: COLDWELL BANKER ADVANTAGE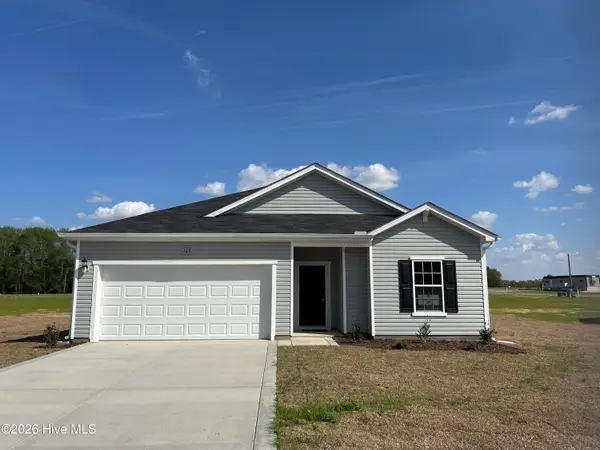 $299,990Active4 beds 3 baths1,842 sq. ft.
102 Rubyfield Court, Fremont, NC 27830
MLS# 100598284Listed by: COLDWELL BANKER HOWARD PERRY & WALSTON $319,990Active3 beds 2 baths1,725 sq. ft.
110 Rubyfield Court, Fremont, NC 27830
MLS# 100598269Listed by: COLDWELL BANKER HOWARD PERRY & WALSTON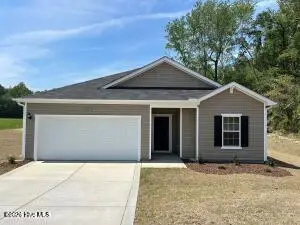 $323,990Active4 beds 3 baths1,842 sq. ft.
111 Rubyfield Court, Fremont, NC 27830
MLS# 100598259Listed by: COLDWELL BANKER HOWARD PERRY & WALSTON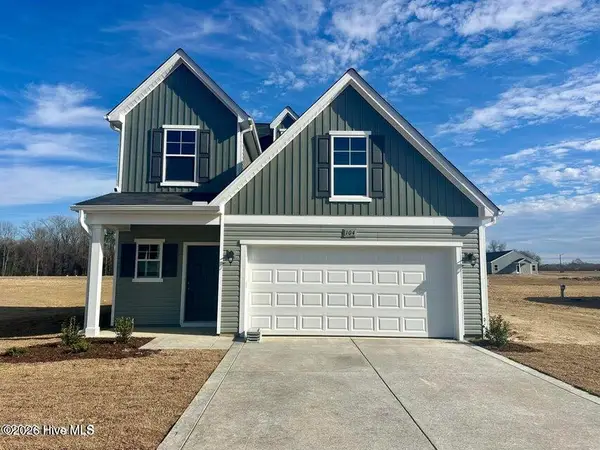 $323,990Active3 beds 3 baths1,736 sq. ft.
104 Rubyfield Court, Fremont, NC 27830
MLS# 100598169Listed by: COLDWELL BANKER HOWARD PERRY & WALSTON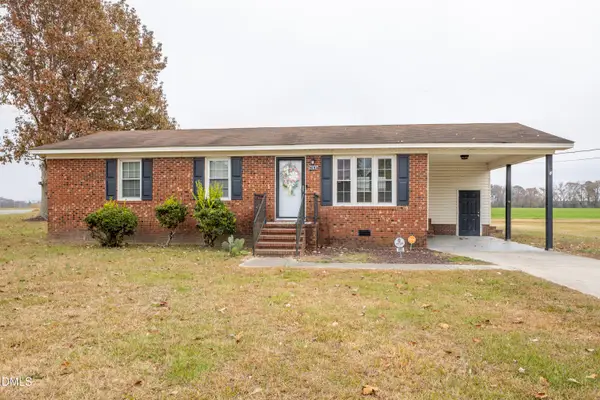 $169,900Active4 beds 1 baths1,257 sq. ft.
800 S Vance Street, Fremont, NC 27830
MLS# 10187901Listed by: SOUTHERN HERITAGE REALTY LLC $345,990Active4 beds 3 baths2,267 sq. ft.
108 Rubyfield Court, Fremont, NC 27830
MLS# 100598007Listed by: COLDWELL BANKER HOWARD PERRY & WALSTON


Protect your home and budget from life's surprises with an Assurant Home Warranty, backed by a partner that supports you through every step of homeownership. Explore Plans.
© 2023 - 2026 ERA Franchise Systems LLC. All rights reserved. ERA Franchise Systems LLC fully supports the principles of the Fair Housing Act and the Equal Opportunity Act. ERA, ERA Real Estate powered, and their respective logos are registered service marks of ERA Franchise Systems LLC. Each office is independently owned and operated.