
308 E Norwayne Alumni Way, Fremont, NC 27830
Local realty services provided by:ERA Parrish Realty Legacy Group
308 E Norwayne Alumni Way,Fremont, NC 27830
$259,900
- 3 Beds
- 2 Baths
- 1,422 sq. ft.
- Single family
- Active
Upcoming open houses
- Sat, Oct 3102:00 pm - 04:00 pm
Listed by: beth hines
Office: re/max southland realty ii
MLS#:10160794
Source:RD
Price summary
- Price:$259,900
- Price per sq. ft.:$182.77
About this home
NEW CONSTRUCTION WITH NO HOA IN FREMONT, PARADE OF HOMES AWARD-WINNING SMART HOME FEATURES & BEAUTIFUL MODERN FINISHES!! The thoughtfully designed SABLE PLAN offers 3 BEDROOMS, 2 FULL BATHS, and approximately 1,422 SQ. FT. of comfortable living space with an ATTACHED GARAGE! Enjoy the convenience of MODERN SMART HOME TECHNOLOGY, including an ECOBEE THERMOSTAT, RING DOORBELL, and ALEXA SHOW 8! Step inside to a welcoming OPEN FLOOR PLAN featuring a spacious FAMILY ROOM with a cozy CORNER ELECTRIC FIREPLACE. The beautiful ISLAND KITCHEN is designed for everyday living and entertaining, showcasing SOLID SURFACE COUNTERTOPS, STAINLESS STEEL APPLIANCES, STYLISH TILE BACKSPLASH, BREAKFAST BAR, and a spacious WALK-IN PANTRY. The open layout creates an inviting space for gathering with family and friends. Retreat to the PRIVATE OWNER'S SUITE featuring an elegant TRAY CEILING, WALK-IN CLOSET, and well-appointed bath with DUAL VANITY and WALK-IN SHOWER. Two additional bedrooms offer comfortable space for guests, a home office, or everyday living. A conveniently located LAUNDRY ROOM adds functionality to this thoughtfully designed floor plan. Enjoy the outdoors from the welcoming COVERED FRONT PORCH or unwind on the COVERED REAR PORCH, perfect for morning coffee, relaxing evenings, or entertaining guests. Located in the desirable CBA SCHOOL DISTRICT with convenient access to HIGHWAY 795, GOLDSBORO, and SEYMOUR JOHNSON AIR FORCE BASE! Experience the perfect combination of QUALITY NEW CONSTRUCTION, SMART HOME CONVENIENCE, and SMALL-TOWN CHARM, all with NO HOA!...
Contact an agent
Home facts
- Year built:2026
- Subdivision & Development:The Cottages on Vance
- Listing ID #:10160794
- Added:195 day(s) ago
- Updated:October 28, 2026 at 11:09 PM
Rooms and interior
- Bedrooms:3
- Total bathrooms:2
- Full bathrooms:2
- Rooms Total:7
- Flooring:Carpet, Laminate, Vinyl
- Dining Description:Kitchen/Dining Room Combination
- Bathrooms Description:Bathtub/Shower Combination, Double Vanity, Shower Only, Walk-In Shower
- Kitchen Description:Dishwasher, Electric Oven, Electric Range, Electric Water Heater, Free-Standing Electric Oven, Free-Standing Electric Range, Free-Standing Range, Microwave, Oven, Range, Stainless Steel Appliance(s), Water Heater
- Living area:1,422 sq. ft.
Heating and cooling
- Cooling:Ceiling Fan(s), Central Air, Electric
- Heating:Electric, Fireplace(s), Heat Pump
- Central air:Yes
Structure and exterior
- Roof:Shingle
- Year built:2026
- Building area:1,422 sq. ft.
- Lot area:0.24 Acres
- Lot Features:Landscaped, Level
- Architectural Style:Ranch
- Construction Materials:Vinyl Siding
- Exterior Features:Covered, Front Porch, Patio, Porch, Rain Gutters, Rear Porch, Storage
- Foundation Description:Slab
- Levels:One
Schools
- High school:Wayne - Charles B Aycock High School
- Middle school:Wayne - Norwayne Middle School
- Elementary school:Wayne - Fremont Elementary
Utilities
- Water:Public
- Sewer:Public Sewer
Finances and disclosures
- Price:$259,900
- Price per sq. ft.:$182.77
Features and amenities
- Laundry features:Electric Dryer Hookup, Laundry Room, Washer Hookup
- Smart home:Yes
Parking
- Parking description:Covered, Driveway, Garage, Garage Door Opener, Garage Faces Front, Paved
- Garage:Yes
- Garage spaces:1
 Listings marked with a Doorify MLS icon are provided courtesy of the Doorify MLS, of North Carolina, Internet Data Exchange Database. Brokers make an effort to deliver accurate information, but buyers should independently verify any information on which they will rely in a transaction. The listing broker shall not be responsible for any typographical errors, misinformation, or misprints, and they shall be held totally harmless from any damages arising from reliance upon this data. This data is provided exclusively for consumers’ personal, non-commercial use. Copyright 2026 Doorify MLS of North Carolina. All rights reserved.
New listings near 308 E Norwayne Alumni Way
- New
 $180,000Active3 beds 1 baths1,100 sq. ft.
1236 Union Grove Church Road, Fremont, NC 27830
MLS# 10199447Listed by: THE THOMAS PARKER REALTY GROUP - New
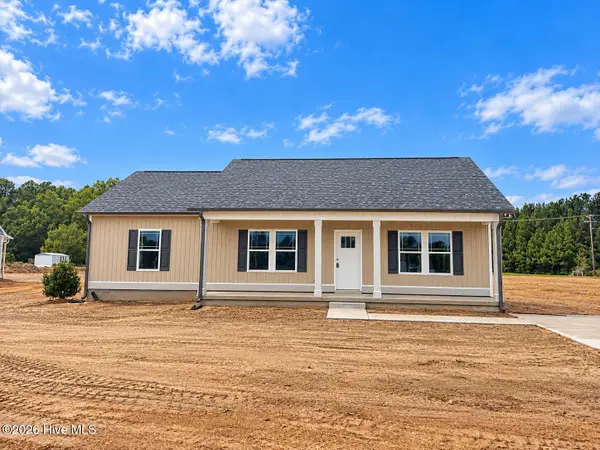 $259,840Active3 beds 2 baths1,441 sq. ft.
103 Dees Meadow Lane, Fremont, NC 27830
MLS# 100611448Listed by: CAROLINA REALTY  $343,000Active3 beds 3 baths2,077 sq. ft.
272 Owens Farm Road, Fremont, NC 27830
MLS# 100611009Listed by: HTR SOUTHERN PROPERTIES $158,900Active4 beds 1 baths1,267 sq. ft.
815 S Martin Street, Fremont, NC 27830
MLS# 10198354Listed by: CAPITAL HOMES REALTY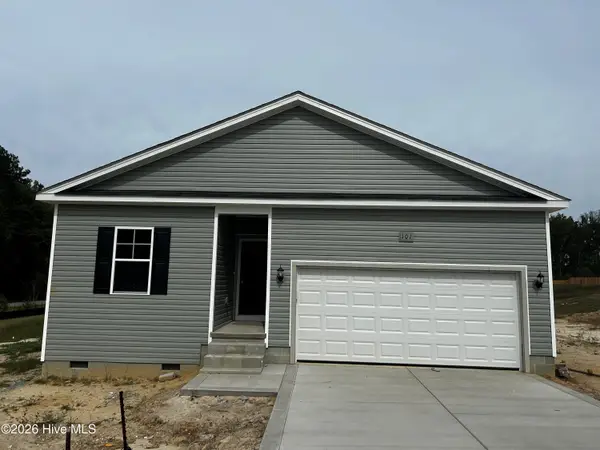 $287,900Active3 beds 2 baths1,504 sq. ft.
101 Hunters Trace Drive, Fremont, NC 27830
MLS# 100609470Listed by: DREAM FINDERS REALTY LLC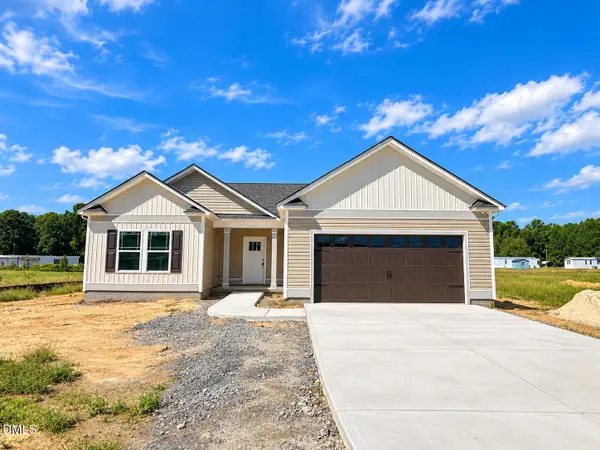 $294,840Active3 beds 2 baths1,550 sq. ft.
109 Dees Meadow Lane, Fremont, NC 27830
MLS# 10195617Listed by: CAROLINA REALTY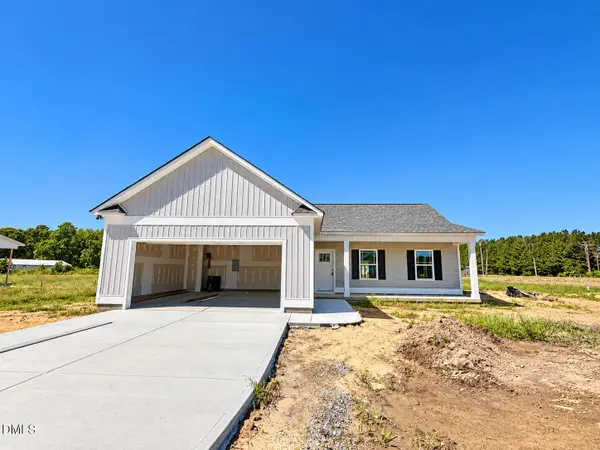 $294,840Active3 beds 2 baths1,555 sq. ft.
105 Dees Meadow Lane, Fremont, NC 27830
MLS# 10195604Listed by: CAROLINA REALTY- Open Sat, 1 to 3pm
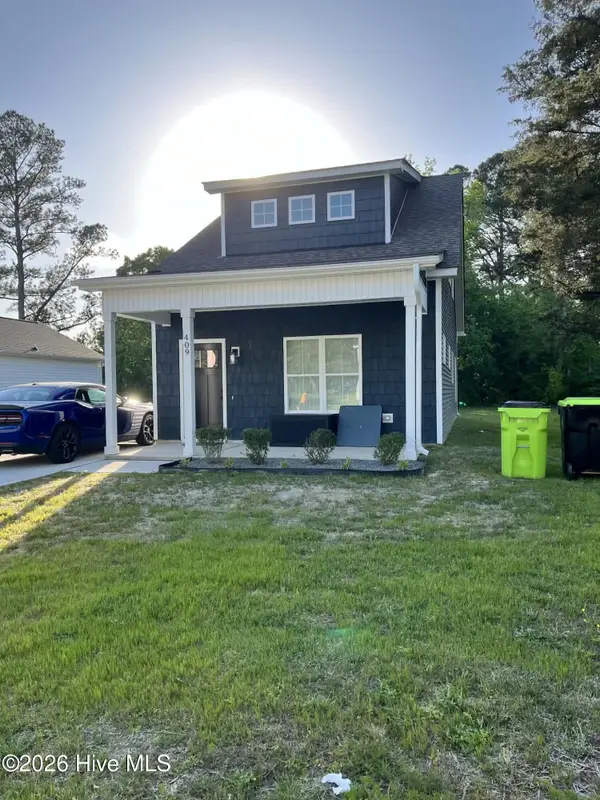 $234,000Active3 beds 2 baths1,332 sq. ft.
409 S Sycamore Street, Fremont, NC 27830
MLS# 100606594Listed by: EPIQUE REALTY 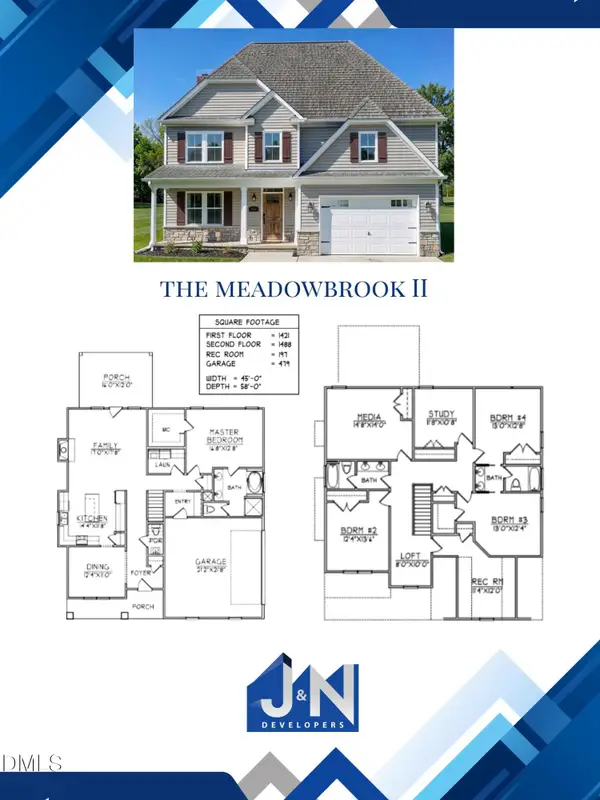 $465,000Active5 beds 4 baths3,106 sq. ft.
206 Craigmore Drive, Fremont, NC 27830
MLS# 10195089Listed by: RE/MAX SOUTHLAND REALTY II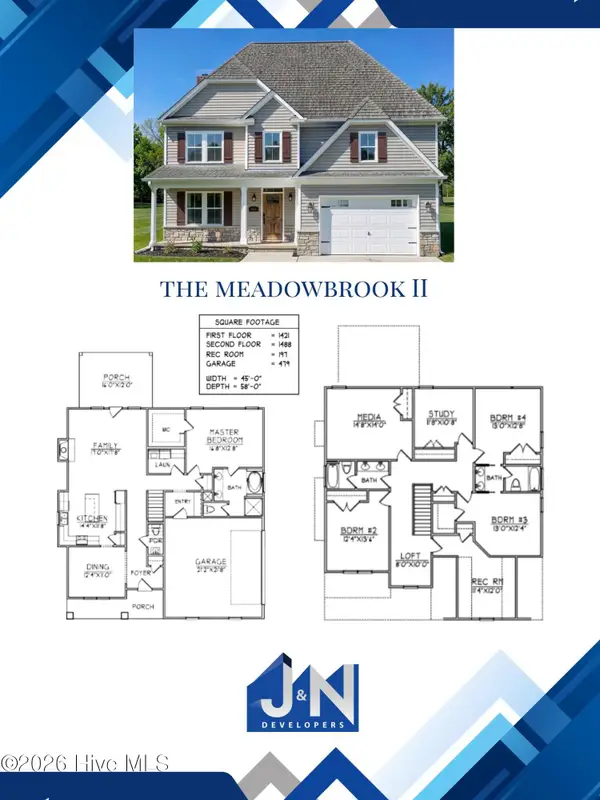 $465,000Active5 beds 4 baths3,106 sq. ft.
206 Craigmore Hill Drive, Fremont, NC 27830
MLS# 100606370Listed by: RE/MAX SOUTHLAND REALTY II


Protect your home and budget from life's surprises with an Assurant Home Warranty, backed by a partner that supports you through every step of homeownership. Explore Plans.
© 2023 - 2026 ERA Franchise Systems LLC. All rights reserved. ERA Franchise Systems LLC fully supports the principles of the Fair Housing Act and the Equal Opportunity Act. ERA, ERA Real Estate powered, and their respective logos are registered service marks of ERA Franchise Systems LLC. Each office is independently owned and operated.