
3812 Table Rock Drive, Fuquay Varina, NC 27526
Local realty services provided by:ERA Live Moore
3812 Table Rock Drive,Fuquay Varina, NC 27526
$525,000
- 5 Beds
- 3 Baths
- 2,715 sq. ft.
- Multi-family
- Active
Listed by: jen knox
Office: keller williams legacy
MLS#:10180107
Source:RD
Price summary
- Price:$525,000
- Price per sq. ft.:$193.37
- Monthly HOA dues:$109.83
About this home
It's not often that a home comes along that checks every box. Thoughtful upgrades, impeccable maintenance, and designer-inspired touches come together to create a home that truly stands apart. Offering 5 bedrooms, 3 full bathrooms, and a versatile floor plan designed for today's lifestyle, this Rutherford gem shows like a model home and is move-in ready from day one. Step inside to discover custom trim work throughout the main level, beautiful neutral paint colors that create a warm and inviting atmosphere, and spaces designed for both everyday living and entertaining. The private 1st-floor office with French doors provides the perfect work-from-home retreat, while the main-level guest suite with a full bath offers ideal accommodations for visitors, multi-generational living, or an in-law suite. At the heart of the home, the gourmet kitchen features crisp white cabinetry, stainless steel appliances, gorgeous granite countertops, and an oversized island with seating that naturally becomes the gathering place for family and friends. Upstairs, a spacious loft provides flexible living space for a media room, playroom, workout area, or second living room. The luxurious primary suite offers a peaceful escape, complete with dual vanities, a large walk-in closet, and custom built-in shelving designed to maximize both storage and organization. Outside, you'll find one of the home's most impressive features: a beautifully maintained, fully fenced backyard designed for relaxation and enjoyment. The flat, manicured lot is enhanced by a stained wood privacy fence, playground, and an oversized patio with pergola - creating the perfect setting for entertaining, dining outdoors, or simply unwinding at the end of the day. Located in the desirable Rutherford community, residents enjoy access to pocket parks, gathering spaces, a community garden, dog park, and playground. HOA dues even include cable TV and internet, offering exceptional value. Conveniently situated just minutes from the Kraft Family YMCA, shopping, dining, major commuter routes, and charming downtown Fuquay Varina, this home combines neighborhood charm with everyday convenience. With timeless finishes, thoughtful upgrades, and exceptional pride of ownership evident at every turn, this is more than just a beautiful house - it's a place you'll be proud to call home!...
Contact an agent
Home facts
- Year built:2022
- Subdivision & Development:Rutherford
- Listing ID #:10180107
- Added:52 day(s) ago
- Updated:September 03, 2026 at 04:09 PM
Rooms and interior
- Bedrooms:5
- Total bathrooms:3
- Full bathrooms:3
- Rooms Total:12
- Flooring:Carpet, Luxury Vinyl, Tile
- Dining Description:Eat-in Kitchen
- Bathrooms Description:Double Vanity
- Kitchen Description:Dishwasher, Disposal, Electric Range, Microwave, Stainless Steel Appliance(s)
- Living area:2,715 sq. ft.
Heating and cooling
- Cooling:Central Air
- Heating:Central, Forced Air, Natural Gas
- Central air:Yes
Structure and exterior
- Roof:Architectural Shingle
- Year built:2022
- Building area:2,715 sq. ft.
- Lot area:0.17 Acres
- Lot Features:Back Yard, Front Yard, Landscaped, Private
- Architectural Style:Traditional, Transitional
- Construction Materials:Fiber Cement, HardiPlank Type
- Exterior Features:Covered, Fenced Yard, Front Porch, Lighting, Patio, Playground, Private Yard
- Foundation Description:Slab
- Levels:Two
Schools
- High school:Wake - Middle Creek High
- Middle school:Wake - West Lake Middle
- Elementary school:Wake - Hilltop Needmoore Road Elementary
Utilities
- Water:Public
- Sewer:Public Sewer
Finances and disclosures
- Price:$525,000
- Price per sq. ft.:$193.37
- Tax amount:$4,458
Features and amenities
- Laundry features:Laundry Room, Upper Level
Parking
- Garage:Yes
- Garage spaces:2
 Listings marked with a Doorify MLS icon are provided courtesy of the Doorify MLS, of North Carolina, Internet Data Exchange Database. Brokers make an effort to deliver accurate information, but buyers should independently verify any information on which they will rely in a transaction. The listing broker shall not be responsible for any typographical errors, misinformation, or misprints, and they shall be held totally harmless from any damages arising from reliance upon this data. This data is provided exclusively for consumers’ personal, non-commercial use. Copyright 2026 Doorify MLS of North Carolina. All rights reserved.
New listings near 3812 Table Rock Drive
- Coming Soon
 $620,000Coming Soon4 beds 3 baths2,928 sq. ft.
1120 Leatherstone Lane, Fuquay Varina, NC 27526
MLS# 10190777Listed by: BERKSHIRE HATHAWAY HOMESERVICE - Coming Soon
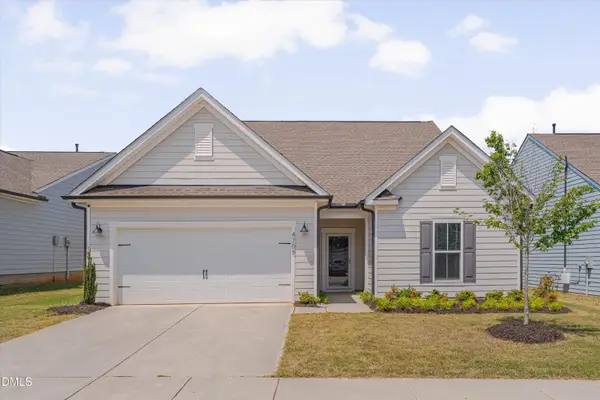 $515,000Coming Soon3 beds 3 baths2,809 sq. ft.
4705 Okeechobee Court, Fuquay Varina, NC 27526
MLS# 10190431Listed by: RELEVATE REAL ESTATE INC.  $1,022,990Pending5 beds 5 baths3,856 sq. ft.
2309 Hilltop Bluffs Court, Fuquay Varina, NC 27526
MLS# 10190794Listed by: DEVINTAGE REALTY- New
 $515,000Active5 beds 3 baths2,918 sq. ft.
462 Walker Ranch Drive, Fuquay Varina, NC 27526
MLS# 10190870Listed by: COLDWELL BANKER HPW - New
 $440,000Active3 beds 3 baths2,555 sq. ft.
735 Andrade Drive, Fuquay Varina, NC 27526
MLS# 10190822Listed by: INNOVATE REAL ESTATE - Open Sun, 11am to 1pmNew
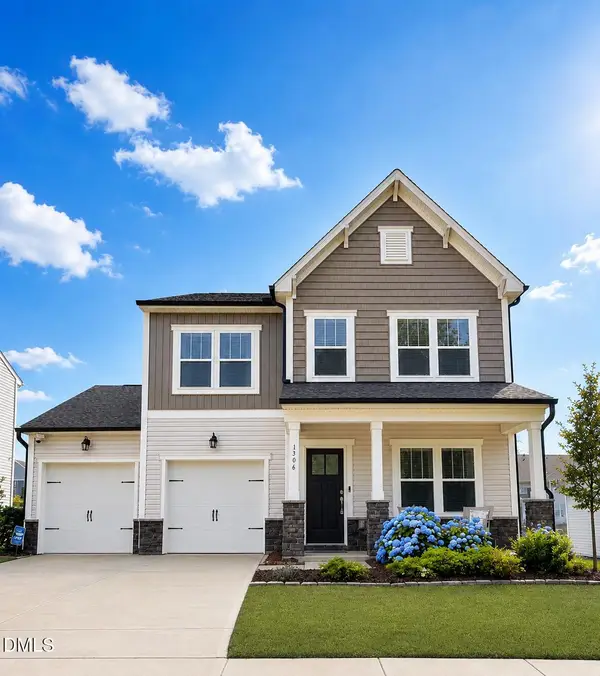 $474,900Active-- beds 2 baths2,472 sq. ft.
1306 Andover Wood Road, Fuquay Varina, NC 27526
MLS# 10190699Listed by: INTRUST REALTY, INC. - New
 $945,000Active4 beds 6 baths4,205 sq. ft.
613 Darian Woods Drive, Holly Springs, NC 27540
MLS# 10190644Listed by: LONG & FOSTER REAL ESTATE INC/CARY - Open Sat, 12 to 3pmNew
 $734,900Active5 beds 4 baths3,048 sq. ft.
3428 Amelia Grace Drive, Fuquay Varina, NC 27526
MLS# 10190574Listed by: GILLOOLY & ASSOCIATES REALTY - New
 $319,990Active3 beds 3 baths1,873 sq. ft.
807 Brown Bosc Drive, Willow Springs, NC 27592
MLS# 10190575Listed by: D.R. HORTON, INC. - Open Sat, 11am to 2pmNew
 $575,000Active5 beds 3 baths2,792 sq. ft.
309 Long Lake Drive, Fuquay Varina, NC 27526
MLS# 10190579Listed by: URBAN DURHAM REALTY


Protect your home and budget from life's surprises with an Assurant Home Warranty, backed by a partner that supports you through every step of homeownership. Explore Plans.
© 2023 - 2026 ERA Franchise Systems LLC. All rights reserved. ERA Franchise Systems LLC fully supports the principles of the Fair Housing Act and the Equal Opportunity Act. ERA, ERA Real Estate powered, and their respective logos are registered service marks of ERA Franchise Systems LLC. Each office is independently owned and operated.