
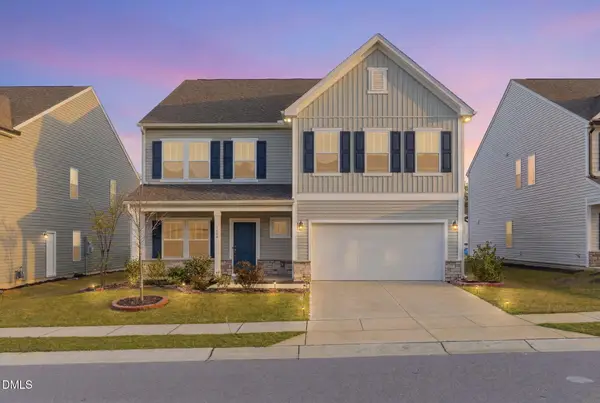
46 Rowland Drive, Fuquay Varina, NC 27526
Local realty services provided by:ERA Strother Real Estate
46 Rowland Drive,Fuquay Varina, NC 27526
$385,000
- 4 Beds
- 3 Baths
- 2,636 sq. ft.
- Single family
- Active
Listed by: kristen stiltner
Office: fathom realty nc, llc. cary
MLS#:100606639
Source:NC_CCAR
Price summary
- Price:$385,000
- Price per sq. ft.:$146.05
About this home
MOTIVATED SELLERS- the seller will be installing a fence prior to closing. Welcome to 46 Rowland Drive, a thoughtfully refreshed and
move-in ready 4-bedroom, 2.5-bath home offering over 2,600 square feet of comfortable living space in the sought-after Avery Pond
community. Set on nearly half an acre with pond views, this home offers the space, setting, and neighborhood lifestyle you've been
looking for. Inside, you'll find an inviting floor plan with 9-foot ceilings on the main level, a formal dining room with tray ceiling, and
spacious living areas designed for both everyday life and entertaining. The kitchen features granite countertops, stainless steel
appliances, ample cabinetry, and two pantries for plenty of storage. Step outside to the covered rear porch and enjoy peaceful views
overlooking the backyard and pond--the perfect setting for morning coffee, evenings around the fire pit, or time spent with family and
friends. Even better, the seller will be installing a fence prior to closing, giving the next owners a backyard that's ready to enjoy! Avery
Pond adds even more to love with a neighborhood pond, fishing dock, playground, walking trails, and community events that make it
easy to feel at home. With a two-car garage, generous lot, refreshed interior, and convenient Fuquay-Varina location, 46 Rowland Drive
is ready to welcome its next owners....
Contact an agent
Home facts
- Year built:2017
- Subdivision & Development:Other
- Listing ID #:100606639
- Added:6 day(s) ago
- Updated:October 05, 2026 at 10:22 AM
Rooms and interior
- Bedrooms:4
- Total bathrooms:3
- Full bathrooms:2
- Half bathrooms:1
- Rooms Total:10
- Dining Description:Eat-in Kitchen
- Kitchen Description:Eat-in Kitchen, Kitchen Island, Pantry
- Bedroom Description:Walk-In Closet(s)
- Living area:2,636 sq. ft.
Heating and cooling
- Cooling:Central Air
- Heating:Electric, Fireplace(s), Heat Pump, Heating
- Central air:Yes
Structure and exterior
- Roof:Shingle
- Year built:2017
- Building area:2,636 sq. ft.
- Lot area:0.47 Acres
- Construction Materials:Vinyl Siding, Wood Frame
- Exterior Features:Covered
- Foundation Description:Slab
- Levels:2 Story
Schools
- High school:Harnett
- Middle school:Harnett
- Elementary school:Harnett
Utilities
- Water:Water Connected
Finances and disclosures
- Price:$385,000
- Price per sq. ft.:$146.05
Features and amenities
- Amenities:Management, Park, Picnic Area, Street Lights, Trail(s), Tray Ceiling(s), Walk-In Closet(s)
Parking
- Total parking spaces:2
- Parking description:Attached Garage, Garage
- Garage:Yes
- Garage spaces:2

New listings near 46 Rowland Drive
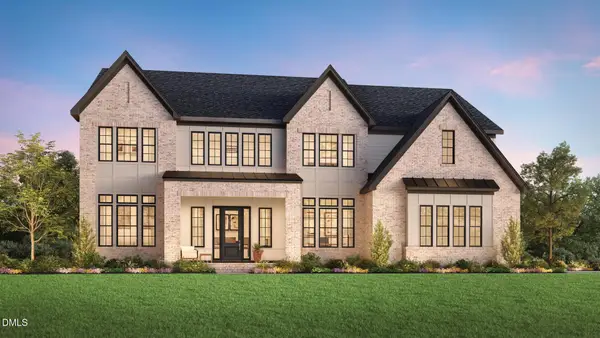 $1,714,637Pending5 beds 6 baths5,152 sq. ft.
216 Royal Bengal Lane, Fuquay Varina, NC 27526
MLS# 10196515Listed by: TOLL BROTHERS, INC.- New
 $1,221,000Active5 beds 5 baths4,164 sq. ft.
3813 Bengal Stripe Way, Fuquay Varina, NC 27526
MLS# 10196489Listed by: TOLL BROTHERS, INC. - New
 $375,000Active3 beds 2 baths1,745 sq. ft.
2113 James Slaughter Road, Fuquay Varina, NC 27526
MLS# 10196400Listed by: COMPASS -- CARY - New
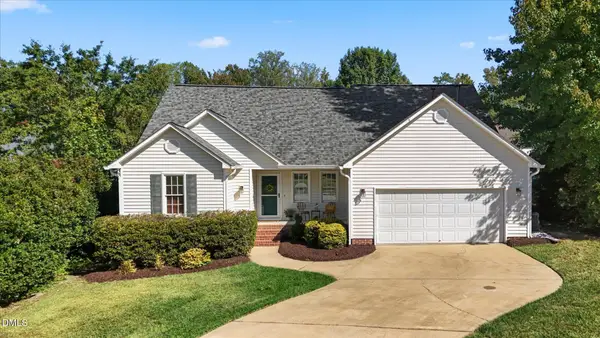 $415,000Active4 beds 3 baths2,378 sq. ft.
805 Natural Springs Court, Fuquay Varina, NC 27526
MLS# 10196293Listed by: CHOICE RESIDENTIAL REAL ESTATE - New
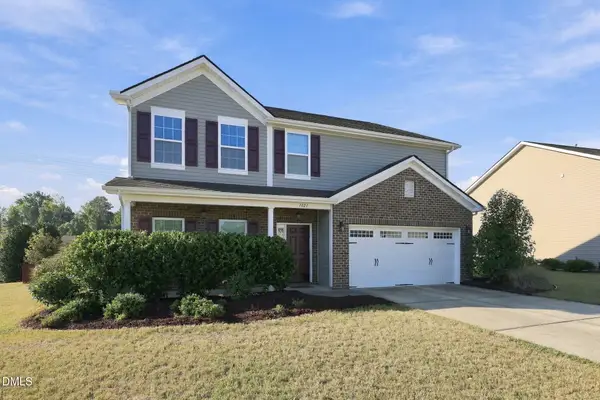 $459,900Active4 beds 3 baths2,841 sq. ft.
1021 Harvest Point Drive, Fuquay Varina, NC 27526
MLS# 10196170Listed by: KELLER WILLIAMS ELITE REALTY - New
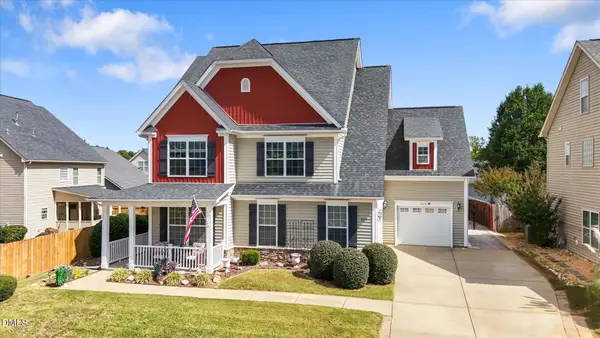 $545,000Active4 beds 3 baths4,632 sq. ft.
705 Silk Tree Trace, Fuquay Varina, NC 27526
MLS# 10196128Listed by: CHOICE RESIDENTIAL REAL ESTATE - New
 $589,000Active5 beds 4 baths3,999 sq. ft.
1408 Addison Lake Street, Fuquay Varina, NC 27526
MLS# 10196126Listed by: TRIANGLE ARK REALTY INC - New
 $585,000Active3 beds 3 baths2,965 sq. ft.
1900 Pinecliff Court, Fuquay Varina, NC 27526
MLS# 10196074Listed by: TOWNSIDE PROPERTIES - New
 $579,000Active4 beds 3 baths2,590 sq. ft.
402 Rittenhouse Court, Fuquay Varina, NC 27526
MLS# 10196047Listed by: ABSHURE REALTY GROUP LLC - New
 $699,000Active5 beds 5 baths3,760 sq. ft.
513 Hampton Crest Court, Fuquay Varina, NC 27526
MLS# 10195982Listed by: COMPASS -- RALEIGH


Protect your home and budget from life's surprises with an Assurant Home Warranty, backed by a partner that supports you through every step of homeownership. Explore Plans.
© 2023 - 2026 ERA Franchise Systems LLC. All rights reserved. ERA Franchise Systems LLC fully supports the principles of the Fair Housing Act and the Equal Opportunity Act. ERA, ERA Real Estate powered, and their respective logos are registered service marks of ERA Franchise Systems LLC. Each office is independently owned and operated.