
5700 Metalmark Drive, Fuquay Varina, NC 27526
Local realty services provided by:ERA Strother Real Estate
5700 Metalmark Drive,Fuquay Varina, NC 27526
$729,000
- 4 Beds
- 4 Baths
- - sq. ft.
- Multi-family
- Sold
Listed by: heather danielle hope
Office: keller williams legacy
MLS#:10168528
Source:RD
Sorry, we are unable to map this address
Price summary
- Price:$729,000
- Monthly HOA dues:$58.33
About this home
Located on a private road and backing to peaceful farm views, this custom-built home in Westwood Estates at Crooked Creek offers the kind of setting buyers are constantly searching for but rarely find: a spacious, tree-lined homesite with room to breathe while still being conveniently located near everything the Triangle has to offer.
Set on over half an acre, the fenced backyard feels both private and functional with mature trees, open green space, and plenty of room to relax, entertain, garden, or play. The welcoming front porch, screened porch, expansive yard, and irrigation system create outdoor spaces that are both beautiful and easy to maintain throughout the seasons.
Inside, the home blends timeless finishes with a layout designed for real everyday living. Rich hardwood flooring, detailed trim work, coffered ceilings, and abundant natural light bring warmth and character throughout the home. The kitchen offers generous cabinet and prep space with a large center island, breakfast area, and easy flow into the main living spaces, making it equally suited for quiet mornings or hosting friends and family.
Upstairs, brand new white oak flooring adds warmth and continuity throughout the second floor, while spacious secondary bedrooms and a large bonus room with newly added custom built-ins provide the functionality today's buyers are looking for. The primary suite offers a peaceful retreat with a spa-like bath, walk-in closet, and the kind of space that feels both comfortable and tucked away.
Additional features include a recently added water filtration system, walk-up attic storage, and access to Crooked Creek community amenities including a pool, tennis courts, playground, and nearby public park trails. Bentwinds Country Club is also just minutes away, adding even more convenience and lifestyle appeal to this already exceptional location....
Contact an agent
Home facts
- Year built:2006
- Subdivision & Development:Westwood Estates
- Listing ID #:10168528
- Added:109 day(s) ago
- Updated:September 07, 2026 at 06:54 AM
Rooms and interior
- Bedrooms:4
- Total bathrooms:4
- Full bathrooms:3
- Rooms Total:12
- Flooring:Ceramic Tile, Hardwood
- Dining Description:Eat-in Kitchen
- Bathrooms Description:Bathtub Only, Bathtub/Shower Combination, Double Vanity, Walk-In Shower, Water Closet
- Kitchen Description:Dishwasher, Double Oven, Gas Cooktop, Gas Water Heater, Microwave, Stainless Steel Appliance(s)
Heating and cooling
- Cooling:Central Air, Dual
- Heating:Forced Air, Gas Pack, Heat Pump
- Central air:Yes
Structure and exterior
- Roof:Shingle
- Year built:2006
- Lot Features:Many Trees, Rectangular Lot
- Architectural Style:Traditional
- Construction Materials:Fiber Cement, Stone
- Exterior Features:Covered, Fenced Yard, Front Porch, Patio, Private Yard, Rain Gutters, Rear Porch, Screened, Storage
- Levels:Two
Schools
- High school:Wake - Middle Creek High
- Middle school:Wake - Herbert Akins Road Middle
- Elementary school:Wake - Ballentine Elementary
Utilities
- Water:Well
- Sewer:Community Sewer
Finances and disclosures
- Price:$729,000
- Tax amount:$4,659
Features and amenities
- Laundry features:Laundry Room, Upper Level
- Amenities:Blinds
Parking
- Total parking spaces:6
- Parking description:Attached, Concrete, Driveway, Garage
- Garage:Yes
- Garage spaces:2
 Listings marked with a Doorify MLS icon are provided courtesy of the Doorify MLS, of North Carolina, Internet Data Exchange Database. Brokers make an effort to deliver accurate information, but buyers should independently verify any information on which they will rely in a transaction. The listing broker shall not be responsible for any typographical errors, misinformation, or misprints, and they shall be held totally harmless from any damages arising from reliance upon this data. This data is provided exclusively for consumers’ personal, non-commercial use. Copyright 2026 Doorify MLS of North Carolina. All rights reserved.
New listings near 5700 Metalmark Drive
- Coming Soon
 $620,000Coming Soon4 beds 3 baths2,928 sq. ft.
1120 Leatherstone Lane, Fuquay Varina, NC 27526
MLS# 10190777Listed by: BERKSHIRE HATHAWAY HOMESERVICE - Coming Soon
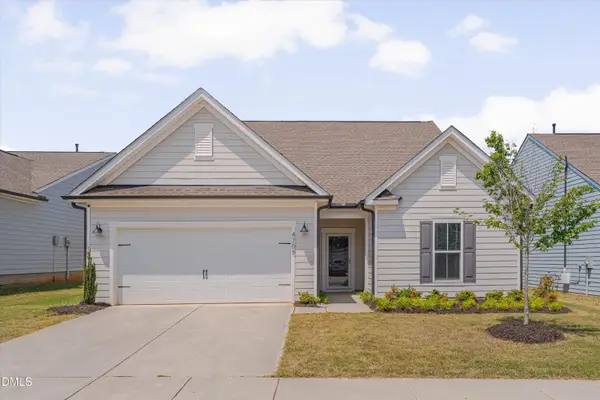 $515,000Coming Soon3 beds 3 baths2,809 sq. ft.
4705 Okeechobee Court, Fuquay Varina, NC 27526
MLS# 10190431Listed by: RELEVATE REAL ESTATE INC.  $1,022,990Pending5 beds 5 baths3,856 sq. ft.
2309 Hilltop Bluffs Court, Fuquay Varina, NC 27526
MLS# 10190794Listed by: DEVINTAGE REALTY- New
 $515,000Active5 beds 3 baths2,918 sq. ft.
462 Walker Ranch Drive, Fuquay Varina, NC 27526
MLS# 10190870Listed by: COLDWELL BANKER HPW - New
 $440,000Active3 beds 3 baths2,555 sq. ft.
735 Andrade Drive, Fuquay Varina, NC 27526
MLS# 10190822Listed by: INNOVATE REAL ESTATE - New
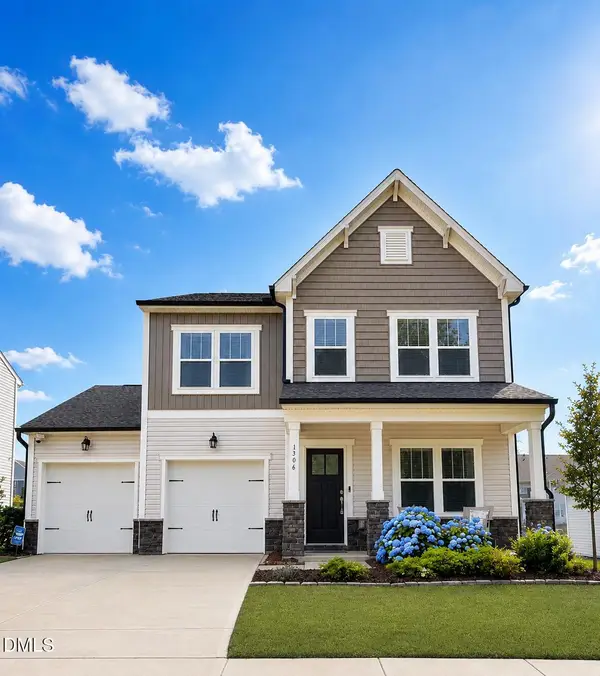 $474,900Active-- beds 2 baths2,472 sq. ft.
1306 Andover Wood Road, Fuquay Varina, NC 27526
MLS# 10190699Listed by: INTRUST REALTY, INC. - New
 $945,000Active4 beds 6 baths4,205 sq. ft.
613 Darian Woods Drive, Holly Springs, NC 27540
MLS# 10190644Listed by: LONG & FOSTER REAL ESTATE INC/CARY - New
 $734,900Active5 beds 4 baths3,048 sq. ft.
3428 Amelia Grace Drive, Fuquay Varina, NC 27526
MLS# 10190574Listed by: GILLOOLY & ASSOCIATES REALTY - New
 $319,990Active3 beds 3 baths1,873 sq. ft.
807 Brown Bosc Drive, Willow Springs, NC 27592
MLS# 10190575Listed by: D.R. HORTON, INC. - New
 $575,000Active5 beds 3 baths2,792 sq. ft.
309 Long Lake Drive, Fuquay Varina, NC 27526
MLS# 10190579Listed by: URBAN DURHAM REALTY


Protect your home and budget from life's surprises with an Assurant Home Warranty, backed by a partner that supports you through every step of homeownership. Explore Plans.
© 2023 - 2026 ERA Franchise Systems LLC. All rights reserved. ERA Franchise Systems LLC fully supports the principles of the Fair Housing Act and the Equal Opportunity Act. ERA, ERA Real Estate powered, and their respective logos are registered service marks of ERA Franchise Systems LLC. Each office is independently owned and operated.