
112 Wood Aster Way, Garner, NC 27529
Local realty services provided by:ERA Parrish Realty Legacy Group
112 Wood Aster Way,Garner, NC 27529
$264,000
- 3 Beds
- 3 Baths
- 1,514 sq. ft.
- Single family
- Active
Listed by: daniel morrone, mathew allen guzzardo
Office: clayton properties group inc
MLS#:10197562
Source:RD
Price summary
- Price:$264,000
- Price per sq. ft.:$174.37
- Monthly HOA dues:$198
About this home
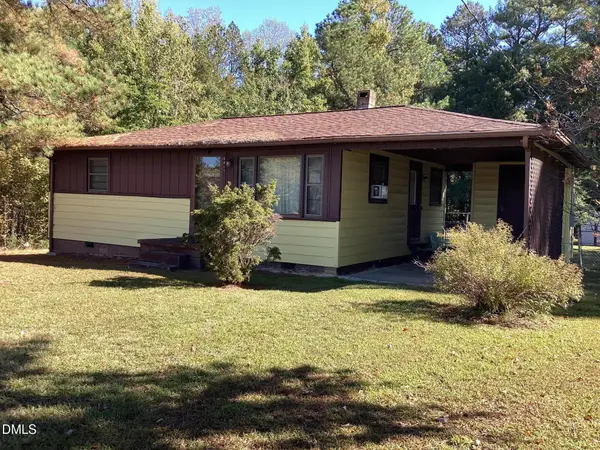
More room for living, less time spent maintaining. Start your day with coffee at the kitchen island, tackle your to-do list from the comfort of home, then gather friends for a game night or casual dinner in the bright, open living space. Upstairs, the spacious primary suite is the perfect retreat after a long day, while the additional bedrooms offer flexibility for guests, hobbies, or a home office. With smart home features, stylish finishes, and a low-maintenance lifestyle, this townhome lets you spend less time on chores and more time enjoying everything life has to offer. Plus, you're just minutes from shopping, dining, and entertainment when it's time to get out and explore!
Contact an agent
Home facts
- Year built:2026
- Subdivision & Development:Renaissance at White Oak
- Listing ID #:10197562
- Added:1 day(s) ago
- Updated:October 09, 2026 at 05:50 PM
Rooms and interior
- Bedrooms:3
- Total bathrooms:3
- Full bathrooms:2
- Rooms Total:1
- Flooring:Carpet, Ceramic Tile, Luxury Vinyl, Vinyl
- Bathrooms Description:Double Vanity, Water Closet
- Kitchen Description:Dishwasher, Disposal, Electric Range, Electric Water Heater, Microwave, Stainless Steel Appliance(s), Water Heater
- Living area:1,514 sq. ft.
Heating and cooling
- Cooling:Central Air, Dual, Electric, Heat Pump, Zoned
- Heating:Central, Electric, Heat Pump, Zoned
- Central air:Yes
Structure and exterior
- Roof:Architectural Shingle
- Year built:2026
- Building area:1,514 sq. ft.
- Lot area:0.03 Acres
- Architectural Style:Craftsman
- Construction Materials:Batts Insulation, Blown-In Insulation, Brick, Brick Veneer, Frame, Glass, Vinyl Siding
- Foundation Description:Slab
- Levels:Two
Schools
- High school:Wake - South Garner High
- Middle school:Wake - East Garner Middle
- Elementary school:Wake - Creech Road Elementary
Utilities
- Water:Public
- Sewer:Public Sewer
Finances and disclosures
- Price:$264,000
- Price per sq. ft.:$174.37
- Tax amount:$697
Features and amenities
- Laundry features:Electric Dryer Hookup, In Hall, Laundry Closet, Upper Level, Washer Hookup
- Amenities:Screens
- Smart home:Yes
Parking
- Total parking spaces:2
- Parking description:Driveway, Garage, Garage Door Opener, Garage Faces Rear
- Garage:Yes
- Garage spaces:1
 Listings marked with a Doorify MLS icon are provided courtesy of the Doorify MLS, of North Carolina, Internet Data Exchange Database. Brokers make an effort to deliver accurate information, but buyers should independently verify any information on which they will rely in a transaction. The listing broker shall not be responsible for any typographical errors, misinformation, or misprints, and they shall be held totally harmless from any damages arising from reliance upon this data. This data is provided exclusively for consumers’ personal, non-commercial use. Copyright 2026 Doorify MLS of North Carolina. All rights reserved.
New listings near 112 Wood Aster Way
- Coming SoonOpen Sat, 1 to 3pm
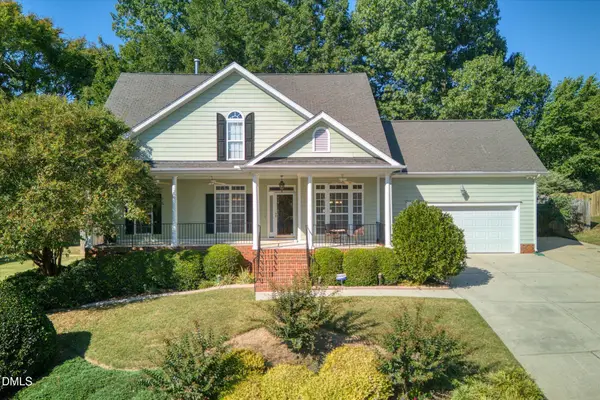 $415,593Coming Soon4 beds 3 baths2,101 sq. ft.
106 Roan Drive, Garner, NC 27529
MLS# 10197440Listed by: BERKSHIRE HATHAWAY HOMESERVICE - New
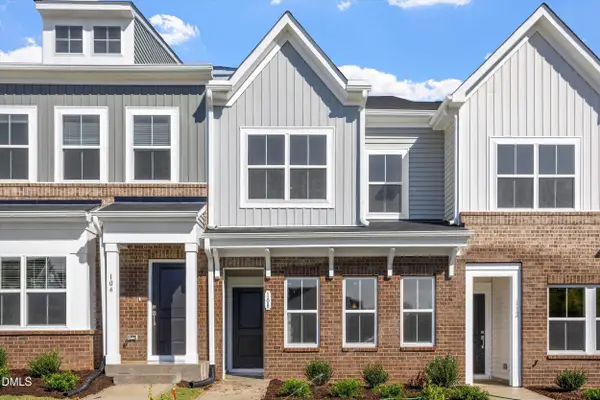 $264,000Active3 beds 3 baths1,514 sq. ft.
108 Wood Aster Way, Garner, NC 27529
MLS# 10197552Listed by: CLAYTON PROPERTIES GROUP INC - Open Sat, 12 to 2pmNew
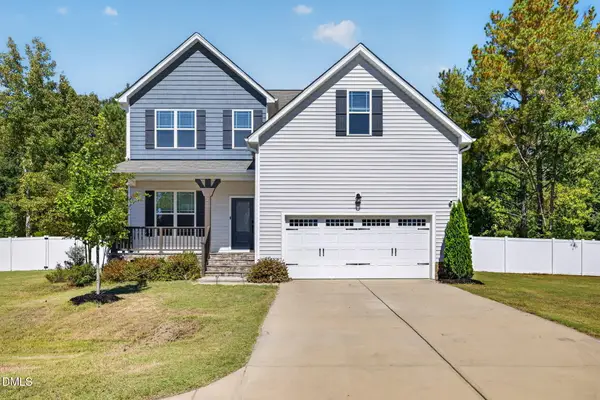 $515,000Active4 beds 3 baths2,833 sq. ft.
260 Madden Rose Loop, Garner, NC 27529
MLS# 10197520Listed by: EXP REALTY, LLC - C - New
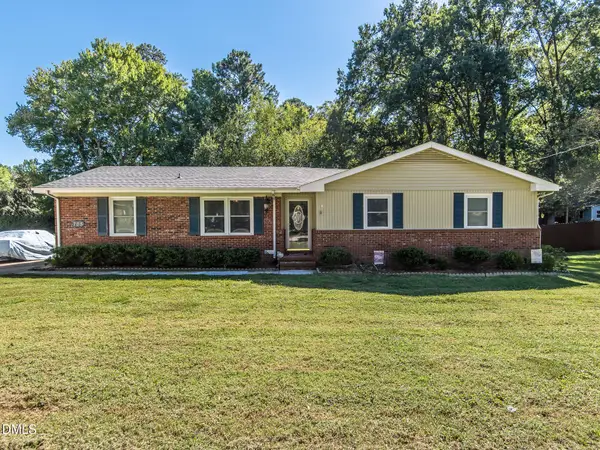 $420,000Active4 beds 3 baths2,077 sq. ft.
705 Lakeside Drive, Garner, NC 27529
MLS# 10197490Listed by: CHOICE RESIDENTIAL REAL ESTATE - New
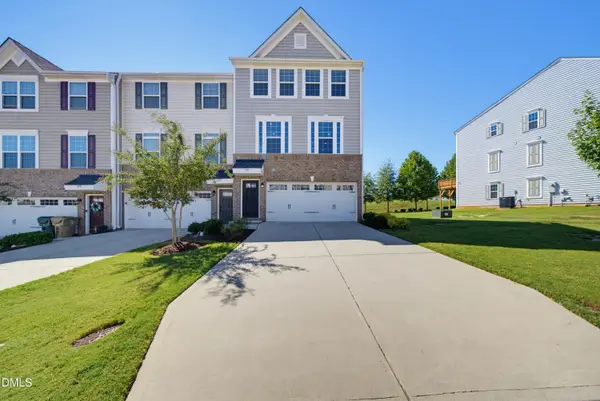 $349,900Active3 beds 4 baths2,340 sq. ft.
240 Misty Pike Drive, Raleigh, NC 27603
MLS# 10197482Listed by: EDWARDS REAL ESTATE GROUP - New
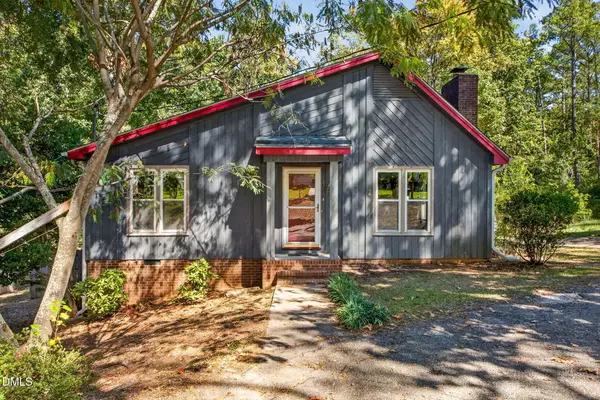 $329,500Active3 beds 2 baths1,508 sq. ft.
1712 Cranston Road, Garner, NC 27529
MLS# 10197405Listed by: COLDWELL BANKER ADVANTAGE - New
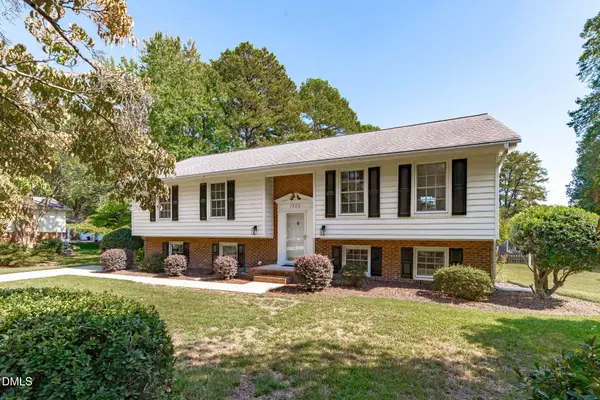 $390,000Active4 beds 3 baths2,545 sq. ft.
1505 Kennon, Garner, NC 27529
MLS# 10197255Listed by: COLDWELL BANKER HPW - New
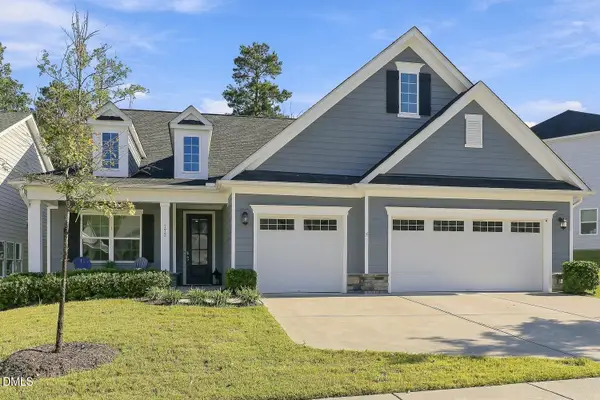 $620,000Active3 beds 3 baths2,510 sq. ft.
172 Sea Foam Drive, Raleigh, NC 27610
MLS# 10197241Listed by: COMPASS -- CARY - New
 $250,000Active-- beds 1 baths768 sq. ft.
4417 Wilmington Road, Garner, NC 27529
MLS# 10197032Listed by: COLDWELL BANKER HPW


Protect your home and budget from life's surprises with an Assurant Home Warranty, backed by a partner that supports you through every step of homeownership. Explore Plans.
© 2023 - 2026 ERA Franchise Systems LLC. All rights reserved. ERA Franchise Systems LLC fully supports the principles of the Fair Housing Act and the Equal Opportunity Act. ERA, ERA Real Estate powered, and their respective logos are registered service marks of ERA Franchise Systems LLC. Each office is independently owned and operated.