
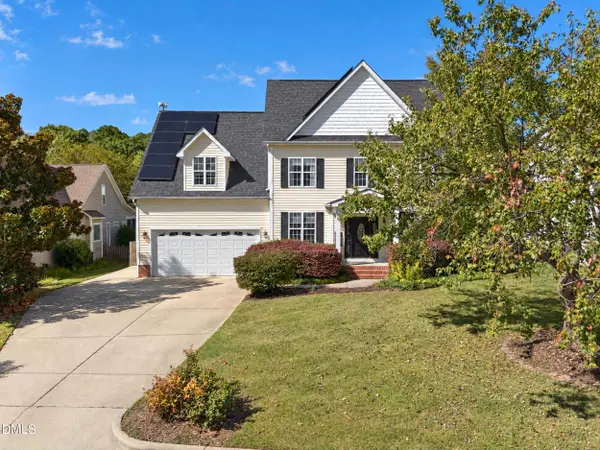
260 Madden Rose Loop, Garner, NC 27529
Local realty services provided by:ERA Live Moore
Listed by: april stephens, lauren wagner
Office: exp realty, llc. - c
MLS#:10197520
Source:RD
Price summary
- Price:$515,000
- Price per sq. ft.:$181.79
- Monthly HOA dues:$59
About this home
This one is MOVE-IN READY with room to spread out inside and out! The large, flat backyard is fully fenced and backs to mature trees, offering plenty of space to plant a garden, entertain, or unwind on the back porch. Inside, the kitchen island gives everyone a place to gather while dinner is cooking, and the walk-in pantry keeps everyday essentials tucked away. Upstairs, the spacious primary suite has room for a cozy reading chair or sitting area, along with an oversized walk-in closet and double vanity. The covered front porch is another inviting spot for morning coffee or catching up with neighbors. A tankless water heater, epoxy-coated garage floor, and refrigerator, washer, and dryer that all convey make settling in a little easier. Convenient to Garner shopping and dining, with easy access to Raleigh.
Contact an agent
Home facts
- Year built:2023
- Subdivision & Development:Pierce Landing
- Listing ID #:10197520
- Added:1 day(s) ago
- Updated:October 11, 2026 at 12:06 PM
Rooms and interior
- Bedrooms:4
- Total bathrooms:3
- Full bathrooms:3
- Rooms Total:10
- Flooring:Carpet, Laminate, Tile
- Bathrooms Description:Double Vanity, Walk-In Shower, Water Closet
- Kitchen Description:Dishwasher, ENERGY STAR Qualified Appliances, Gas Range, Microwave, Plumbed For Ice Maker, Self Cleaning Oven, Tankless Water Heater
- Living area:2,833 sq. ft.
Heating and cooling
- Cooling:Central Air
- Heating:Forced Air, Natural Gas
- Central air:Yes
Structure and exterior
- Roof:Composition
- Year built:2023
- Building area:2,833 sq. ft.
- Lot area:0.56 Acres
- Lot Features:Back Yard, Hardwood Trees
- Architectural Style:Craftsman
- Construction Materials:Aluminum Siding, Radiant Barrier, Vinyl Siding
- Exterior Features:Deck, Porch
- Foundation Description:Raised
- Levels:Two
Schools
- High school:Johnston - West Johnston High
- Middle school:Johnston - Cleveland Middle
- Elementary school:Johnston - West View Elementary
Utilities
- Water:Public
- Sewer:Septic Tank
Finances and disclosures
- Price:$515,000
- Price per sq. ft.:$181.79
- Tax amount:$2,978
Features and amenities
- Laundry features:Electric Dryer Hookup, Laundry Room, Washer Hookup
Parking
- Parking description:Attached, Concrete, Driveway, Garage, Garage Door Opener, Garage Faces Front
- Garage:Yes
- Garage spaces:2
 Listings marked with a Doorify MLS icon are provided courtesy of the Doorify MLS, of North Carolina, Internet Data Exchange Database. Brokers make an effort to deliver accurate information, but buyers should independently verify any information on which they will rely in a transaction. The listing broker shall not be responsible for any typographical errors, misinformation, or misprints, and they shall be held totally harmless from any damages arising from reliance upon this data. This data is provided exclusively for consumers’ personal, non-commercial use. Copyright 2026 Doorify MLS of North Carolina. All rights reserved.
New listings near 260 Madden Rose Loop
- Coming Soon
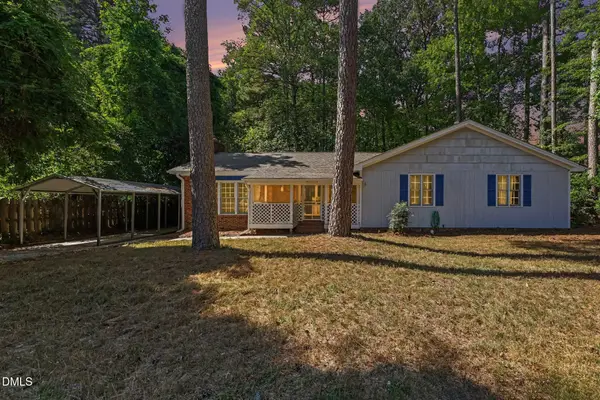 $290,000Coming Soon3 beds 2 baths1,596 sq. ft.
1407 Claymore Drive, Garner, NC 27529
MLS# 10197762Listed by: RALEIGH REALTY INC. - Open Sun, 1 to 4pmNew
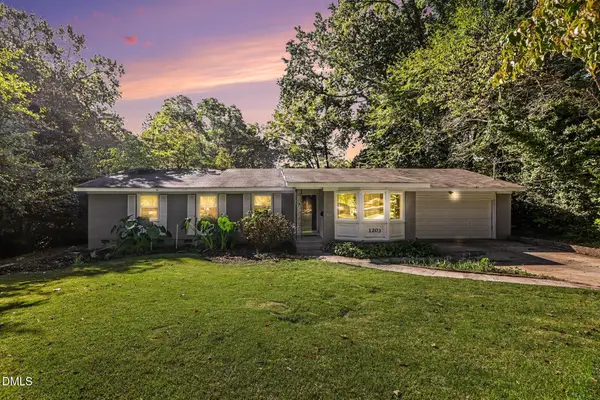 $420,000Active4 beds 2 baths1,591 sq. ft.
1203 Park Avenue, Garner, NC 27529
MLS# 10197770Listed by: ENRICH REALTY LLC - New
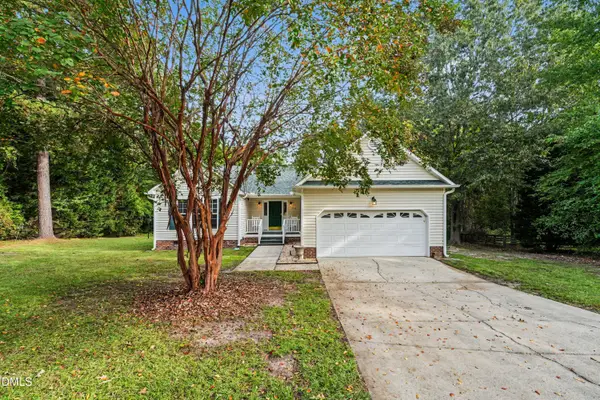 $362,000Active3 beds 2 baths1,546 sq. ft.
115 Lakeview Court, Garner, NC 27529
MLS# 10197774Listed by: MARK SPAIN REAL ESTATE - New
 $295,000Active3 beds 3 baths1,677 sq. ft.
74 Polaris Avenue, Garner, NC 27529
MLS# 10197764Listed by: EXP REALTY OF PIEDMONT NC LLC - New
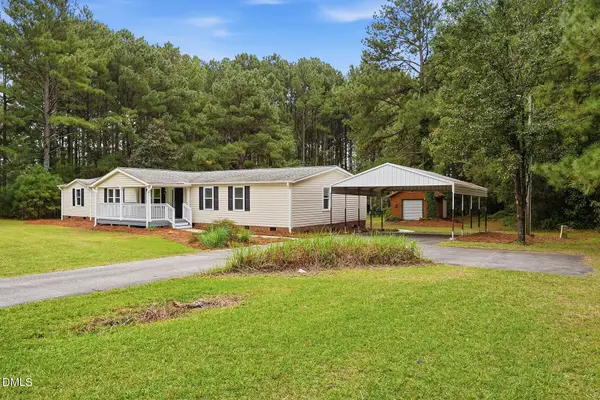 $310,000Active4 beds 2 baths2,100 sq. ft.
1677 Josephine Road, Garner, NC 27529
MLS# 10197750Listed by: BRASWELL REALTY - New
 $449,000Active3 beds 3 baths2,422 sq. ft.
120 White Cap Lane, Garner, NC 27529
MLS# 10197696Listed by: FLEX REALTY - New
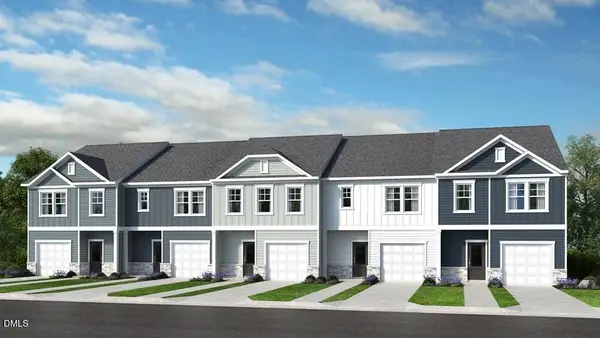 $314,999Active3 beds 3 baths1,616 sq. ft.
508 Oak Reserve Drive, Garner, NC 27529
MLS# 10197670Listed by: TAYLOR MORRISON OF CAROLINAS, - New
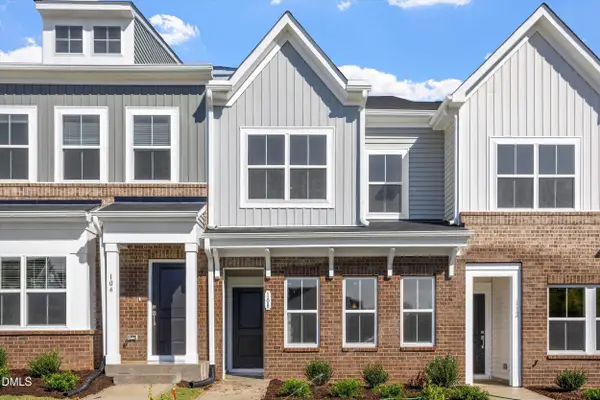 $264,000Active3 beds 3 baths1,514 sq. ft.
108 Wood Aster Way, Garner, NC 27529
MLS# 10197552Listed by: CLAYTON PROPERTIES GROUP INC - New
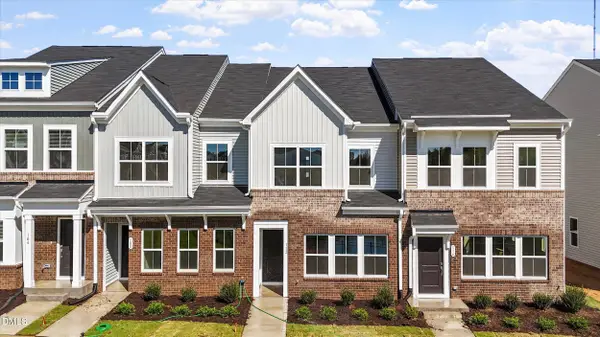 $264,000Active3 beds 3 baths1,514 sq. ft.
112 Wood Aster Way, Garner, NC 27529
MLS# 10197562Listed by: CLAYTON PROPERTIES GROUP INC


Protect your home and budget from life's surprises with an Assurant Home Warranty, backed by a partner that supports you through every step of homeownership. Explore Plans.
© 2023 - 2026 ERA Franchise Systems LLC. All rights reserved. ERA Franchise Systems LLC fully supports the principles of the Fair Housing Act and the Equal Opportunity Act. ERA, ERA Real Estate powered, and their respective logos are registered service marks of ERA Franchise Systems LLC. Each office is independently owned and operated.