
1677 Josephine Road, Garner, NC 27529
Local realty services provided by:ERA Parrish Realty Legacy Group
1677 Josephine Road,Garner, NC 27529
$310,000
- 4 Beds
- 2 Baths
- 2,100 sq. ft.
- Single family
- Active
Listed by: ashley braswell
Office: braswell realty
MLS#:10197750
Source:RD
Price summary
- Price:$310,000
- Price per sq. ft.:$147.62
About this home
1.29 Acres, 4 Bedroom,2 car covered carport,shed with garage door,covered front porch !!This 4-bedroom, 2-bathroom home sits on over 1.29 acres in Garner, NC. Good looking palace here with an Asphalt driveway, Covered front porch. The windows were recently updated and new HVAC. This home has beautiful plush carpet and vinyl flooring, new paint throughout the home, along with gorgeous quartz countertops in the kitchen. Very spacious living room and open floor plan. New vanities,lights,fans,stainless steel appliances and so much more! Flat spacious lot with a convenient 2 car carport. Very good location with large shop and only minutes from Raleigh and I40. You don't want to miss out on the great opportunity ! Call and schedule a showing today! agent is owner
Contact an agent
Home facts
- Year built:1999
- Subdivision & Development:Not in a Subdivision
- Listing ID #:10197750
- Added:1 day(s) ago
- Updated:October 10, 2026 at 08:08 PM
Rooms and interior
- Bedrooms:4
- Total bathrooms:2
- Full bathrooms:2
- Rooms Total:1
- Flooring:Carpet, Luxury Vinyl
- Kitchen Description:Dishwasher, Microwave, Range
- Living area:2,100 sq. ft.
Heating and cooling
- Cooling:Central Air
- Heating:Forced Air
- Central air:Yes
Structure and exterior
- Roof:Shingle
- Year built:1999
- Building area:2,100 sq. ft.
- Lot area:1.29 Acres
- Architectural Style:Ranch
- Construction Materials:Vinyl Siding
- Exterior Features:Front Porch
- Foundation Description:Brick/Mortar
- Levels:One
Schools
- High school:Johnston - Cleveland High School
- Middle school:Johnston - Cleveland Middle
- Elementary school:Johnston - Cleveland Elementary
Utilities
- Water:Public
- Sewer:Septic Tank
Finances and disclosures
- Price:$310,000
- Price per sq. ft.:$147.62
- Tax amount:$1,631
Features and amenities
- Laundry features:Electric Dryer Hookup, Washer Hookup
Parking
- Total parking spaces:4
- Parking description:Asphalt
- Carport spaces:2
 Listings marked with a Doorify MLS icon are provided courtesy of the Doorify MLS, of North Carolina, Internet Data Exchange Database. Brokers make an effort to deliver accurate information, but buyers should independently verify any information on which they will rely in a transaction. The listing broker shall not be responsible for any typographical errors, misinformation, or misprints, and they shall be held totally harmless from any damages arising from reliance upon this data. This data is provided exclusively for consumers’ personal, non-commercial use. Copyright 2026 Doorify MLS of North Carolina. All rights reserved.
New listings near 1677 Josephine Road
- Coming Soon
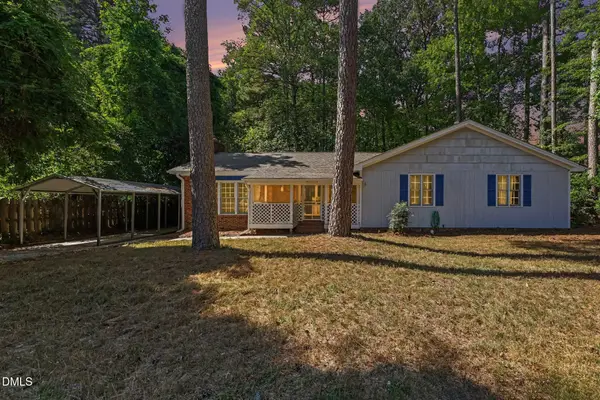 $290,000Coming Soon3 beds 2 baths1,596 sq. ft.
1407 Claymore Drive, Garner, NC 27529
MLS# 10197762Listed by: RALEIGH REALTY INC. - Open Sun, 1 to 4pmNew
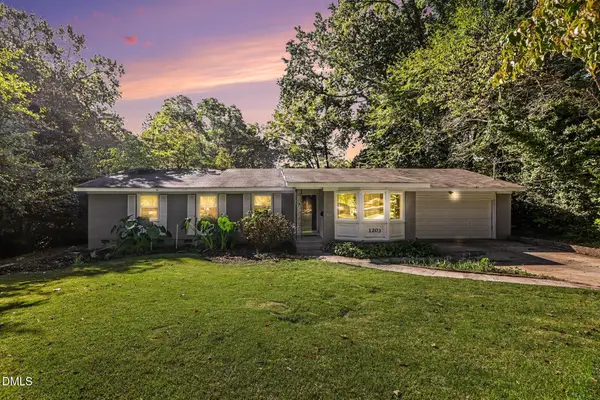 $420,000Active4 beds 2 baths1,591 sq. ft.
1203 Park Avenue, Garner, NC 27529
MLS# 10197770Listed by: ENRICH REALTY LLC - New
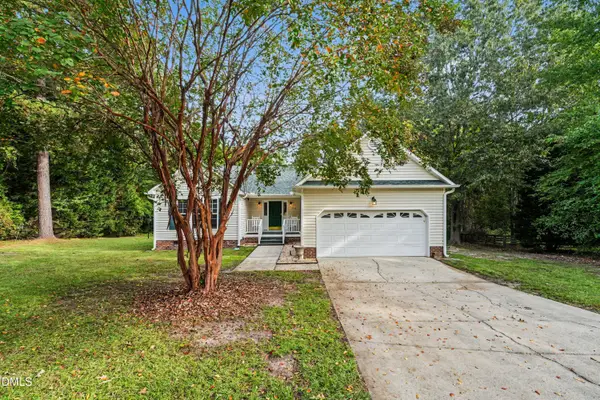 $362,000Active3 beds 2 baths1,546 sq. ft.
115 Lakeview Court, Garner, NC 27529
MLS# 10197774Listed by: MARK SPAIN REAL ESTATE - New
 $295,000Active3 beds 3 baths1,677 sq. ft.
74 Polaris Avenue, Garner, NC 27529
MLS# 10197764Listed by: EXP REALTY OF PIEDMONT NC LLC - New
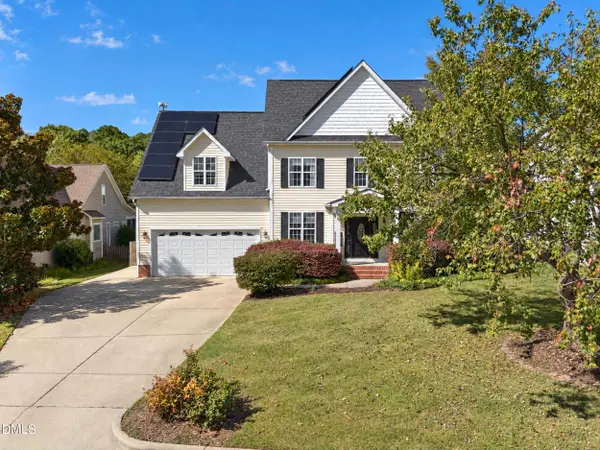 $449,000Active3 beds 3 baths2,422 sq. ft.
120 White Cap Lane, Garner, NC 27529
MLS# 10197696Listed by: FLEX REALTY - New
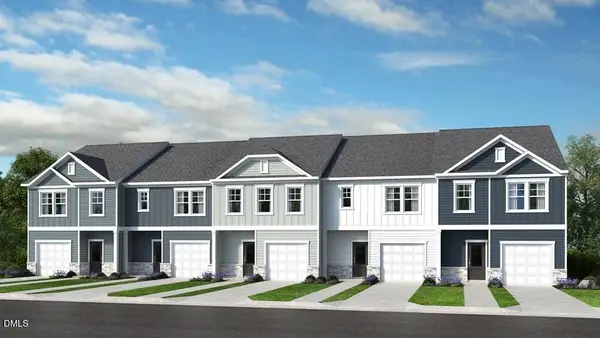 $314,999Active3 beds 3 baths1,616 sq. ft.
508 Oak Reserve Drive, Garner, NC 27529
MLS# 10197670Listed by: TAYLOR MORRISON OF CAROLINAS, - New
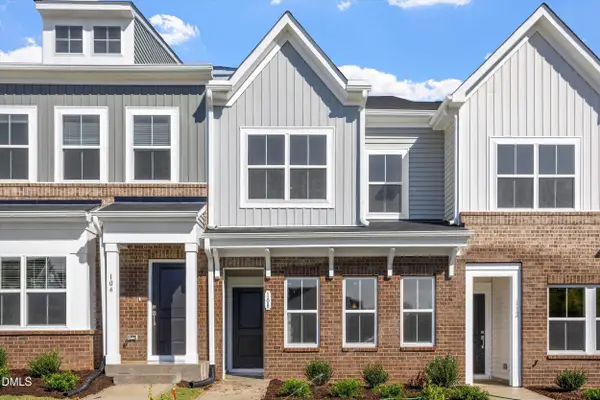 $264,000Active3 beds 3 baths1,514 sq. ft.
108 Wood Aster Way, Garner, NC 27529
MLS# 10197552Listed by: CLAYTON PROPERTIES GROUP INC - New
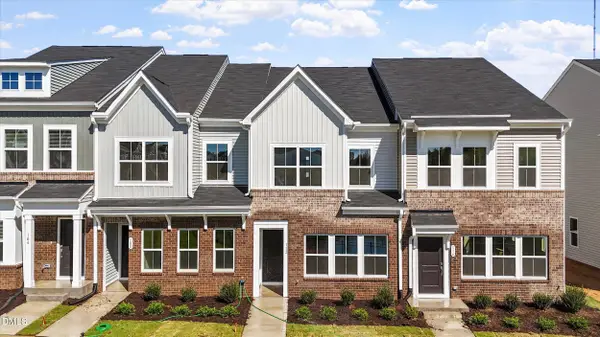 $264,000Active3 beds 3 baths1,514 sq. ft.
112 Wood Aster Way, Garner, NC 27529
MLS# 10197562Listed by: CLAYTON PROPERTIES GROUP INC - New
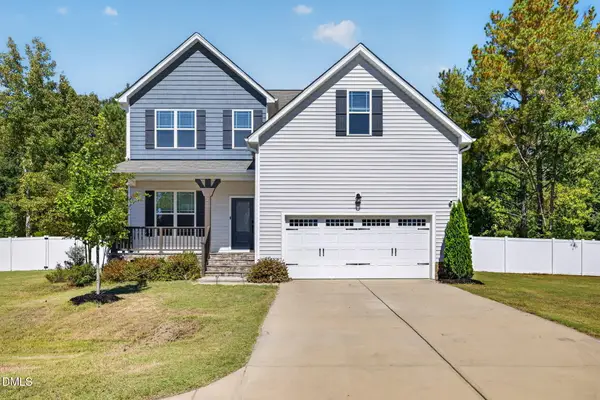 $515,000Active4 beds 3 baths2,833 sq. ft.
260 Madden Rose Loop, Garner, NC 27529
MLS# 10197520Listed by: EXP REALTY, LLC - C


Protect your home and budget from life's surprises with an Assurant Home Warranty, backed by a partner that supports you through every step of homeownership. Explore Plans.
© 2023 - 2026 ERA Franchise Systems LLC. All rights reserved. ERA Franchise Systems LLC fully supports the principles of the Fair Housing Act and the Equal Opportunity Act. ERA, ERA Real Estate powered, and their respective logos are registered service marks of ERA Franchise Systems LLC. Each office is independently owned and operated.