
115 Lakeview Court, Garner, NC 27529
Local realty services provided by:ERA Live Moore
115 Lakeview Court,Garner, NC 27529
$362,000
- 3 Beds
- 2 Baths
- 1,546 sq. ft.
- Single family
- Active
Listed by: joe norwood
Office: mark spain real estate
MLS#:10197774
Source:RD
Price summary
- Price:$362,000
- Price per sq. ft.:$234.15
About this home
Welcome home to this charming one-level 3-bedroom, 2-bath home nestled on a quiet cul-de-sac in a peaceful neighborhood. The thoughtfully designed floor plan offers comfortable one-level living with a spacious primary bedroom conveniently located on the main floor. The inviting living room features a cozy fireplace, creating a warm gathering space for family and friends. The well-appointed kitchen features granite countertops, stainless steel appliances, and ample workspace for everyday cooking and entertaining. Step outside to the rear deck, perfect for morning coffee, grilling, or relaxing while enjoying the quiet surroundings. A two-car garage provides convenient parking and additional storage. Ideally located near shopping, dining, major highways, and everyday conveniences, this home offers the best of both worlds—peaceful neighborhood living with easy access to everything you need. A wonderful opportunity to enjoy comfort, convenience, and easy living in a desirable location.
Contact an agent
Home facts
- Year built:1997
- Subdivision & Development:South Ridge
- Listing ID #:10197774
- Added:1 day(s) ago
- Updated:October 12, 2026 at 12:39 AM
Rooms and interior
- Bedrooms:3
- Total bathrooms:2
- Full bathrooms:2
- Rooms Total:6
- Flooring:Carpet, Laminate
- Bathrooms Description:Bathtub/Shower Combination, Double Vanity
- Kitchen Description:Dishwasher, Electric Range, Electric Water Heater
- Living area:1,546 sq. ft.
Heating and cooling
- Cooling:Ceiling Fan(s), Electric
- Heating:Electric
Structure and exterior
- Roof:Shingle
- Year built:1997
- Building area:1,546 sq. ft.
- Lot area:0.69 Acres
- Lot Features:Back Yard, Cul-de-sac, Front Yard, Landscaped
- Architectural Style:Ranch, Traditional
- Construction Materials:Vinyl Siding
- Exterior Features:Deck, Front Porch, Rain Gutters
- Foundation Description:Block
- Levels:One
Schools
- High school:Johnston - Cleveland High School
- Middle school:Johnston - Cleveland Middle
- Elementary school:Johnston - West View Elementary
Utilities
- Water:Public
- Sewer:Septic Tank
Finances and disclosures
- Price:$362,000
- Price per sq. ft.:$234.15
- Tax amount:$2,249
Features and amenities
- Laundry features:Electric Dryer Hookup, Inside, Main Level, Washer Hookup
Parking
- Parking description:Driveway, Garage
- Garage:Yes
- Garage spaces:2
 Listings marked with a Doorify MLS icon are provided courtesy of the Doorify MLS, of North Carolina, Internet Data Exchange Database. Brokers make an effort to deliver accurate information, but buyers should independently verify any information on which they will rely in a transaction. The listing broker shall not be responsible for any typographical errors, misinformation, or misprints, and they shall be held totally harmless from any damages arising from reliance upon this data. This data is provided exclusively for consumers’ personal, non-commercial use. Copyright 2026 Doorify MLS of North Carolina. All rights reserved.
New listings near 115 Lakeview Court
- Coming Soon
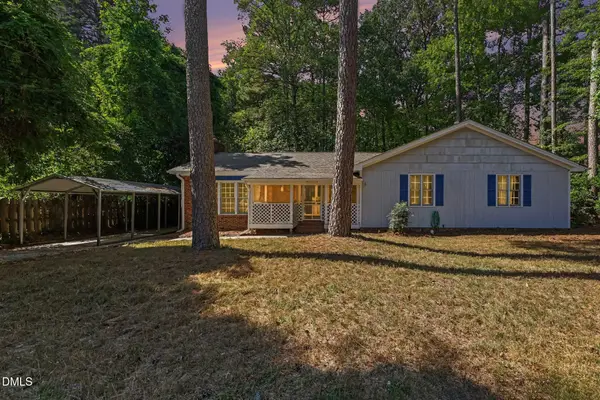 $290,000Coming Soon3 beds 2 baths1,596 sq. ft.
1407 Claymore Drive, Garner, NC 27529
MLS# 10197762Listed by: RALEIGH REALTY INC. - New
 $479,900Active5 beds 3 baths2,722 sq. ft.
71 Portsmouth Island Drive, Garner, NC 27529
MLS# 10197874Listed by: COLDWELL BANKER ADVANTAGE - New
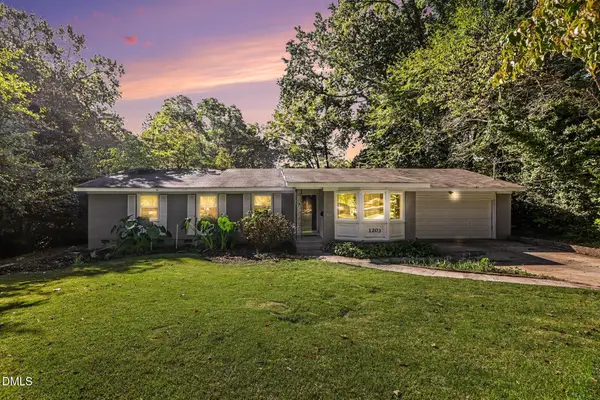 $420,000Active4 beds 2 baths1,591 sq. ft.
1203 Park Avenue, Garner, NC 27529
MLS# 10197770Listed by: ENRICH REALTY LLC - New
 $295,000Active3 beds 3 baths1,677 sq. ft.
74 Polaris Avenue, Garner, NC 27529
MLS# 10197764Listed by: EXP REALTY OF PIEDMONT NC LLC - New
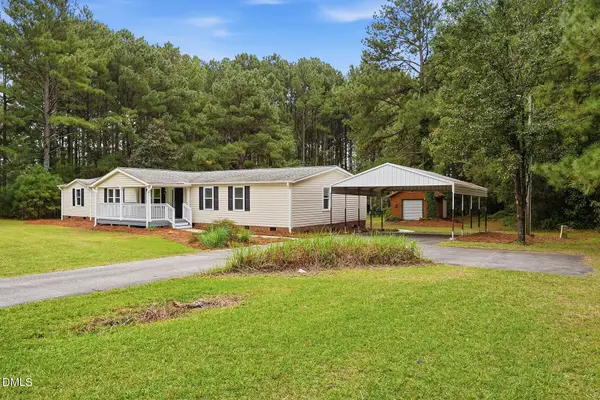 $310,000Active4 beds 2 baths2,100 sq. ft.
1677 Josephine Road, Garner, NC 27529
MLS# 10197750Listed by: BRASWELL REALTY - New
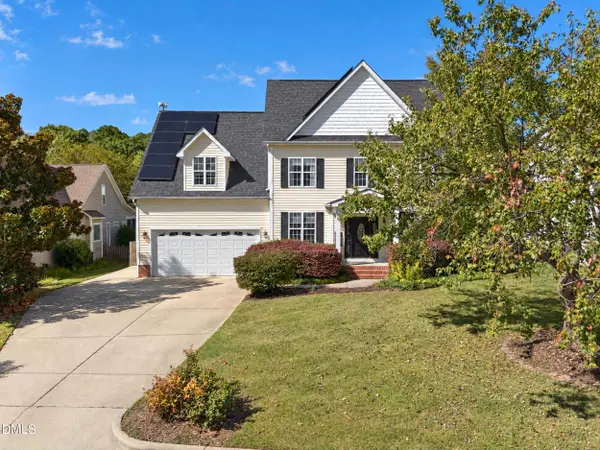 $449,000Active3 beds 3 baths2,422 sq. ft.
120 White Cap Lane, Garner, NC 27529
MLS# 10197696Listed by: FLEX REALTY - New
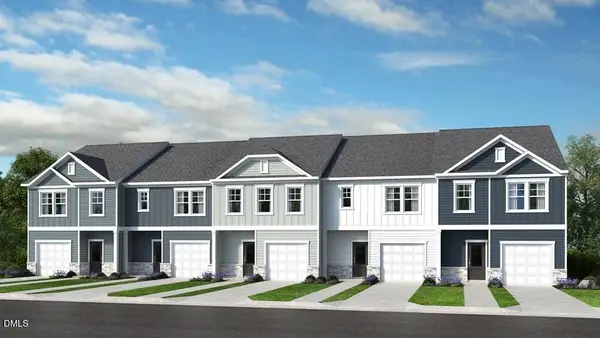 $314,999Active3 beds 3 baths1,616 sq. ft.
508 Oak Reserve Drive, Garner, NC 27529
MLS# 10197670Listed by: TAYLOR MORRISON OF CAROLINAS, - New
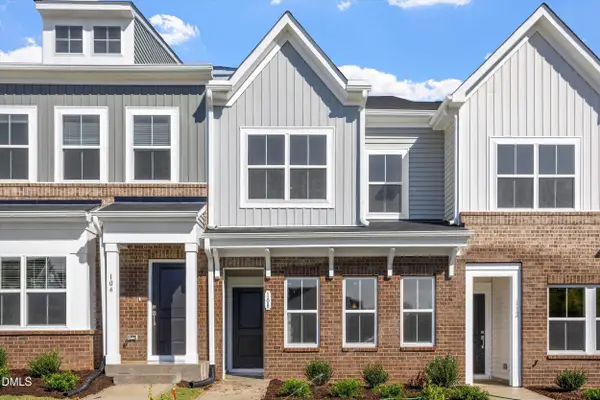 $264,000Active3 beds 3 baths1,514 sq. ft.
108 Wood Aster Way, Garner, NC 27529
MLS# 10197552Listed by: CLAYTON PROPERTIES GROUP INC - New
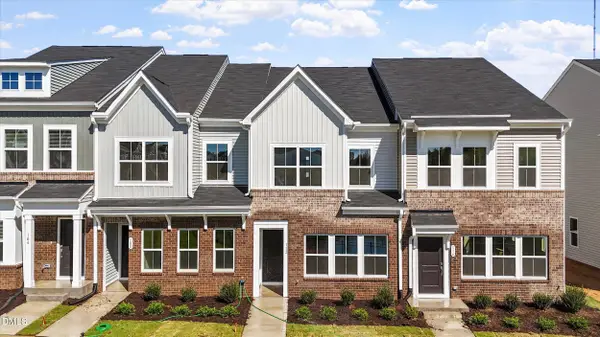 $264,000Active3 beds 3 baths1,514 sq. ft.
112 Wood Aster Way, Garner, NC 27529
MLS# 10197562Listed by: CLAYTON PROPERTIES GROUP INC


Protect your home and budget from life's surprises with an Assurant Home Warranty, backed by a partner that supports you through every step of homeownership. Explore Plans.
© 2023 - 2026 ERA Franchise Systems LLC. All rights reserved. ERA Franchise Systems LLC fully supports the principles of the Fair Housing Act and the Equal Opportunity Act. ERA, ERA Real Estate powered, and their respective logos are registered service marks of ERA Franchise Systems LLC. Each office is independently owned and operated.