
1211 Flanders Street, Garner, NC 27529
Local realty services provided by:ERA Parrish Realty Legacy Group
1211 Flanders Street,Garner, NC 27529
$359,900
- 3 Beds
- 2 Baths
- 1,460 sq. ft.
- Single family
- Active
Listed by: neil rowerdink
Office: dink realty
MLS#:10186919
Source:RD
Price summary
- Price:$359,900
- Price per sq. ft.:$246.51
About this home
Beautifully renovated ranch in Heather Hills in a fantastic Garner location! You're sure to enjoy the stunning kitchen with it's new cabinetry & hardware, granite countertops, tile backsplash, and breakfast nook + there's an adjacent formal dining room as well. When you're ready to relax, the spacious living room with cathedral ceiling, decorative wood beams, and a gas log fireplace is the place to be! Both bathrooms have been updated, new lighting fixtures and LVP flooring have been installed, and the house has been painted! Outside you'll appreciate the peaceful, wooded, private back yard + you'll have two storage sheds and a storage closet to utilize. Situated near Timber Drive, you're only minutes to tons of shopping & restaurants in both directions! This location also puts you close to Lake Benson Park, South Garner Park, White Deer Park Nature Center, movie theaters, and Sully's Golf & Gather + three golf courses (Eagle Ridge, Lonnie Poole, and RGA) and downtown Raleigh are all within 15 minutes! Easy access to Hwy 70, I-40 too!...
Contact an agent
Home facts
- Year built:1978
- Subdivision & Development:Heather Hills
- Listing ID #:10186919
- Added:48 day(s) ago
- Updated:October 05, 2026 at 03:47 PM
Rooms and interior
- Bedrooms:3
- Total bathrooms:2
- Full bathrooms:2
- Rooms Total:7
- Flooring:Luxury Vinyl
- Bathrooms Description:Bathtub/Shower Combination, Shower Only
- Kitchen Description:Built-In Electric Range, Dishwasher, Gas Water Heater, Plumbed For Ice Maker, Range Hood
- Living area:1,460 sq. ft.
Heating and cooling
- Cooling:Central Air
- Heating:Central, Natural Gas
- Central air:Yes
Structure and exterior
- Roof:Shingle
- Year built:1978
- Building area:1,460 sq. ft.
- Lot area:0.29 Acres
- Lot Features:Hardwood Trees, Landscaped, Many Trees
- Architectural Style:Ranch, Traditional
- Construction Materials:Wood Siding
- Levels:One
Schools
- High school:Wake - Garner High
- Middle school:Wake - East Garner Middle
- Elementary school:Wake - Timber Drive Elementary
Utilities
- Water:Public
- Sewer:Public Sewer
Finances and disclosures
- Price:$359,900
- Price per sq. ft.:$246.51
- Tax amount:$3,023
Features and amenities
- Laundry features:Laundry Closet
Parking
- Total parking spaces:3
- Parking description:Concrete, Driveway
 Listings marked with a Doorify MLS icon are provided courtesy of the Doorify MLS, of North Carolina, Internet Data Exchange Database. Brokers make an effort to deliver accurate information, but buyers should independently verify any information on which they will rely in a transaction. The listing broker shall not be responsible for any typographical errors, misinformation, or misprints, and they shall be held totally harmless from any damages arising from reliance upon this data. This data is provided exclusively for consumers’ personal, non-commercial use. Copyright 2026 Doorify MLS of North Carolina. All rights reserved.
New listings near 1211 Flanders Street
- New
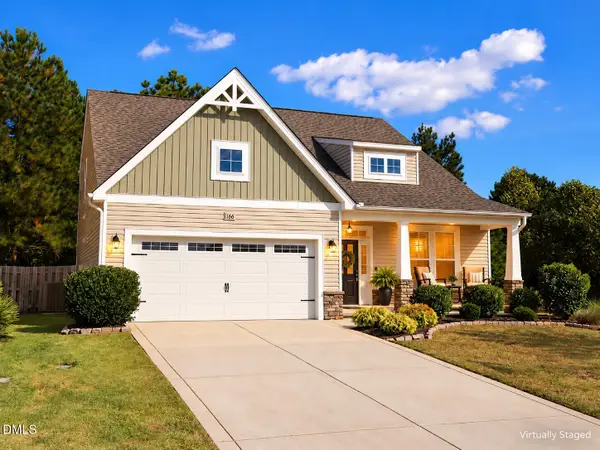 $359,900Active4 beds 3 baths2,075 sq. ft.
166 Marsh Creek Drive, Garner, NC 27529
MLS# 10196594Listed by: FATHOM REALTY NC - New
 $250,000Active3 beds 2 baths1,193 sq. ft.
4721 Alonzo Road, Garner, NC 27529
MLS# 10196523Listed by: KELLER WILLIAMS REALTY - New
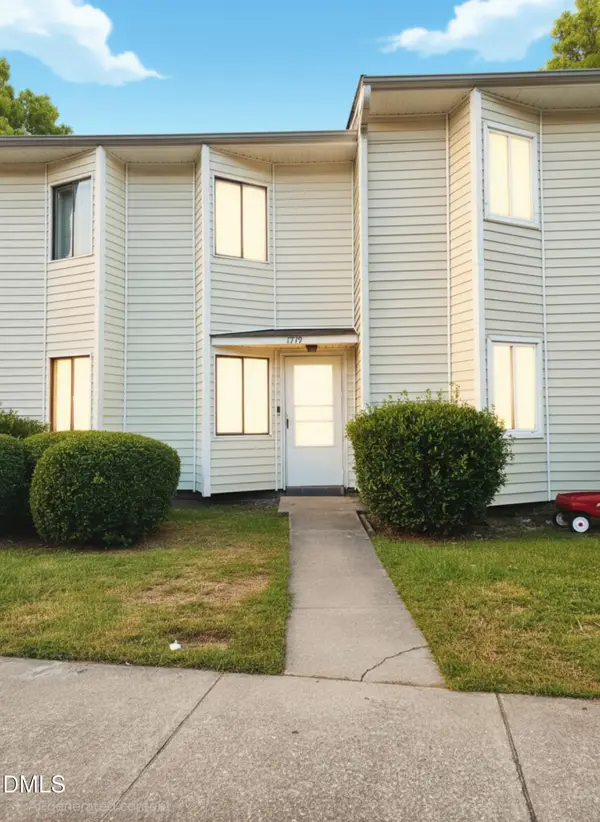 $225,000Active3 beds 3 baths1,580 sq. ft.
1419 Foxwood Drive, Garner, NC 27529
MLS# 10196451Listed by: DREW EDDISON REALTY LLC - New
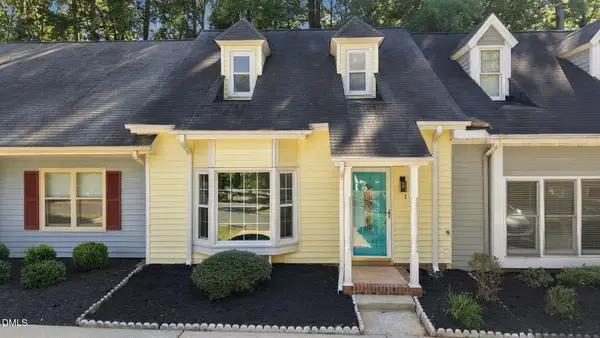 $244,900Active3 beds 2 baths1,327 sq. ft.
141 Village Green Trail, Garner, NC 27529
MLS# 10196336Listed by: NORTHSIDE REALTY INC. - New
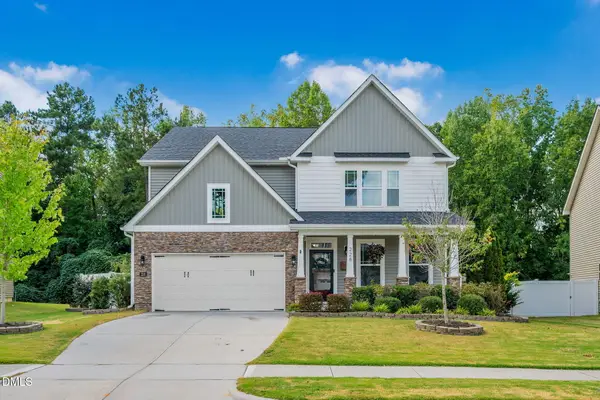 $569,900Active4 beds 3 baths3,119 sq. ft.
228 Axis Deer Lane, Garner, NC 27529
MLS# 10196302Listed by: FATHOM REALTY NC - New
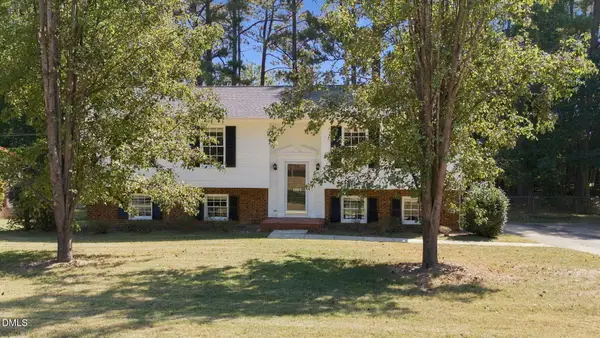 $350,000Active5 beds 3 baths2,429 sq. ft.
1507 Vandora Springs Road, Garner, NC 27529
MLS# 10196219Listed by: HUNTLEY REALTY - New
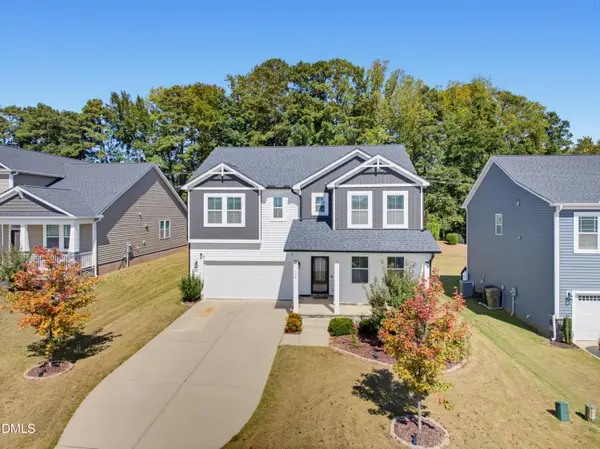 $479,900Active5 beds 3 baths2,826 sq. ft.
104 Hoyne Way, Garner, NC 27529
MLS# 10196190Listed by: MURRAY REAL ESTATE GROUP, LLC - New
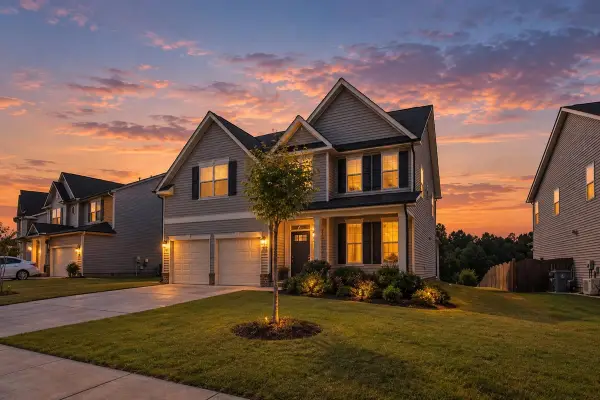 $459,000Active4 beds 3 baths2,558 sq. ft.
161 Whitetail Deer Lane, Garner, NC 27529
MLS# 10196129Listed by: CARY-RALEIGH REALTY, INC. - New
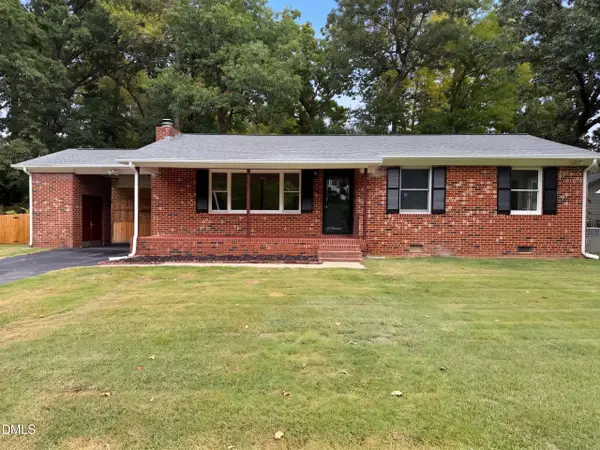 $296,000Active3 beds 2 baths1,241 sq. ft.
1311 Brucemont Drive, Garner, NC 27529
MLS# 10196104Listed by: OPENDOOR BROKERAGE LLC - New
 $380,000Active4 beds 3 baths2,682 sq. ft.
96 Sugar Maple Court, Garner, NC 27529
MLS# 10195895Listed by: EXP REALTY, LLC - C


Protect your home and budget from life's surprises with an Assurant Home Warranty, backed by a partner that supports you through every step of homeownership. Explore Plans.
© 2023 - 2026 ERA Franchise Systems LLC. All rights reserved. ERA Franchise Systems LLC fully supports the principles of the Fair Housing Act and the Equal Opportunity Act. ERA, ERA Real Estate powered, and their respective logos are registered service marks of ERA Franchise Systems LLC. Each office is independently owned and operated.