
127 Gatewood Ridge Court, Garner, NC 27529
Local realty services provided by:ERA Parrish Realty Legacy Group
Listed by: ashley wilson deweese, janie hairston
Office: keller williams legacy
MLS#:10200549
Source:RD
Price summary
- Price:$425,000
- Price per sq. ft.:$141.53
About this home
Spacious 3000 sqft home in Garner! This beautiful home in Garner features a separate living room and an open family room with a cozy fireplace that flows into the dining area and kitchen. The kitchen features granite countertops, stainless steel appliances, a center island, and plenty of cabinet space. Upstairs, the generously sized primary suite features a beautifully updated bathroom with a double vanity, tiled walk-in shower, and a large walk-in closet with custom shelving. Two additional bedrooms and a spacious loft provide plenty of flexibility for a home office, playroom, or additional living space. Enjoy the outdoors in the fenced backyard with a patio, perfect for relaxing or entertaining. Complete with a covered front porch, main-level laundry room, and attached two-car garage, this home has plenty of space to make your own!
Contact an agent
Home facts
- Year built:2006
- Subdivision & Development:Sheldon Place
- Listing ID #:10200549
- Added:1 day(s) ago
- Updated:October 28, 2026 at 05:57 PM
Rooms and interior
- Bedrooms:3
- Total bathrooms:3
- Full bathrooms:2
- Rooms Total:10
- Flooring:Carpet, Luxury Vinyl, Tile
- Bathrooms Description:Bathtub/Shower Combination, Double Vanity, Walk-In Shower, Water Closet
- Kitchen Description:Dishwasher, Electric Range, Microwave
- Living area:3,003 sq. ft.
Heating and cooling
- Cooling:Central Air
- Heating:Forced Air, Natural Gas
- Central air:Yes
Structure and exterior
- Roof:Architectural Shingle
- Year built:2006
- Building area:3,003 sq. ft.
- Lot area:0.27 Acres
- Lot Features:Back Yard
- Architectural Style:Traditional
- Construction Materials:Vinyl Siding
- Exterior Features:Fenced Yard, Front Porch, Patio, Rain Gutters
- Foundation Description:Slab
- Levels:Two
Schools
- High school:Wake - Garner High
- Middle school:Wake - North Garner Middle
- Elementary school:Wake - Creech Road Elementary
Utilities
- Water:Public
- Sewer:Public Sewer
Finances and disclosures
- Price:$425,000
- Price per sq. ft.:$141.53
- Tax amount:$4,375
Features and amenities
- Laundry features:Laundry Room
- Amenities:Blinds
Parking
- Total parking spaces:4
- Parking description:Attached, Driveway, Garage Faces Front
- Garage:Yes
- Garage spaces:2
 Listings marked with a Doorify MLS icon are provided courtesy of the Doorify MLS, of North Carolina, Internet Data Exchange Database. Brokers make an effort to deliver accurate information, but buyers should independently verify any information on which they will rely in a transaction. The listing broker shall not be responsible for any typographical errors, misinformation, or misprints, and they shall be held totally harmless from any damages arising from reliance upon this data. This data is provided exclusively for consumers’ personal, non-commercial use. Copyright 2026 Doorify MLS of North Carolina. All rights reserved.
New listings near 127 Gatewood Ridge Court
- New
 $305,000Active3 beds 3 baths1,411 sq. ft.
1412 Spring Drive, Garner, NC 27529
MLS# 10200530Listed by: MARK SPAIN REAL ESTATE - New
 $280,000Active3 beds 2 baths1,520 sq. ft.
4732 Alonzo Road, Garner, NC 27529
MLS# 10200531Listed by: BETTER HOMES & GARDENS REAL ES - New
 $444,900Active4 beds 4 baths2,696 sq. ft.
765 Emerald Bay Circle, Raleigh, NC 27610
MLS# 10200536Listed by: BETTER HOMES & GARDENS REAL ES - Open Sat, 12 to 2pmNew
 $659,900Active4 beds 4 baths3,740 sq. ft.
1124 Fieldtrial Circle, Garner, NC 27529
MLS# 10200513Listed by: COMPASS -- CARY - New
 $412,000Active4 beds 3 baths1,873 sq. ft.
107 Roan Drive, Garner, NC 27529
MLS# 10200511Listed by: HOMEZU - Open Sat, 1 to 3pmNew
 $364,999Active-- beds 3 baths2,105 sq. ft.
1320 W Garner Road, Garner, NC 27529
MLS# 10200461Listed by: TAYLOR MORRISON OF CAROLINAS, - New
 $450,000Active4 beds 3 baths2,314 sq. ft.
705 Seastone Street, Raleigh, NC 27603
MLS# 10200396Listed by: LONG & FOSTER REAL ESTATE INC/TRIANGLE EAST - New
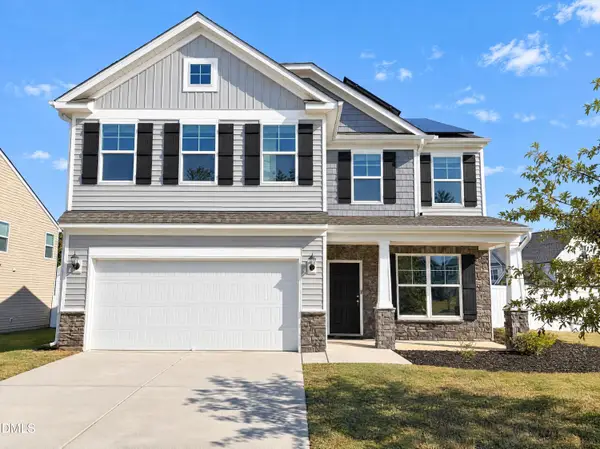 $410,000Active4 beds 3 baths2,637 sq. ft.
374 Cliffview Drive, Garner, NC 27529
MLS# 10200276Listed by: OPENDOOR BROKERAGE LLC - New
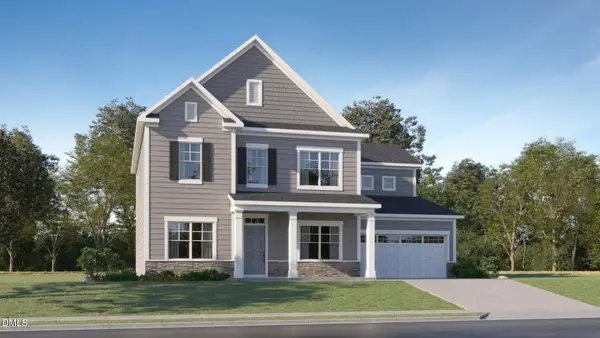 $572,895Active4 beds 3 baths3,127 sq. ft.
111 Stoddard Lane, Garner, NC 27529
MLS# 10200290Listed by: LENNAR CAROLINAS LLC


Protect your home and budget from life's surprises with an Assurant Home Warranty, backed by a partner that supports you through every step of homeownership. Explore Plans.
© 2023 - 2026 ERA Franchise Systems LLC. All rights reserved. ERA Franchise Systems LLC fully supports the principles of the Fair Housing Act and the Equal Opportunity Act. ERA, ERA Real Estate powered, and their respective logos are registered service marks of ERA Franchise Systems LLC. Each office is independently owned and operated.