
155 Tumbling Rock Way, Garner, NC 27529
Local realty services provided by:ERA Live Moore
155 Tumbling Rock Way,Garner, NC 27529
$365,000
- 3 Beds
- 3 Baths
- 1,994 sq. ft.
- Single family
- Active
Listed by: suweena edirisinghe
Office: realty one group results
MLS#:10198674
Source:RD
Price summary
- Price:$365,000
- Price per sq. ft.:$183.05
- Monthly HOA dues:$150
About this home
Beautiful corner-unit home featuring 3 bedrooms and 2.5 bathrooms in the growing and popular Garner area! The open kitchen offers plenty of storage, while the peaceful backyard provides privacy and a relaxing outdoor space. The spacious primary suite features a large walk-in closet and an en-suite bathroom with a walk-in shower. The second full bathroom is also generously sized for added comfort and convenience. Motivated seller—don't miss this wonderful opportunity to make this home yours!
Contact an agent
Home facts
- Year built:2023
- Subdivision & Development:Ridgemoor
- Listing ID #:10198674
- Added:5 day(s) ago
- Updated:October 21, 2026 at 04:17 PM
Rooms and interior
- Bedrooms:3
- Total bathrooms:3
- Full bathrooms:2
- Rooms Total:1
- Flooring:Carpet, Laminate, Tile, Wood
- Bathrooms Description:Bathtub/Shower Combination, Double Vanity, Separate Shower
- Kitchen Description:Convection Oven, Dishwasher, Disposal, Dryer, Free-Standing Gas Range, Free-Standing Range, Free-Standing Refrigerator, Gas Cooktop, Gas Oven, Gas Range, Ice Maker, Microwave, Range, Refrigerator, Stainless Steel Appliance(s), Washer, Washer/Dryer, Water Heater
- Living area:1,994 sq. ft.
Heating and cooling
- Cooling:Ceiling Fan(s), Central Air
- Heating:Central, Fireplace(s), Forced Air
- Central air:Yes
Structure and exterior
- Roof:Shingle
- Year built:2023
- Building area:1,994 sq. ft.
- Lot area:0.11 Acres
- Architectural Style:Craftsman, Modern
- Construction Materials:Vinyl Siding
- Exterior Features:Enclosed, Patio, Rain Gutters, Screened
- Foundation Description:Slab
- Levels:Two
Schools
- High school:Wake County Schools
- Middle school:Wake County Schools
- Elementary school:Wake County Schools
Utilities
- Water:Public
- Sewer:Public Sewer
Finances and disclosures
- Price:$365,000
- Price per sq. ft.:$183.05
- Tax amount:$3,946
Features and amenities
- Laundry features:Inside, Laundry Room, Sink
Parking
- Total parking spaces:4
- Parking description:Attached, Driveway, Garage, Garage Door Opener, Guest
- Garage:Yes
- Garage spaces:2
 Listings marked with a Doorify MLS icon are provided courtesy of the Doorify MLS, of North Carolina, Internet Data Exchange Database. Brokers make an effort to deliver accurate information, but buyers should independently verify any information on which they will rely in a transaction. The listing broker shall not be responsible for any typographical errors, misinformation, or misprints, and they shall be held totally harmless from any damages arising from reliance upon this data. This data is provided exclusively for consumers’ personal, non-commercial use. Copyright 2026 Doorify MLS of North Carolina. All rights reserved.
New listings near 155 Tumbling Rock Way
- New
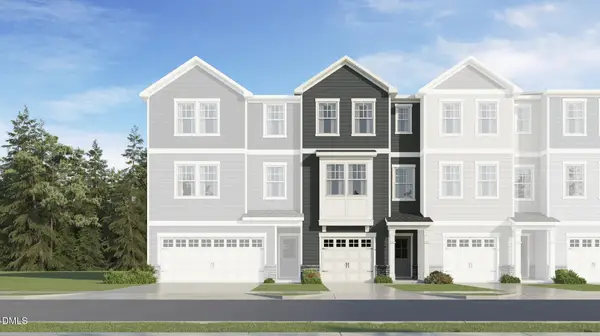 $299,990Active3 beds 4 baths1,869 sq. ft.
454 Laurel Chase Drive, Garner, NC 27529
MLS# 10199470Listed by: LENNAR CAROLINAS LLC - New
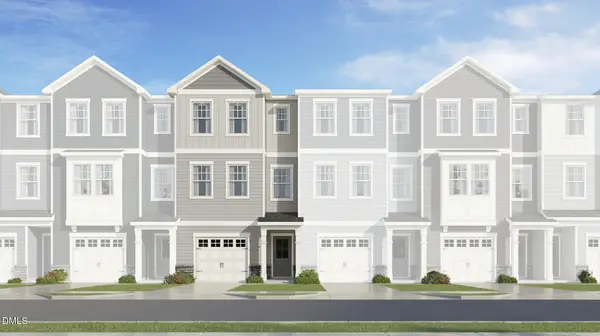 $289,990Active3 beds 4 baths1,859 sq. ft.
452 Laurel Chase Drive, Garner, NC 27529
MLS# 10199472Listed by: LENNAR CAROLINAS LLC - New
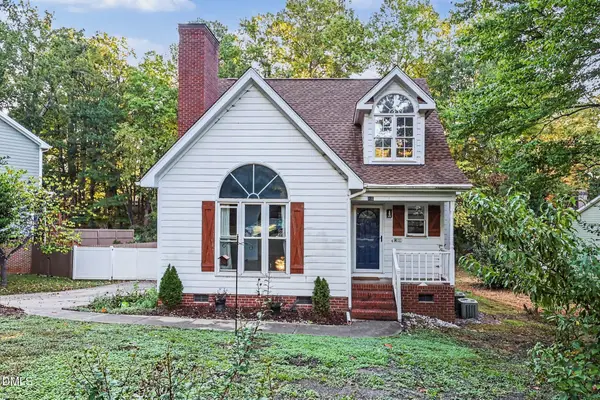 $356,000Active3 beds 3 baths1,855 sq. ft.
200 Nicholson Road, Garner, NC 27529
MLS# 10199182Listed by: NAVIGATE REALTY - New
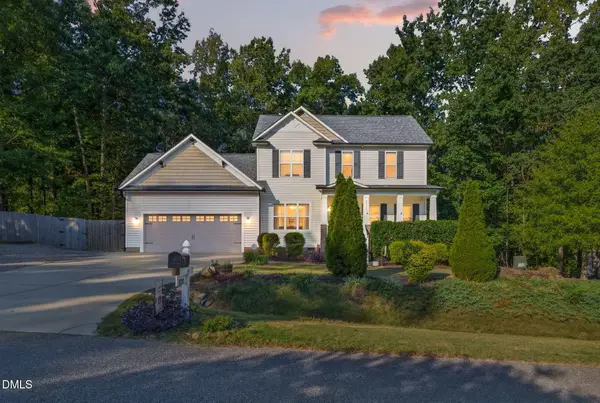 $410,000Active3 beds 3 baths1,879 sq. ft.
9232 Carley Circle, Garner, NC 27529
MLS# 10199091Listed by: EXP REALTY, LLC - C - New
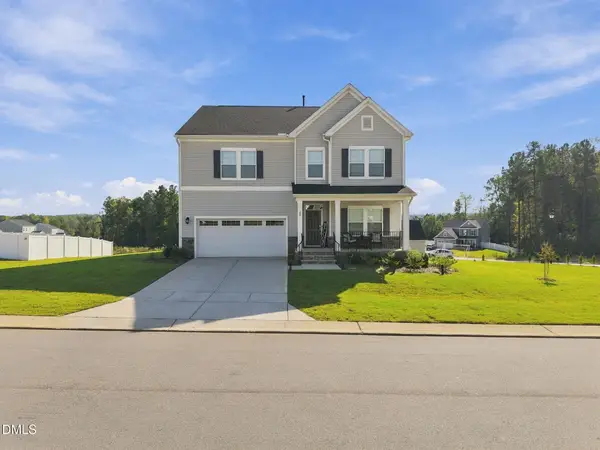 $529,900Active5 beds 4 baths3,122 sq. ft.
20 E Fountainhead Lane, Garner, NC 27529
MLS# 10198970Listed by: KELLER WILLIAMS LEGACY - New
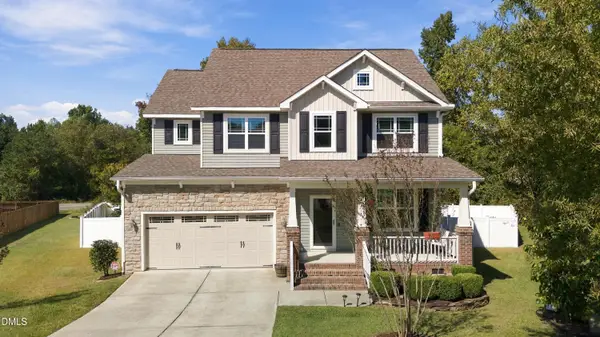 $450,000Active4 beds 3 baths2,259 sq. ft.
113 Thimble Way, Garner, NC 27529
MLS# 10198972Listed by: FIVE COUNTY SPECIALISTS, LLC - New
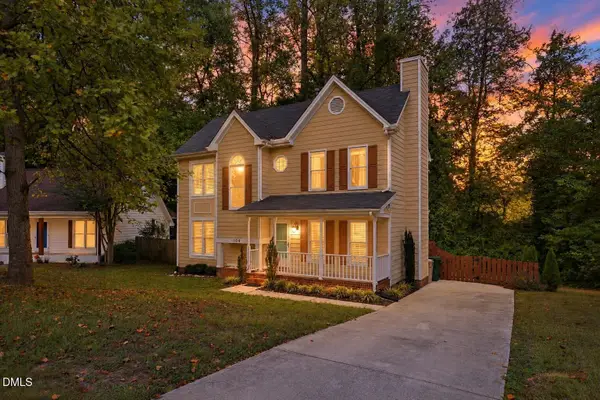 $339,900Active3 beds 3 baths1,523 sq. ft.
104 Forestchase Court, Raleigh, NC 27603
MLS# 10198930Listed by: DASH CAROLINA - Open Sat, 3 to 4:30pmNew
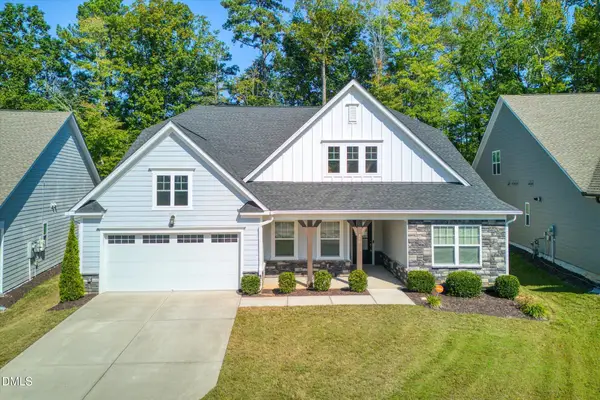 $685,000Active4 beds 4 baths3,593 sq. ft.
169 English Violet Lane, Raleigh, NC 27610
MLS# 10198831Listed by: BERKSHIRE HATHAWAY HOMESERVICE - New
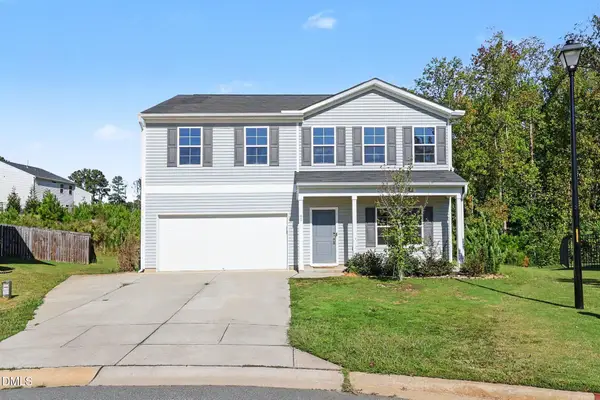 $435,000Active4 beds 3 baths2,863 sq. ft.
95 Shady Creek Trail, Garner, NC 27529
MLS# 10198789Listed by: MARK SPAIN REAL ESTATE - New
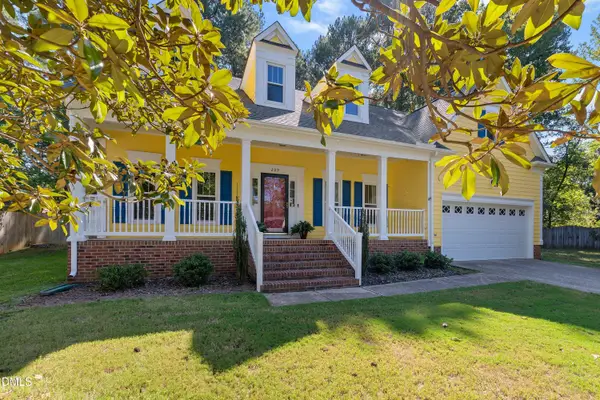 $659,900Active5 beds 3 baths3,374 sq. ft.
209 Mcnaughton Court, Garner, NC 27529
MLS# 10198735Listed by: LONG & FOSTER REAL ESTATE INC/TRIANGLE EAST


Protect your home and budget from life's surprises with an Assurant Home Warranty, backed by a partner that supports you through every step of homeownership. Explore Plans.
© 2023 - 2026 ERA Franchise Systems LLC. All rights reserved. ERA Franchise Systems LLC fully supports the principles of the Fair Housing Act and the Equal Opportunity Act. ERA, ERA Real Estate powered, and their respective logos are registered service marks of ERA Franchise Systems LLC. Each office is independently owned and operated.